OPEN HOUSE this Sunday, July 12th from 11:00 AM-2:00 PM. Stop by and tour this beautiful home. We look forward to seeing you!
Modern 2-story home built in 2020 offering spacious and flexible living with an upstairs loft and fully finished basement. Open layout provides great space for everyday living, working from home, or entertaining. Enjoy the convenience of a 3-car garage and a well-designed floor plan. Ideally located with easy access to Denver International Airport, major highways, shopping, and dining.
Pending
Price cut: $15K (6/25)
$560,000
17517 E 103rd Avenue, Commerce City, CO 80022
4beds
3,424sqft
:
Get pre-qualified$3,468/mo
Single Family Residence
Built in 2020
6,050 Square Feet Lot
$559,100 Zestimate®
$164/sqft
$47/mo HOA
What's special
- 126 days |
- 466 |
- 35 |
Zillow last checked:
Listing updated:
Listed by:
Leo Soto 720-237-4836 leo@leosotorealtor.com,
PAK Home Realty
Source: REcolorado as distributed by MLS GRID,MLS#: 2113096
Facts & features
Interior
Bedrooms & bathrooms
- Bedrooms: 4
- Bathrooms: 4
- Full bathrooms: 2
- 3/4 bathrooms: 1
- 1/2 bathrooms: 1
- Main level bathrooms: 1
Bedroom
- Level: Basement
- Area: 168 Square Feet
- Dimensions: 12 x 14
Bedroom
- Features: Primary Suite
- Level: Upper
- Area: 210 Square Feet
- Dimensions: 14 x 15
Bedroom
- Level: Upper
- Area: 120 Square Feet
- Dimensions: 10 x 12
Bedroom
- Level: Upper
- Area: 120 Square Feet
- Dimensions: 10 x 12
Bathroom
- Level: Main
- Area: 18 Square Feet
- Dimensions: 3 x 6
Bathroom
- Level: Basement
- Area: 24 Square Feet
- Dimensions: 4 x 6
Bathroom
- Features: Primary Suite
- Level: Upper
- Area: 40 Square Feet
- Dimensions: 4 x 10
Bathroom
- Level: Upper
- Area: 18 Square Feet
- Dimensions: 3 x 6
Dining room
- Level: Main
- Area: 169 Square Feet
- Dimensions: 13 x 13
Family room
- Level: Basement
- Area: 336 Square Feet
- Dimensions: 12 x 28
Kitchen
- Level: Main
- Area: 320 Square Feet
- Dimensions: 16 x 20
Laundry
- Level: Upper
- Area: 70 Square Feet
- Dimensions: 7 x 10
Living room
- Level: Main
- Area: 238 Square Feet
- Dimensions: 14 x 17
Loft
- Level: Upper
- Area: 255 Square Feet
- Dimensions: 15 x 17
Heating
- Forced Air
Cooling
- Central Air
Appliances
- Included: Dishwasher, Dryer, Microwave, Oven, Refrigerator, Washer, Water Softener
Features
- Basement: Finished
Interior area
- Total structure area: 3,424
- Total interior livable area: 3,424 sqft
- Finished area above ground: 2,380
- Finished area below ground: 746
Property
Parking
- Total spaces: 3
- Parking features: Garage - Attached
- Attached garage spaces: 3
Features
- Levels: Two
- Stories: 2
Lot
- Size: 6,050 Square Feet
Details
- Parcel number: R0200177
- Special conditions: Standard
Construction
Type & style
- Home type: SingleFamily
- Property subtype: Single Family Residence
Materials
- Frame
- Roof: Composition
Condition
- Year built: 2020
Utilities & green energy
- Sewer: Public Sewer
- Utilities for property: Cable Available, Electricity Connected
Community & HOA
Community
- Subdivision: Reunion
HOA
- Has HOA: Yes
- HOA fee: $140 quarterly
- HOA name: Reunion Metropolitan District
- HOA phone: 720-974-4113
Location
- Region: Commerce City
Financial & listing details
- Price per square foot: $164/sqft
- Tax assessed value: $594,000
- Annual tax amount: $8,209
- Date on market: 3/27/2026
- Listing terms: Cash,Conventional,FHA,VA Loan
- Exclusions: Sellers Personal Property, Vivint Security System (Negotiable)
- Ownership: Individual
- Electric utility on property: Yes
- Road surface type: Paved
Estimated market value
$559,100
$531,000 - $587,000
$3,921/mo
Price history
| Date | Event | Price |
|---|---|---|
| 7/30/2026 | Pending sale | $560,000$164/sqft |
Source:  REcolorado as distributed by MLS GRID #2113096 Report a problem REcolorado as distributed by MLS GRID #2113096 Report a problem | ||
| 6/25/2026 | Price change | $560,000-2.6%$164/sqft |
Source: REcolorado as distributed by MLS GRID #2113096 Report a problem | ||
| 5/8/2026 | Price change | $575,000-1.7%$168/sqft |
Source: REcolorado as distributed by MLS GRID #2113096 Report a problem | ||
| 4/17/2026 | Price change | $585,000-4.1%$171/sqft |
Source: REcolorado as distributed by MLS GRID #2113096 Report a problem | ||
| 3/27/2026 | Listed for sale | $610,000+30.7%$178/sqft |
Source: REcolorado as distributed by MLS GRID #2113096 Report a problem | ||
| 2/17/2021 | Sold | $466,744$136/sqft |
Source: Public Record Report a problem | ||
Public tax history
| Year | Property taxes | Tax assessment |
|---|---|---|
| 2025 | $8,229 +0.3% | $37,130 -12.7% |
| 2024 | $8,203 +17.1% | $42,550 |
| 2023 | $7,008 +72.3% | $42,550 +33.9% |
| 2022 | $4,067 | $31,770 +63.9% |
| 2021 | -- | $19,380 |
| 2020 | $2 | -- |
Find assessor info on the county website
Monthly payment
Est. payment
Payment breakdown
Explore the cost of this home by adjusting the details. Changes won't be saved.Climate risks
Neighborhood: 80022
Nearby schools
GreatSchools rating
- 4/10Southlawn Elementary SchoolGrades: PK-5Distance: 0.5 mi
- 1/10Otho E Stuart Middle SchoolGrades: 6-8Distance: 1 mi
- 5/10Prairie View High SchoolGrades: 9-12Distance: 3.7 mi
Schools provided by the listing agent
- Elementary: Southlawn
- Middle: Otho Stuart
- High: Prairie View
- District: School District 27-J
Source: REcolorado as distributed by MLS GRID. This data may not be complete. We recommend contacting the local school district to confirm school assignments for this home.
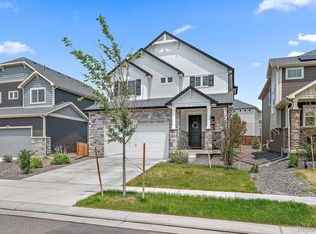
- $569,5003 bd3 ba2.8k sqft17507 E 103rd Ave, Commerce City, CO 80022Sold
- $462,0003 bd2 ba2k sqft17527 E 103rd Ave, Commerce City, CO 80022Off Market
- $476,5003 bd2 ba2.3k sqft17537 E 103rd Ave, Commerce City, CO 80022Off Market
- $460,4003 bd2 ba2k sqft17497 E 103rd Ave, Commerce City, CO 80022Off Market
- $516,9003 bd2 ba1.7k sqft17528 E 103rd Dr, Commerce City, CO 80022Off Market
- $774,5005 bd3 ba4.9k sqft17518 E 103rd Dr, Commerce City, CO 80022Off Market
- $574,7004 bd3 ba2k sqft17538 E 103rd Dr, Commerce City, CO 80022Off Market
- $533,6004 bd3 ba1.4k sqft17547 E 103rd Ave, Commerce City, CO 80022Off Market
A local agent can set up tours, give advice and negotiate with sellers.
Similar homes
- $549,9004 bd4 ba2.9k sqft10122 Richfield Way, Commerce City, CO 80022For Sale

 MLS ID #3173235, David King, HomeSmart Realty. REcolorado as distributed by MLS GRID
 - $550,0004 bd4 ba3k sqft10284 Norfolk Street, Commerce City, CO 80022For Sale
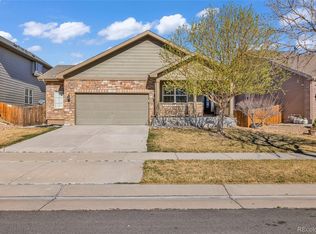 MLS ID #5641293, Miriaha Ogletree, Navigate Realty. REcolorado as distributed by MLS GRID
 - $569,0004 bd3 ba2.4k sqft12445 E 101st Drive, Commerce City, CO 80022For Sale
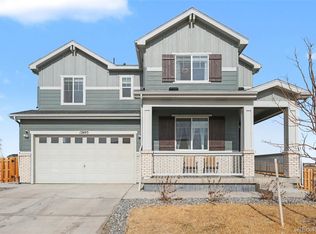 MLS ID #6384325, Ngun Ting, JPAR - Platinum. REcolorado as distributed by MLS GRID
 - $529,0004 bd3 ba2.6k sqft17163 E 102nd Avenue, Commerce City, CO 80022For Sale
 MLS ID #8124862, Amy Brown, Compass - Denver. REcolorado as distributed by MLS GRID
 - $505,0004 bd4 ba3.2k sqft9656 Kalispell Street, Commerce City, CO 80022For SaleMLS ID #7437614, Hayley Heim, eXp Realty, LLC. REcolorado as distributed by MLS GRID
- $588,0005 bd4 ba2.7k sqft9394 Sedalia Street, Commerce City, CO 80022For SaleMLS ID #6985804, Tykia Vines, Resident Realty North Metro LLC. REcolorado as distributed by MLS GRID
- $489,9005 bd4 ba2.2k sqftBuckley Ranch, Commerce City, CO 80022For SaleMLS ID #7679432, Aimee Quaratino, 8z Real Estate. REcolorado as distributed by MLS GRID
- $475,0003 bd3 ba2.6k sqft10178 Uravan Street, Commerce City, CO 80022For SaleMLS ID #7788462, Alberto Madera, MB VIP Realty LLC. REcolorado as distributed by MLS GRID
- $579,0005 bd3 ba3.3k sqft10770 Worchester Way, Commerce City, CO 80022For SaleMLS ID #7748994, John Baldree, Realty One Group Premier Colorado. REcolorado as distributed by MLS GRID
- $580,0004 bd3 ba2.7k sqft9074 Truckee Court, Commerce City, CO 80022For SaleMLS ID #9040316, Nathan Hart, HomeSmart Realty. REcolorado as distributed by MLS GRID
- $624,9006 bd4 ba4.1k sqft12125 Helena Street, Brighton, CO 80603For SaleMLS ID #5836030, Claudia Uribe, Resident Realty North Metro LLC. REcolorado as distributed by MLS GRID
- $625,0004 bd4 ba4.6k sqft9196 Rifle Street, Commerce City, CO 80022New ConstructionMLS ID #4518333, Ruben Mancha-Bayona, Keller Williams Realty Downtown LLC. REcolorado as distributed by MLS GRID
- $680,0005 bd5 ba4.4k sqft9819 Truckee Street, Commerce City, CO 80022For SaleMLS ID #3964136, Kate Gutierrez, Remax inMotion. REcolorado as distributed by MLS GRID
- $499,9003 bd3 ba2.8k sqft10541 Racine Way, Commerce City, CO 80022For SaleMLS ID #1949694, Sarah Jones, Pulse Real Estate Group LLC. REcolorado as distributed by MLS GRID
- $549,5003 bd2 ba2.7k sqft9170 Quintero Street, Commerce City, CO 80022For SaleMLS ID #2105652, Huy Nguyen, Signature Real Estate Corp.. REcolorado as distributed by MLS GRID
- $489,9003 bd3 ba3.2k sqft13056 E 106th Avenue, Commerce City, CO 80022For SaleMLS ID #4605499, Jennifer Ortiz, Orchard Brokerage LLC. REcolorado as distributed by MLS GRID
- $495,0004 bd3 ba2k sqft13882 E 107th Avenue, Commerce City, CO 80022For SaleMLS ID #6266677, Deanna Wolfe, Compass - Denver. REcolorado as distributed by MLS GRID
- $741,0005 bd3 ba4.5k sqft9716 Uravan Street, Commerce City, CO 80022For SaleMLS ID #3154540, Cinthia Martinez, Berkshire Hathaway HomeServices Colorado Real Estate, LLC - Brighton. REcolorado as distributed by MLS GRID
- $394,0003 bd3 ba1.7k sqft17983 E 103rd Avenue, Commerce City, CO 80022For SaleMLS ID #5494077, Nathan Hart, HomeSmart Realty. REcolorado as distributed by MLS GRID
- $599,0004 bd3 ba3.8k sqft11801 E 118th Avenue, Commerce City, CO 80640For SaleMLS ID #8923247, Abraham Barrera, Keller Williams Realty Downtown LLC. REcolorado as distributed by MLS GRID
