The Oakwood "Capstone" model features a contemporary design characterized by sleek lines and an inviting front entrance. Its south-facing orientation ensures a snow-free driveway during winter, while the north-facing orientation allows for enjoyable backyard gatherings on hot summer days.
Upon entering the house, you'll be welcomed into a spacious combination of the kitchen and living room with coved ceilings creating an open and inclusive atmosphere. The main floor boasts luxury vinyl plank floors, and the dining room's patio doors lead to the backyard. The kitchen showcases stylish black Whirlpool appliances, with a gas cooktop and white pental quartz countertops, offering a delightful contrast and ample cabinet and countertop space.
The layout of the combined kitchen and living room facilitates a seamless flow between these areas, making it ideal for socializing and spending quality time with loved ones. The living room is adorned with large windows, providing picturesque views of the backyard.
The house comprises three bedrooms and two and a half bathrooms. The primary bedroom features an adjacent bonus room, which can serve as a nursery, office, or media room. The primary bathroom boasts double vanities, a spacious walk-in shower, and a private commode area. Additionally, the primary bedroom offers a roomy walk-in closet measuring 11.5 x 8.8, providing ample space for all-season clothing. Completing the second level are a laundry room and two additional bedrooms.
Furthermore, the house includes an unfinished basement, offering exciting potential for customization and the opportunity to create additional living space, such as a recreation room, home office, media room, or even another bedroom.
Sold for $569,500
$569,500
17507 E 103rd Avenue, Commerce City, CO 80022
3beds
2,868sqft
Single Family Residence
Built in 2020
4,950 Square Feet Lot
$515,100 Zestimate®
$199/sqft
$3,294 Estimated rent
Home value
$515,100
$489,000 - $541,000
$3,294/mo
Zestimate® history
Owner options
List your home for rent
$3,294/mo
Rent Zestimate®
Find your next renter with Zillow Rental Manager. Plus, with online applications, you can quickly screen prospective tenants – for free.
$3,294/mo
Rent Zestimate®
Refinance and save
$3,473/mo
Est. payment
Refinancing to a lower rate could help reduce your monthly payments and save thousands over the life of the loan.
$3,473/mo
Est. payment
Explore your selling options
Work with a Zillow partner agent
Leverage their expertise and Zillow's premium Showcase listings to get your home seen by more buyers.
Get startedList with your own agent
Get your home in front of millions of buyers by listing it on Zillow.
Learn how to do itSell it yourself
Take full control of how buyers see your home on Zillow by listing For Sale by Owner (FSBO).
List your homeWhat's special
Zillow last checked:
Listing updated:
Listed by:
Eric Grauberger 303-668-3742 grauberger.eric@gmail.com,
Compass - Denver
Bought with:
Janey Moran, 100096906
inMotion Group Properties
Source: REcolorado as distributed by MLS GRID,MLS#: 4081416
Facts & features
Interior
Bedrooms & bathrooms
- Bedrooms: 3
- Bathrooms: 3
- Full bathrooms: 2
- 1/2 bathrooms: 1
- Main level bathrooms: 1
Primary bedroom
- Level: Upper
- Area: 177.66 Square Feet
- Dimensions: 12.6 x 14.1
Bedroom
- Level: Upper
- Area: 106.05 Square Feet
- Dimensions: 10.5 x 10.1
Bedroom
- Level: Upper
- Area: 118.08 Square Feet
- Dimensions: 9.6 x 12.3
Primary bathroom
- Level: Upper
- Area: 107.38 Square Feet
- Dimensions: 9.1 x 11.8
Bathroom
- Description: Main Floor Powder Room
- Level: Main
- Area: 26.95 Square Feet
- Dimensions: 5.5 x 4.9
Bathroom
- Description: Hall Bath For Both Bedrooms 2 And 3
- Level: Upper
- Area: 52.5 Square Feet
- Dimensions: 7 x 7.5
Dining room
- Level: Main
- Area: 78.92 Square Feet
- Dimensions: 7.11 x 11.1
Family room
- Level: Main
- Area: 361.2 Square Feet
- Dimensions: 21 x 17.2
Kitchen
- Level: Main
- Area: 212.4 Square Feet
- Dimensions: 17.7 x 12
Laundry
- Level: Upper
- Area: 35.77 Square Feet
- Dimensions: 7 x 5.11
Office
- Description: Bonus Room Adjacent To Primary Bedroom
- Level: Upper
- Area: 221.97 Square Feet
- Dimensions: 14.7 x 15.1
Heating
- Forced Air
Cooling
- Central Air
Appliances
- Included: Cooktop, Dishwasher, Disposal, Dryer, Gas Water Heater, Microwave, Oven, Refrigerator, Washer
- Laundry: In Unit
Features
- Entrance Foyer, Kitchen Island, Open Floorplan, Primary Suite, Quartz Counters, Smoke Free
- Flooring: Carpet, Tile, Vinyl
- Windows: Double Pane Windows, Window Coverings
- Basement: Bath/Stubbed,Partial,Unfinished
- Common walls with other units/homes: No Common Walls
Interior area
- Total structure area: 2,868
- Total interior livable area: 2,868 sqft
- Finished area above ground: 2,018
- Finished area below ground: 0
Property
Parking
- Total spaces: 2
- Parking features: Concrete
- Attached garage spaces: 2
Features
- Levels: Two
- Stories: 2
- Patio & porch: Front Porch
- Exterior features: Private Yard, Rain Gutters
- Fencing: Partial
Lot
- Size: 4,950 Square Feet
- Features: Sprinklers In Front, Sprinklers In Rear
Details
- Parcel number: R0200178
- Special conditions: Standard
Construction
Type & style
- Home type: SingleFamily
- Architectural style: Urban Contemporary
- Property subtype: Single Family Residence
Materials
- Frame, Other
- Roof: Composition
Condition
- Year built: 2020
Details
- Builder model: Capstone
- Builder name: Oakwood Homes, LLC
Utilities & green energy
- Sewer: Public Sewer
- Water: Public
- Utilities for property: Cable Available, Electricity Connected
Community & HOA
Community
- Security: Carbon Monoxide Detector(s), Smoke Detector(s)
- Subdivision: Reunion
HOA
- Has HOA: Yes
- Amenities included: Fitness Center, Park, Playground, Pool
- Services included: Reserve Fund, Maintenance Grounds, Recycling, Snow Removal, Trash
- HOA fee: $110 quarterly
- HOA name: MSI
- HOA phone: 720-974-4179
Location
- Region: Commerce City
Financial & listing details
- Price per square foot: $199/sqft
- Tax assessed value: $515,000
- Annual tax amount: $6,002
- Date on market: 5/30/2023
- Listing terms: Cash,Conventional,FHA,VA Loan
- Exclusions: Living Room Drapery And Rods
- Ownership: Individual
- Electric utility on property: Yes
- Road surface type: Paved
Price history
| Date | Event | Price |
|---|---|---|
| 11/3/2023 | Sold | $569,500$199/sqft |
Source:  REcolorado as distributed by MLS GRID #4081416 Report a problem REcolorado as distributed by MLS GRID #4081416 Report a problem | ||
| 8/22/2023 | Pending sale | $569,500$199/sqft |
Source: REcolorado as distributed by MLS GRID #4081416 Report a problem | ||
| 6/27/2023 | Price change | $569,500-1.7%$199/sqft |
Source: REcolorado as distributed by MLS GRID #4081416 Report a problem | ||
| 5/30/2023 | Listed for sale | $579,500+40.4%$202/sqft |
Source: REcolorado as distributed by MLS GRID #4081416 Report a problem | ||
| 2/19/2021 | Sold | $412,701$144/sqft |
Source: Public Record Report a problem | ||
Public tax history
| Year | Property taxes | Tax assessment |
|---|---|---|
| 2025 | $7,052 +0.3% | $32,190 -13% |
| 2024 | $7,030 +17.1% | $37,000 |
| 2023 | $6,002 +27% | $37,000 +36% |
| 2022 | $4,724 | $27,210 +20.9% |
| 2021 | -- | $22,510 |
| 2020 | $2 | -- |
Find assessor info on the county website
Neighborhood: 80022
Nearby homes
- $560,0004 bd4 ba3.4k sqft17517 E 103rd Ave, Commerce City, CO 80022Pending
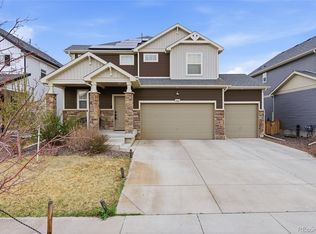
- $458,8003 bd2 ba2k sqft17497 E 103rd Ave, Commerce City, CO 80022Off Market
- $460,2003 bd2 ba2k sqft17527 E 103rd Ave, Commerce City, CO 80022Off Market
- $528,9004 bd3 ba2.3k sqft17487 E 103rd Ave, Commerce City, CO 80022Off Market
- $777,5005 bd3 ba4.9k sqft17518 E 103rd Dr, Commerce City, CO 80022Off Market
- $474,0003 bd2 ba2.3k sqft17537 E 103rd Ave, Commerce City, CO 80022Off Market
- $521,9003 bd2 ba1.7k sqft17528 E 103rd Dr, Commerce City, CO 80022Off Market
- $469,9003 bd2 ba2.3k sqft17506 E 103rd Ave, Commerce City, CO 80022Off Market
Nearby schools
GreatSchools rating
- 4/10Southlawn Elementary SchoolGrades: PK-5Distance: 0.5 mi
- 1/10Otho E Stuart Middle SchoolGrades: 6-8Distance: 1 mi
- 5/10Prairie View High SchoolGrades: 9-12Distance: 3.7 mi
Schools provided by the listing agent
- Elementary: Second Creek
- Middle: Otho Stuart
- High: Prairie View
- District: School District 27-J
Source: REcolorado as distributed by MLS GRID. This data may not be complete. We recommend contacting the local school district to confirm school assignments for this home.
Get a cash offer in 3 minutes
Find out how much your home could sell for in as little as 3 minutes with a no-obligation cash offer.
Estimated market value
$515,100
Get a cash offer in 3 minutes
Find out how much your home could sell for in as little as 3 minutes with a no-obligation cash offer.
Estimated market value
$515,100
- Colorado
- Adams County
- Commerce City
- 80022
- 17507 E 103rd Avenue
Nearby cities
Nearby zip codes
Other Commerce City Topics
