Welcome to effortless ranch-style living designed for comfort, smart upgrades, and everyday enjoyment. The current owners have invested over $70,000 in thoughtful improvements, including finishing the basement- adding both immediate equity and the flexibility of proven rental income with a fully functional 2-bedroom apartment setup.
Inside, the main floor offers a bright, open layout with cross ventilation that keeps the home feeling fresh and comfortable year-round. The spacious kitchen is both functional and inviting, featuring abundant storage, generous counter space, a newer dishwasher (just 1 year old), and a new kitchen faucet—all complemented by high-quality carpet (only 2 years old) throughout the living areas.
The primary suite is a true retreat, complete with a large layout and a private en-suite bathroom.
Step outside to a large covered back porch with only one step down, perfect for morning coffee, entertaining, or simply enjoying Colorado’s sunshine. In the spring, you’ll love watching the hummingbirds that visit. The outdoor space is intentionally designed with a balanced grass-to-hardscape ratio, making it ideal for pets while keeping maintenance low. Garden areas, a level lawn for easy mowing, and underground sprinklers add both beauty and convenience.
Additional highlights include an oversized two-car garage with ample room for storage or hobbies, plus a west-facing driveway that naturally minimizes snow buildup in the winter.
The finished basement adds incredible value with proven income potential already in place - not just a possibility, but a reality. Designed with smart, forward-thinking choices, this space features waterproof LVP flooring and Rockwool insulation in the ceiling, helping improve energy efficiency while also reducing sound transfer - perfect for privacy between levels.
Parking is plentiful and convenient with two spaces in the garage, additional driveway parking, and street parking available for guests.
For sale
Price cut: $9K (6/11)
$550,000
10284 Norfolk Street, Commerce City, CO 80022
4beds
3,012sqft
:
Get pre-qualified$3,360/mo
Single Family Residence
Built in 2013
6,535 Square Feet Lot
$549,200 Zestimate®
$183/sqft
$-- HOA
What's special
- 128 days |
- 400 |
- 44 |
Zillow last checked:
Listing updated:
Listed by:
Miriaha Ogletree 720-791-7562 Riyasellsrealestate@gmail.com,
Navigate Realty,
Ann Wymore 720-650-7926,
Navigate Realty
Source: REcolorado as distributed by MLS GRID,MLS#: 5641293
Facts & features
Interior
Bedrooms & bathrooms
- Bedrooms: 4
- Bathrooms: 4
- Full bathrooms: 1
- 3/4 bathrooms: 3
- Main level bathrooms: 2
- Main level bedrooms: 2
Bedroom
- Features: Primary Suite
- Level: Main
- Area: 208 Square Feet
- Dimensions: 13 x 16
Bedroom
- Level: Main
- Area: 100 Square Feet
- Dimensions: 10 x 10
Bedroom
- Features: Primary Suite
- Level: Basement
- Area: 252 Square Feet
- Dimensions: 14 x 18
Bedroom
- Level: Basement
- Area: 208 Square Feet
- Dimensions: 13 x 16
Bathroom
- Features: En Suite Bathroom
- Level: Main
- Area: 44 Square Feet
- Dimensions: 4 x 11
Bathroom
- Level: Main
- Area: 36 Square Feet
- Dimensions: 4 x 9
Bathroom
- Features: En Suite Bathroom
- Level: Basement
- Area: 112 Square Feet
- Dimensions: 8 x 14
Bathroom
- Level: Basement
- Area: 28 Square Feet
- Dimensions: 4 x 7
Dining room
- Description: Can Be Used As An Office
- Level: Main
- Area: 126 Square Feet
- Dimensions: 9 x 14
Family room
- Level: Basement
- Area: 714 Square Feet
- Dimensions: 21 x 34
Kitchen
- Level: Main
- Area: 272 Square Feet
- Dimensions: 16 x 17
Kitchen
- Level: Basement
- Area: 132 Square Feet
- Dimensions: 11 x 12
Laundry
- Level: Basement
- Area: 20 Square Feet
- Dimensions: 4 x 5
Living room
- Level: Main
- Area: 285 Square Feet
- Dimensions: 15 x 19
Utility room
- Level: Basement
- Area: 90 Square Feet
- Dimensions: 9 x 10
Heating
- Forced Air
Cooling
- Central Air
Appliances
- Included: Dishwasher, Disposal, Dryer, Oven, Refrigerator, Washer
Features
- Ceiling Fan(s), Corian Counters, Kitchen Island, Open Floorplan, Pantry, Primary Suite, Smoke Free, Walk-In Closet(s)
- Flooring: Carpet, Laminate, Wood
- Windows: Double Pane Windows
- Basement: Finished,Sump Pump
- Number of fireplaces: 1
- Fireplace features: Living Room
Interior area
- Total structure area: 3,012
- Total interior livable area: 3,012 sqft
- Finished area above ground: 1,506
- Finished area below ground: 1,506
Property
Parking
- Total spaces: 2
- Parking features: Concrete
- Attached garage spaces: 2
Features
- Levels: One
- Stories: 1
- Patio & porch: Covered, Front Porch, Patio
- Fencing: Full
Lot
- Size: 6,535 Square Feet
- Features: Landscaped, Level, Sprinklers In Front, Sprinklers In Rear
Details
- Parcel number: R0157958
- Special conditions: Standard
Construction
Type & style
- Home type: SingleFamily
- Property subtype: Single Family Residence
Materials
- Frame
- Roof: Composition
Condition
- Updated/Remodeled
- Year built: 2013
Utilities & green energy
- Sewer: Public Sewer
- Water: Public
Community & HOA
Community
- Security: Smoke Detector(s)
- Subdivision: Buckley Ranch
HOA
- Has HOA: Yes
- Amenities included: Park
- Services included: Trash
- HOA name: Buckley Ranch Metro District
- HOA phone: 720-541-7725
Location
- Region: Commerce City
Financial & listing details
- Price per square foot: $183/sqft
- Tax assessed value: $499,000
- Annual tax amount: $5,051
- Date on market: 3/20/2026
- Listing terms: 1031 Exchange,Cash,Conventional,FHA,VA Loan
- Exclusions: Seller's Personal Belongings
- Ownership: Individual
- Road surface type: Paved
Estimated market value
$549,200
$522,000 - $577,000
$3,605/mo
Price history
| Date | Event | Price |
|---|---|---|
| 6/11/2026 | Price change | $550,000-1.6%$183/sqft |
Source:  REcolorado as distributed by MLS GRID #5641293 Report a problem REcolorado as distributed by MLS GRID #5641293 Report a problem | ||
| 4/27/2026 | Price change | $559,000-4.4%$186/sqft |
Source: REcolorado as distributed by MLS GRID #5641293 Report a problem | ||
| 3/20/2026 | Listed for sale | $585,000+15.8%$194/sqft |
Source: REcolorado as distributed by MLS GRID #5641293 Report a problem | ||
| 8/25/2023 | Sold | $505,000+45.1%$168/sqft |
Source: REcolorado as distributed by MLS GRID #8529904 Report a problem | ||
| 4/11/2017 | Sold | $348,000+0.9%$116/sqft |
Source: Public Record Report a problem | ||
| 2/22/2017 | Pending sale | $345,000$115/sqft |
Source: Coldwell Banker Residential Brokerage - North Metro #7620365 Report a problem | ||
| 2/17/2017 | Listed for sale | $345,000+32.4%$115/sqft |
Source: Coldwell Banker Residential Brokerage - North Metro #7620365 Report a problem | ||
| 11/12/2013 | Sold | $260,618$87/sqft |
Source: Public Record Report a problem | ||
Public tax history
| Year | Property taxes | Tax assessment |
|---|---|---|
| 2025 | $5,051 +0.3% | $31,190 -12.3% |
| 2024 | $5,037 +5.1% | $35,580 |
| 2023 | $4,795 -1.2% | $35,580 +30.3% |
| 2022 | $4,851 | $27,310 -2.8% |
| 2021 | -- | $28,090 +3.8% |
| 2020 | $4,738 | $27,060 -0.2% |
| 2019 | $4,738 -0.7% | $27,120 +7.7% |
| 2018 | $4,770 | $25,170 |
| 2017 | $4,770 | $25,170 +15.9% |
| 2016 | -- | $21,710 |
| 2015 | $4,263 | $21,710 +48.9% |
| 2014 | -- | $14,580 +172% |
| 2013 | -- | $5,360 +83.6% |
| 2012 | -- | $2,920 |
| 2011 | -- | $2,920 -10.2% |
| 2010 | -- | $3,250 |
| 2009 | -- | $3,250 -68.8% |
| 2008 | -- | $10,420 -1.9% |
| 2007 | -- | $10,620 +16.7% |
| 2006 | -- | $9,100 +317.4% |
| 2005 | -- | $2,180 |
Find assessor info on the county website
Monthly payment
Est. payment
Payment breakdown
Explore the cost of this home by adjusting the details. Changes won't be saved.Climate risks
Neighborhood: 80022
Nearby schools
GreatSchools rating
- 5/10Second Creek Elementary SchoolGrades: PK-5Distance: 0.4 mi
- 1/10Otho E Stuart Middle SchoolGrades: 6-8Distance: 0.3 mi
- 5/10Prairie View High SchoolGrades: 9-12Distance: 3.3 mi
Schools provided by the listing agent
- Elementary: Second Creek
- Middle: Otho Stuart
- High: Prairie View
- District: School District 27-J
Source: REcolorado as distributed by MLS GRID. This data may not be complete. We recommend contacting the local school district to confirm school assignments for this home.
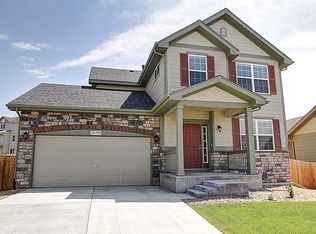
- $513,3004 bd3 ba2.6k sqft10290 Norfolk St, Commerce City, CO 80022Off Market
- $523,5004 bd3 ba1.7k sqft10276 Norfolk St, Commerce City, CO 80022Off Market
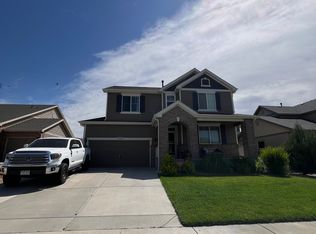
- $565,9005 bd4 ba2.7k sqft10294 Norfolk St, Commerce City, CO 80022Off Market
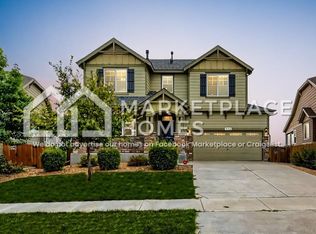
- $607,1005 bd4 ba2.7k sqft10289 Nucla St, Commerce City, CO 80022Off Market
- $489,9005 bd4 ba2.2k sqft10268 Norfolk St, Commerce City, CO 80022For Sale
- $503,6002 bd2 ba3.5k sqft10285 Nucla St, Commerce City, CO 80022Off Market
- $586,2003 bd2 ba2.3k sqft10283 Norfolk St, Commerce City, CO 80022Off Market
- $524,7004 bd3 ba2.5k sqft10277 Nucla St, Commerce City, CO 80022Off Market
A local agent can set up tours, give advice and negotiate with sellers.
Similar homes
- $560,0004 bd4 ba2.9k sqft10122 Richfield Way, Commerce City, CO 80022For Sale

 MLS ID #3173235, David King, HomeSmart Realty. REcolorado as distributed by MLS GRID
 - $539,0004 bd3 ba2.6k sqft17163 E 102nd Avenue, Commerce City, CO 80022For Sale
 MLS ID #8124862, Amy Brown, Compass - Denver. REcolorado as distributed by MLS GRID
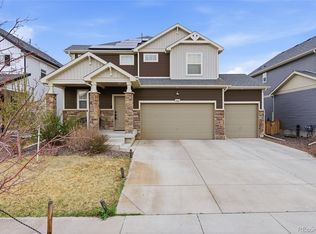
 - $560,0004 bd4 ba3.4k sqft17517 E 103rd Avenue, Commerce City, CO 80022For Sale
 MLS ID #2113096, Leo Soto, PAK Home Realty. REcolorado as distributed by MLS GRID
 - $550,0004 bd3 ba3k sqft15707 E 107th Way, Commerce City, CO 80022For Sale
 MLS ID #6653645, Beth Davis, RE/MAX Synergy. REcolorado as distributed by MLS GRID
 - $489,9005 bd4 ba2.2k sqftBuckley Ranch, Commerce City, CO 80022For SaleMLS ID #7679432, Aimee Quaratino, 8z Real Estate. REcolorado as distributed by MLS GRID
- $550,0005 bd5 ba3.3k sqft10656 Racine Circle, Commerce City, CO 80022For SaleMLS ID #2987463, Luis Rodriguez, Keller Williams Realty Downtown LLC. REcolorado as distributed by MLS GRID
- $509,9004 bd4 ba2k sqft10178 Walden Court, Commerce City, CO 80022For SaleMLS ID #7073661, Angelica Rodriguez, Keller Williams Realty Downtown LLC. REcolorado as distributed by MLS GRID
- $588,0005 bd4 ba2.7k sqft9394 Sedalia Street, Commerce City, CO 80022For SaleMLS ID #6985804, Tykia Vines, Resident Realty North Metro LLC. REcolorado as distributed by MLS GRID
- $495,0004 bd3 ba2k sqft13882 E 107th Avenue, Commerce City, CO 80022For SaleMLS ID #6266677, Deanna Wolfe, Compass - Denver. REcolorado as distributed by MLS GRID
- $674,9005 bd3 ba4.2k sqft11472 Chambers Drive, Commerce City, CO 80022For SaleMLS ID #7917233, David Savoie, RE/MAX Alliance. REcolorado as distributed by MLS GRID
- $557,0005 bd4 ba4.2k sqft12117 Idalia Street, Commerce City, CO 80603For SaleMLS ID #7036390, Lisa Hager, Waypoint Realty. REcolorado as distributed by MLS GRID
- $470,0003 bd3 ba1.5k sqft14431 E 102 nd Avenue, Commerce City, CO 80022For SaleMLS ID #4212184, Melissa Breese, Keller Williams Preferred Realty. REcolorado as distributed by MLS GRID
- $749,0003 bd4 ba4.4k sqft10696 Nucla Street, Commerce City, CO 80022For SaleMLS ID #1606085, Andrew Wolfe, Strategic Real Estate and Development Services. REcolorado as distributed by MLS GRID
- $475,0003 bd3 ba1.9k sqft14992 E 117th Ave, Commerce City, CO 80603For Sale
 MLS ID #1064288, Blanche Boren & Brittany Lozano, Better Homes and Gardens Real Estate - Neuhaus. IRES as distributed by MLS GRID
 - $565,0004 bd3 ba3.1k sqft291 Las Lomas Street, Brighton, CO 80601For SaleMLS ID #4518698, Lori Williams, Keller Williams Preferred Realty. REcolorado as distributed by MLS GRID
- $510,0004 bd4 ba3.4k sqft19268 E Caspian Place, Aurora, CO 80013For SaleMLS ID #4405350, Nicholas Monge, eXp Realty, LLC. REcolorado as distributed by MLS GRID
- $515,0004 bd3 ba2.4k sqft18261 E 47th Drive, Denver, CO 80249For SaleMLS ID #4990633, Lillian Colbert, Platinum Properties Corp. REcolorado as distributed by MLS GRID
- $440,0003 bd3 ba2.7k sqft15501 E 112th Avenue #20C, Commerce City, CO 80022For SaleMLS ID #2815206, Hoffmans Homes, Engel and Volkers: Castle Rock & Castle Pines. REcolorado as distributed by MLS GRID
- $395,0003 bd3 ba1.6k sqft18053 E 103rd Avenue, Commerce City, CO 80022For SaleMLS ID #1594357, Kevin Root, Keller Williams Integrity Real Estate LLC. REcolorado as distributed by MLS GRID
- $759,9007 bd4 ba4k sqft16092 E 107th Avenue, Commerce City, CO 80022For SaleMLS ID #6689478, Carlos Perez, HomeSmart Realty. REcolorado as distributed by MLS GRID
