Welcome home to 10178 Walden Ct, nestled on a quiet cul-de-sac in Commerce City’s highly desirable Reunion community! From the moment you step inside, you'll be greeted by an abundance of natural light and a spacious, open-concept floor plan designed for effortless modern living. The heart of the home features a well-appointed kitchen with ample cabinetry and generous counter space, flowing seamlessly into the dining and living areas—perfect for hosting weekend gatherings or enjoying quiet evenings in. Retreat to the spacious primary suite, featuring a private en-suite bath and a peaceful layout. The additional bedrooms offer ultimate flexibility for a home office, guests, or a growing household. Step outside to your fully fenced backyard oasis, an ideal backdrop for summer BBQs, gardening, or relaxing. Enjoy unparalleled community amenities including pristine parks, miles of trails, recreational facilities, and vibrant community events. Move-in ready and perfectly located near top-rated schools, shopping, dining, and major commuter routes—this is the opportunity you’ve been waiting for!
For sale
Price cut: $15.1K (7/21)
$509,900
10178 Walden Court, Commerce City, CO 80022
4beds
2,042sqft
Single Family Residence
Built in 2019
6,103 Square Feet Lot
$509,400 Zestimate®
$250/sqft
$37/mo HOA
What's special
Fully fenced backyard oasisSpacious primary suitePrivate en-suite bathAbundance of natural lightWell-appointed kitchenGenerous counter spaceAmple cabinetry
- 81 days |
- 301 |
- 33 |
Zillow last checked:
Listing updated:
Listed by:
Angelica Rodriguez 720-375-5179 angierj.coloradohomes@gmail.com,
Keller Williams Realty Downtown LLC,
Aureliano Yepez 720-707-8164,
Keller Williams Realty Downtown LLC
Source: REcolorado as distributed by MLS GRID,MLS#: 7073661
Facts & features
Interior
Bedrooms & bathrooms
- Bedrooms: 4
- Bathrooms: 4
- Full bathrooms: 3
- 1/2 bathrooms: 1
- Main level bathrooms: 1
Bedroom
- Level: Upper
Bedroom
- Level: Upper
Bedroom
- Level: Upper
Bedroom
- Level: Basement
Bathroom
- Level: Main
Bathroom
- Level: Upper
Bathroom
- Level: Upper
Bathroom
- Level: Basement
Dining room
- Level: Main
Family room
- Level: Basement
Kitchen
- Level: Main
Living room
- Level: Main
Heating
- Forced Air
Cooling
- Central Air
Appliances
- Included: Dishwasher, Disposal, Dryer, Microwave, Range, Refrigerator, Self Cleaning Oven, Washer
Features
- Five Piece Bath, Granite Counters, Kitchen Island, Open Floorplan, Pantry, Primary Suite
- Flooring: Carpet, Vinyl
- Windows: Double Pane Windows
- Basement: Bath/Stubbed,Finished,Sump Pump
- Number of fireplaces: 1
- Fireplace features: Gas, Living Room
Interior area
- Total structure area: 2,042
- Total interior livable area: 2,042 sqft
- Finished area above ground: 1,682
- Finished area below ground: 350
Video & virtual tour
Property
Parking
- Total spaces: 2
- Parking features: Concrete, Insulated Garage, Oversized, Storage
- Attached garage spaces: 2
Features
- Levels: Two
- Stories: 2
- Patio & porch: Front Porch
- Exterior features: Private Yard
- Fencing: Full
Lot
- Size: 6,103 Square Feet
Details
- Parcel number: R0193951
- Special conditions: Standard,Short Sale
Construction
Type & style
- Home type: SingleFamily
- Architectural style: Traditional
- Property subtype: Single Family Residence
Materials
- Frame
- Foundation: Concrete Perimeter
- Roof: Composition
Condition
- Year built: 2019
Utilities & green energy
- Sewer: Public Sewer
- Water: Public
- Utilities for property: Cable Available, Internet Access (Wired)
Community & HOA
Community
- Security: Radon Detector, Smoke Detector(s)
- Subdivision: Reunion E
HOA
- Has HOA: Yes
- Amenities included: Clubhouse, Fitness Center, Park, Playground, Pond Seasonal, Pool, Trail(s)
- Services included: Recycling, Sewer, Trash
- HOA fee: $110 quarterly
- HOA name: Reunion Metro District
- HOA phone: 720-974-4113
Location
- Region: Commerce City
Financial & listing details
- Price per square foot: $250/sqft
- Tax assessed value: $536,000
- Annual tax amount: $7,407
- Date on market: 6/1/2026
- Listing terms: Cash,Conventional,FHA,VA Loan
- Exclusions: Seller`s Personal Property And Staging Items (If Applicable).
- Ownership: Individual
Estimated market value
$509,400
$484,000 - $535,000
$3,245/mo
Price history
| Date | Event | Price |
|---|---|---|
| 7/21/2026 | Price change | $509,900-2.9%$250/sqft |
Source:  REcolorado as distributed by MLS GRID #7073661 Report a problem REcolorado as distributed by MLS GRID #7073661 Report a problem | ||
| 6/1/2026 | Listed for sale | $524,999-4.5%$257/sqft |
Source: REcolorado as distributed by MLS GRID #7073661 Report a problem | ||
| 10/6/2023 | Sold | $550,000+25.5%$269/sqft |
Source: REcolorado as distributed by MLS GRID #5227400 Report a problem | ||
| 4/29/2020 | Sold | $438,200$215/sqft |
Source: Public Record Report a problem | ||
Public tax history
| Year | Property taxes | Tax assessment |
|---|---|---|
| 2025 | $7,226 +0.3% | $33,500 -11.4% |
| 2024 | $7,203 +15.1% | $37,820 |
| 2023 | $6,256 +2.1% | $37,820 +33.4% |
| 2022 | $6,124 | $28,360 -2.8% |
| 2021 | -- | $29,180 +102.8% |
| 2020 | $3,008 | $14,390 |
| 2019 | $3,008 +343.9% | $14,390 +359.7% |
| 2018 | $678 | $3,130 |
Find assessor info on the county website
Monthly payment
Est. payment
Payment breakdown
Explore the cost of this home by adjusting the details. Changes won't be saved.Climate risks
Neighborhood: 80022
Nearby schools
GreatSchools rating
- 3/10Southlawn Elementary SchoolGrades: PK-5Distance: 0.2 mi
- 2/10Otho E Stuart Middle SchoolGrades: 6-8Distance: 1.4 mi
- 3/10Prairie View High SchoolGrades: 9-12Distance: 4.2 mi
Schools provided by the listing agent
- Elementary: Southlawn
- Middle: Otho Stuart
- High: Prairie View
- District: School District 27-J
Source: REcolorado as distributed by MLS GRID. This data may not be complete. We recommend contacting the local school district to confirm school assignments for this home.
- $547,5004 bd3 ba1.7k sqft10158 Walden Ct, Commerce City, CO 80022Off Market
- $518,3003 bd2 ba2.2k sqft10198 Walden Ct, Commerce City, CO 80022Off Market
- $515,6003 bd3 ba3.1k sqft10179 Yampa St, Commerce City, CO 80022Off Market
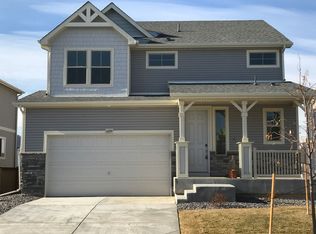
- $540,4004 bd3 ba2.2k sqft10169 Yampa St, Commerce City, CO 80022Off Market
- $560,1004 bd3 ba2.2k sqft10138 Walden Ct, Commerce City, CO 80022Off Market
- $530,2004 bd3 ba2k sqft10159 Yampa St, Commerce City, CO 80022Off Market
- $580,0005 bd4 ba3.3k sqft10189 Yampa St, Commerce City, CO 80022Pending
- $545,8004 bd3 ba2.2k sqft10177 Walden Ct, Commerce City, CO 80022Off Market
A local agent can set up tours, give advice and negotiate with sellers.
Similar homes
- $483,5005 bd4 ba2.2k sqftBuckley Ranch, Commerce City, CO 80022For Sale
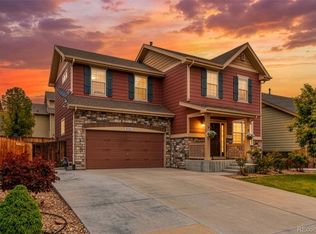
 MLS ID #7679432, Aimee Quaratino, 8z Real Estate. REcolorado as distributed by MLS GRID
 - $450,0002 bd3 ba1.5k sqft10035 Yampa Court, Commerce City, CO 80022For Sale
 MLS ID #8487533, David Light, Cross Street Colorado LLC. REcolorado as distributed by MLS GRID
 - $550,0004 bd4 ba3k sqft10284 Norfolk Street, Commerce City, CO 80022For Sale
 MLS ID #5641293, Miriaha Ogletree, Navigate Realty. REcolorado as distributed by MLS GRID
 - $490,0003 bd3 ba2.2k sqft10250 Xanadu Street, Commerce City, CO 80022For Sale
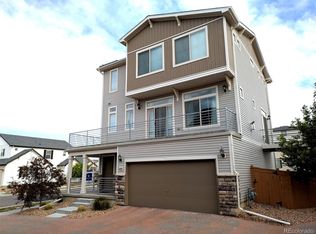 MLS ID #8113796, The 303 Home Team, Coldwell Banker Realty 24. REcolorado as distributed by MLS GRID
 - $470,0003 bd3 ba2.2k sqft13419 E 102nd Place, Commerce City, CO 80022For SaleMLS ID #3884183, Tori Whittaker, Compass - Denver. REcolorado as distributed by MLS GRID
- $559,0004 bd3 ba3k sqft9227 Salida Street, Commerce City, CO 80022For SaleMLS ID #9812472, Jordan Schwartz, Engel & Volkers Denver. REcolorado as distributed by MLS GRID
- $395,0003 bd3 ba1.6k sqft18053 E 103rd Avenue, Commerce City, CO 80022For SaleMLS ID #1594357, Kevin Root, Keller Williams Integrity Real Estate LLC. REcolorado as distributed by MLS GRID
- $470,0003 bd3 ba1.5k sqft14431 E 102 nd Avenue, Commerce City, CO 80022For SaleMLS ID #4212184, Melissa Breese, Keller Williams Preferred Realty. REcolorado as distributed by MLS GRID
- $474,9994 bd3 ba1.9k sqft10082 Salem Court, Commerce City, CO 80022New ConstructionREcolorado as distributed by MLS GRID
- $490,9993 bd3 ba1.9k sqft10084 Salem Court, Commerce City, CO 80022New ConstructionREcolorado as distributed by MLS GRID
- $439,9003 bd3 ba1.5k sqft16291 E 111th Drive, Commerce City, CO 80022For SaleMLS ID #2068675, Idaly Lopez, Colorado Realty 4 Less, LLC. REcolorado as distributed by MLS GRID
- $549,5003 bd2 ba2.7k sqft9170 Quintero Street, Commerce City, CO 80022For SaleMLS ID #2105652, Huy Nguyen, Signature Real Estate Corp.. REcolorado as distributed by MLS GRID
- $580,0004 bd3 ba2.7k sqft9074 Truckee Court, Commerce City, CO 80022For SaleMLS ID #9040316, Nathan Hart, HomeSmart Realty. REcolorado as distributed by MLS GRID
- $469,9993 bd3 ba1.7k sqft10052 Salem Court, Commerce City, CO 80022New ConstructionREcolorado as distributed by MLS GRID
- $535,0004 bd3 ba2.5k sqft6513 N Ceylon Street, Denver, CO 80249For SaleMLS ID #2519955, Sandra Bakford, Broker Bakford LLC. REcolorado as distributed by MLS GRID
- $390,9003 bd3 ba1.5k sqft18119 E 96th Avenue, Commerce City, CO 80022For SaleMLS ID #7318781, Jeremy Jerez, HomeSmart Realty. REcolorado as distributed by MLS GRID
- $429,9993 bd3 ba1.6k sqft12553 E 101st Drive, Commerce City, CO 80022New ConstructionREcolorado as distributed by MLS GRID
- $449,0003 bd3 ba1.9k sqft13487 E 110th Drive, Commerce City, CO 80022New ConstructionMLS ID #5640924, Holly Couture, eXp Realty, LLC. REcolorado as distributed by MLS GRID
- $459,0003 bd3 ba1.7k sqft5381 E 63rd Place, Commerce City, CO 80022For SaleMLS ID #1538496, Daniela Moena, Invalesco Real Estate. REcolorado as distributed by MLS GRID
- $415,0003 bd3 ba1.6k sqft16461 E 119th Way #B, Commerce City, CO 80022For SaleMLS ID #7005152, Melissa Wills, Coldwell Banker Realty 56. REcolorado as distributed by MLS GRID
