PRICE IMPROVED!!!
Welcome to 13487 E 110th Drive, where you can skip the builder timeline and move straight into a home that already has the upgrades buyers want. Located in a sought-after new construction community, this beautifully maintained resale offers the rare opportunity to enjoy builder-quality construction with thoughtful upgrades already completed—and the added peace of mind of remaining builder warranties.
Inside, you’ll find a bright, open layout designed for modern living with stylish finishes, upgraded features, and comfortable spaces that flow effortlessly for both everyday life and entertaining. The kitchen anchors the home with quality cabinetry, sleek surfaces, and plenty of space to gather, while the living and dining areas create a welcoming environment filled with natural light. Samsung Framed wall art TV included above fireplace!
Upstairs, the spacious bedrooms provide flexibility for family, guests, or work-from-home needs, while the primary suite offers a private retreat with a well-appointed bath and generous closet space. Loft area for additional living, crafting, playroom, work out space, or office space is an excellent bonus touch to use as you desire!
Unlike buying new from the builder, this home already includes the upgrades, window coverings, appliances, landscaping, and finishing touches that make a house truly feel like home.
All the benefits of a new build—without the wait, extra costs, or construction delays. Move in and enjoy from day one. Schedule your showing now!
New construction
$449,000
13487 E 110th Drive, Commerce City, CO 80022
3beds
1,934sqft
Duplex
Built in 2024
2,905 Square Feet Lot
$-- Zestimate®
$232/sqft
$100/mo HOA
What's special
- 157 days |
- 261 |
- 17 |
Zillow last checked:
Listing updated:
Listed by:
Holly Couture 303-459-2162 realestate@thecouturegroup.com,
eXp Realty, LLC
Source: REcolorado as distributed by MLS GRID,MLS#: 5640924
Facts & features
Interior
Bedrooms & bathrooms
- Bedrooms: 3
- Bathrooms: 3
- Full bathrooms: 2
- 1/2 bathrooms: 1
- Main level bathrooms: 1
Bedroom
- Features: Primary Suite
- Level: Upper
Bedroom
- Level: Upper
Bedroom
- Level: Upper
Bathroom
- Level: Upper
Bathroom
- Level: Upper
Bathroom
- Level: Main
Great room
- Level: Main
Kitchen
- Level: Main
Laundry
- Level: Upper
Loft
- Level: Upper
Heating
- Natural Gas
Cooling
- Central Air
Appliances
- Included: Dishwasher, Disposal, Dryer, Gas Water Heater, Microwave, Oven, Range, Refrigerator, Self Cleaning Oven, Washer
Features
- Ceiling Fan(s), Five Piece Bath, High Ceilings, High Speed Internet, Kitchen Island, Open Floorplan, Pantry, Primary Suite, Quartz Counters, Smart Thermostat, Smoke Free, Walk-In Closet(s)
- Flooring: Carpet, Laminate, Vinyl
- Windows: Double Pane Windows
- Basement: Crawl Space,Sump Pump
- Number of fireplaces: 1
- Fireplace features: Gas, Gas Log, Great Room
- Common walls with other units/homes: End Unit,1 Common Wall
Interior area
- Total structure area: 1,934
- Total interior livable area: 1,934 sqft
- Finished area above ground: 1,934
Video & virtual tour
Property
Parking
- Total spaces: 2
- Parking features: Garage - Attached
- Attached garage spaces: 2
Features
- Levels: Two
- Stories: 2
- Entry location: Ground
- Patio & porch: Front Porch
- Exterior features: Private Yard, Rain Gutters
- Fencing: Full
- Has view: Yes
- View description: Mountain(s)
Lot
- Size: 2,905 Square Feet
- Features: Landscaped, Near Public Transit, Sprinklers In Front, Sprinklers In Rear
Details
- Parcel number: 0172112126005
- Zoning: COMMERCE CITY
- Special conditions: Standard
Construction
Type & style
- Home type: SingleFamily
- Architectural style: Traditional
- Property subtype: Duplex
- Attached to another structure: Yes
Materials
- Frame
- Foundation: Slab
- Roof: Composition
Condition
- New Construction
- New construction: Yes
- Year built: 2024
Details
- Builder model: 1934
- Builder name: KB Home
Utilities & green energy
- Sewer: Public Sewer
- Water: Public
Community & HOA
Community
- Security: Carbon Monoxide Detector(s), Security System, Smoke Detector(s)
- Subdivision: Turnberry
HOA
- Has HOA: Yes
- Amenities included: Park, Playground, Pool, Trail(s)
- Services included: Snow Removal, Trash
- HOA fee: $100 monthly
- HOA name: Turnberry Metro District No. 2
- HOA phone: 720-541-7725
Location
- Region: Commerce City
Financial & listing details
- Price per square foot: $232/sqft
- Tax assessed value: $508,000
- Annual tax amount: $6,788
- Date on market: 3/20/2026
- Listing terms: Cash,Conventional,FHA,VA Loan
- Exclusions: Seller's Personal Property And Any Staging Items Used
- Ownership: Individual
- Road surface type: Paved
Estimated market value
Not available
Estimated sales range
Not available
Not available
Price history
| Date | Event | Price |
|---|---|---|
| 8/15/2026 | Listed for sale | $449,000$232/sqft |
Source:  REcolorado as distributed by MLS GRID #5640924 Report a problem REcolorado as distributed by MLS GRID #5640924 Report a problem | ||
| 8/13/2026 | Contingent | $449,000$232/sqft |
Source: eXp Realty #5640924 Report a problem | ||
| 8/13/2026 | Pending sale | $449,000$232/sqft |
Source: REcolorado as distributed by MLS GRID #5640924 Report a problem | ||
| 5/8/2026 | Price change | $449,000-5.5%$232/sqft |
Source: REcolorado as distributed by MLS GRID #5640924 Report a problem | ||
| 3/20/2026 | Listed for sale | $475,000-7.8%$246/sqft |
Source: REcolorado as distributed by MLS GRID #5640924 Report a problem | ||
| 3/10/2026 | Listing removed | -- |
Source: Owner Report a problem | ||
| 2/14/2026 | Listed for sale | $515,000+3%$266/sqft |
Source: Owner Report a problem | ||
| 5/20/2024 | Sold | $500,017-4.5%$259/sqft |
Source: REcolorado as distributed by MLS GRID #5993301 Report a problem | ||
| 3/21/2024 | Pending sale | $523,500+0.1%$271/sqft |
Source: REcolorado as distributed by MLS GRID #5993301 Report a problem | ||
| 2/15/2024 | Price change | $523,000-0.1%$270/sqft |
Source:  KB Home Report a problem KB Home Report a problem | ||
| 12/4/2023 | Price change | $523,500+1.5%$271/sqft |
Source: REcolorado as distributed by MLS GRID #5993301 Report a problem | ||
| 11/1/2023 | Listed for sale | $516,000$267/sqft |
Source: REcolorado as distributed by MLS GRID #5993301 Report a problem | ||
Public tax history
| Year | Property taxes | Tax assessment |
|---|---|---|
| 2025 | $2,343 +229.1% | $31,750 +103.4% |
| 2024 | $712 +340.8% | $15,610 +282.6% |
| 2023 | $161 | $4,080 |
Find assessor info on the county website
Monthly payment
Est. payment
Payment breakdown
Explore the cost of this home by adjusting the details. Changes won't be saved.Climate risks
Neighborhood: 80022
Nearby schools
GreatSchools rating
- 3/10Turnberry Elementary SchoolGrades: PK-5Distance: 0.5 mi
- 3/10Prairie View Middle SchoolGrades: 6-8Distance: 1.3 mi
- 3/10Prairie View High SchoolGrades: 9-12Distance: 1.4 mi
Schools provided by the listing agent
- Elementary: Turnberry
- Middle: Prairie View
- High: Prairie View
- District: School District 27-J
Source: REcolorado as distributed by MLS GRID. This data may not be complete. We recommend contacting the local school district to confirm school assignments for this home.
- $609,010-- bd-- ba-- sqft13455 E 110th Ln, Commerce City, CO 80022Sold
- $36,791-- bd-- ba-- sqft13445 E 110th Ln, Commerce City, CO 80022Off Market
- $670,0005 bd4 ba4k sqft13465 E 110th Ln, Commerce City, CO 80022Sold
- $36,791-- bd-- ba-- sqft13485 E 110th Ln, Commerce City, CO 80022Off Market
- $36,791-- bd-- ba-- sqft13456 E 110th Dr, Commerce City, CO 80022Off Market
- $36,791-- bd-- ba-- sqft13435 E 110th Ln, Commerce City, CO 80022Off Market
- $36,791-- bd-- ba-- sqft13466 E 110th Dr, Commerce City, CO 80022Off Market
- $36,791-- bd-- ba-- sqft13446 E 110th Dr, Commerce City, CO 80022Off Market
A local agent can set up tours, give advice and negotiate with sellers.
Similar homes
- $490,0003 bd3 ba2.2k sqft10250 Xanadu Street, Commerce City, CO 80022For Sale
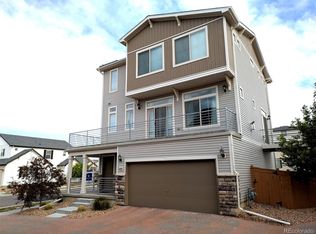
 MLS ID #8113796, The 303 Home Team, Coldwell Banker Realty 24. REcolorado as distributed by MLS GRID
 - $460,0004 bd3 ba1.8k sqft13558 E 111th Avenue, Commerce City, CO 80022For Sale
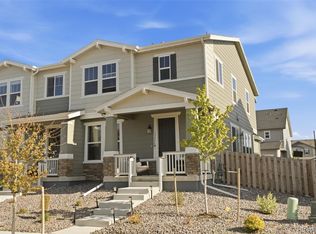 MLS ID #4732846, Heath Davis, Weichert Realtors Professionals. REcolorado as distributed by MLS GRID
 - $470,0003 bd3 ba1.5k sqft14431 E 102 nd Avenue, Commerce City, CO 80022For Sale
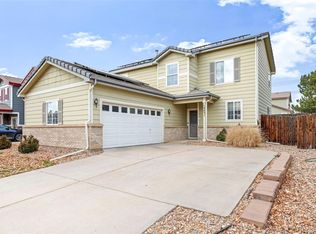 MLS ID #4212184, Melissa Breese, Keller Williams Preferred Realty. REcolorado as distributed by MLS GRID
 - $429,9993 bd3 ba1.6k sqft12553 E 101st Drive, Commerce City, CO 80022New Construction
 REcolorado as distributed by MLS GRID
 - $490,9993 bd3 ba1.9k sqft10084 Salem Court, Commerce City, CO 80022New ConstructionREcolorado as distributed by MLS GRID
- $469,9993 bd3 ba1.7k sqft10052 Salem Court, Commerce City, CO 80022New ConstructionREcolorado as distributed by MLS GRID
- $450,0002 bd3 ba1.5k sqft10035 Yampa Court, Commerce City, CO 80022For SaleMLS ID #8487533, David Light, Cross Street Colorado LLC. REcolorado as distributed by MLS GRID
- $483,5005 bd4 ba2.2k sqftBuckley Ranch, Commerce City, CO 80022For SaleMLS ID #7679432, Aimee Quaratino, 8z Real Estate. REcolorado as distributed by MLS GRID
- $429,9002 bd3 ba1.4k sqft10224 Zeno Street, Commerce City, CO 80022For SaleMLS ID #9696340, Jon Paul Matzke, Blue Yeti Homes. REcolorado as distributed by MLS GRID
- $415,0003 bd3 ba1.6k sqft16461 E 119th Way #B, Commerce City, CO 80022For SaleMLS ID #7005152, Melissa Wills, Coldwell Banker Realty 56. REcolorado as distributed by MLS GRID
- $395,0003 bd3 ba1.6k sqft18053 E 103rd Avenue, Commerce City, CO 80022For SaleMLS ID #1594357, Kevin Root, Keller Williams Integrity Real Estate LLC. REcolorado as distributed by MLS GRID
- $509,9004 bd4 ba2k sqft10178 Walden Court, Commerce City, CO 80022For SaleMLS ID #7073661, Angelica Rodriguez, Keller Williams Realty Downtown LLC. REcolorado as distributed by MLS GRID
- $390,9003 bd3 ba1.5k sqft18119 E 96th Avenue, Commerce City, CO 80022For SaleMLS ID #7318781, Jeremy Jerez, HomeSmart Realty. REcolorado as distributed by MLS GRID
- $387,9003 bd3 ba1.6k sqft18060 E 104th Place #C, Commerce City, CO 80022For SaleMLS ID #9118575, Julie Palumbo Greco, Realty One Group Premier. REcolorado as distributed by MLS GRID
- $464,9953 bd3 ba1.5k sqft19570 E Sunset Cir, Aurora, CO 80015For Sale
 MLS ID #1067061, Ruzlan Shamaev, Brokers Guild Homes. IRES as distributed by MLS GRID
 - $482,0003 bd3 ba1.7k sqft13657 Ash Circle, Thornton, CO 80602For SaleMLS ID #3892924, Kris Ceretto, Coldwell Banker Realty 56. REcolorado as distributed by MLS GRID
- $549,5003 bd2 ba2.7k sqft9170 Quintero Street, Commerce City, CO 80022For SaleMLS ID #2105652, Huy Nguyen, Signature Real Estate Corp.. REcolorado as distributed by MLS GRID
- $450,0003 bd3 ba2.3k sqft4073 N Quatar Court, Aurora, CO 80019For SaleMLS ID #6911887, Juan Cosme, Brokers Guild Real Estate. REcolorado as distributed by MLS GRID
- $425,0003 bd3 ba1.4k sqft12380 Irma Drive, Thornton, CO 80241For SaleMLS ID #3065882, Jesse Keough, Keough Realty. REcolorado as distributed by MLS GRID
- $479,9993 bd3 ba1.9k sqft5445 Danube Street, Denver, CO 80249For SaleMLS ID #9937887, Evelyn Duffy, HomeSmart Realty. REcolorado as distributed by MLS GRID
