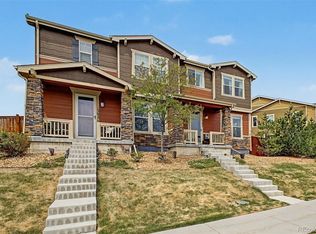
This beautify maintained 3-bedroom, 3-bath home offers 1,475 sq ft of open living space and was built in 2023, giving you the peace of mind that comes with newer construction.
Located at the end of a quiet cul-de-sac, this home provides a sense of privacy and safety that’s perfect for relaxing. Inside, you’ll find a bright, open floor plan that makes everyday living easy—whether you're cooking in the spacious kitchen, hosting friends, or enjoying a quiet night in.
Each bedroom is thoughtfully designed with plenty of space, and having three full bathrooms means no more morning rush or sharing tight spaces. The 2-car garage gives you room for vehicles, storage, or future projects.
For sale
Price cut: $20K (7/23)
$425,000
12380 Irma Drive, Thornton, CO 80241
3beds
1,483sqft
:
Get pre-qualified$2,713/mo
Duplex
Built in 2023
0.34 Acres Lot
$424,600 Zestimate®
$287/sqft
$90/mo HOA
What's special
Spacious kitchenBright open floor plan
- 245 days |
- 456 |
- 25 |
Zillow last checked:
Listing updated:
Listed by:
Jesse Keough jessekeough@live.com,
Keough Realty
Source: REcolorado as distributed by MLS GRID,MLS#: 3065882
Facts & features
Interior
Bedrooms & bathrooms
- Bedrooms: 3
- Bathrooms: 3
- Full bathrooms: 1
- 3/4 bathrooms: 1
- 1/2 bathrooms: 1
- Main level bathrooms: 1
Bedroom
- Features: Primary Suite
- Level: Upper
Bedroom
- Features: Primary Suite
- Level: Upper
Bedroom
- Level: Upper
Bathroom
- Level: Main
Bathroom
- Level: Upper
Bathroom
- Level: Upper
Kitchen
- Level: Main
Living room
- Level: Main
Heating
- Forced Air
Cooling
- Central Air
Appliances
- Included: Dishwasher, Disposal, Dryer, Electric Water Heater, Refrigerator, Self Cleaning Oven, Washer
Features
- Quartz Counters
- Basement: Crawl Space
- Common walls with other units/homes: End Unit,1 Common Wall
Interior area
- Total structure area: 1,483
- Total interior livable area: 1,483 sqft
- Finished area above ground: 1,483
Property
Parking
- Total spaces: 2
- Parking features: Garage - Attached
- Attached garage spaces: 2
Features
- Levels: Two
- Stories: 2
Lot
- Size: 0.34 Acres
Details
- Parcel number: R0208450
- Special conditions: Standard
Construction
Type & style
- Home type: SingleFamily
- Property subtype: Duplex
- Attached to another structure: Yes
Materials
- Frame
Condition
- Year built: 2023
Utilities & green energy
- Electric: 220 Volts
- Sewer: Public Sewer
- Water: Public
- Utilities for property: Electricity Connected, Internet Access (Wired), Natural Gas Connected
Community & HOA
Community
- Subdivision: Karls Farm
HOA
- Has HOA: Yes
- Amenities included: Garden Area
- Services included: Reserve Fund, Maintenance Grounds, Snow Removal
- HOA fee: $90 monthly
- HOA name: Executive Management Group
- HOA phone: 720-677-6468
Location
- Region: Northglenn
Financial & listing details
- Price per square foot: $287/sqft
- Tax assessed value: $451,000
- Annual tax amount: $5,131
- Date on market: 12/5/2025
- Listing terms: 1031 Exchange,Cash,Conventional,FHA,VA Loan
- Exclusions: Sellers Personal Property
- Ownership: Individual
- Electric utility on property: Yes
Estimated market value
$424,600
$403,000 - $446,000
$2,672/mo
Price history
| Date | Event | Price |
|---|---|---|
| 7/23/2026 | Price change | $425,000-4.5%$287/sqft |
Source:  REcolorado as distributed by MLS GRID #3065882 Report a problem REcolorado as distributed by MLS GRID #3065882 Report a problem | ||
| 4/20/2026 | Price change | $445,000-2.2%$300/sqft |
Source: REcolorado as distributed by MLS GRID #3065882 Report a problem | ||
| 3/31/2026 | Price change | $455,000-2.2%$307/sqft |
Source: REcolorado as distributed by MLS GRID #3065882 Report a problem | ||
| 3/25/2026 | Price change | $465,000-2%$314/sqft |
Source: REcolorado as distributed by MLS GRID #3065882 Report a problem | ||
| 12/5/2025 | Listed for sale | $474,500-0.1%$320/sqft |
Source: REcolorado as distributed by MLS GRID #3065882 Report a problem | ||
| 5/25/2023 | Sold | $474,900$320/sqft |
Source: Public Record Report a problem | ||
Public tax history
| Year | Property taxes | Tax assessment |
|---|---|---|
| 2025 | $5,131 +0.7% | $28,190 -7.6% |
| 2024 | $5,097 +119.6% | $30,510 +15.1% |
| 2023 | $2,321 +3670.4% | $26,510 +119.3% |
| 2022 | $62 | $12,090 |
Find assessor info on the county website
Monthly payment
Est. payment
Payment breakdown
Explore the cost of this home by adjusting the details. Changes won't be saved.Climate risks
Neighborhood: 80241
Nearby schools
GreatSchools rating
- 4/10Hunters Glen Elementary SchoolGrades: PK-5Distance: 1.1 mi
- 4/10Century Middle SchoolGrades: 6-8Distance: 0.8 mi
- 6/10Mountain Range High SchoolGrades: 9-12Distance: 1.5 mi
Schools provided by the listing agent
- Elementary: Hunters Glen
- Middle: Century
- High: Mountain Range
- District: Adams 12 5 Star Schl
Source: REcolorado as distributed by MLS GRID. This data may not be complete. We recommend contacting the local school district to confirm school assignments for this home.
- $457,8003 bd2 ba1.4k sqft12384 Irma Dr, Northglenn, CO 80241Off Market
- $450,0003 bd3 ba1.4k sqft12374 Irma Dr, Northglenn, CO 80241For Sale

- $435,5003 bd3 ba1.4k sqft12390 Irma Dr, Northglenn, CO 80241Off Market

- $468,9003 bd3 ba1.4k sqft12370 Irma Dr, Northglenn, CO 80241Off Market
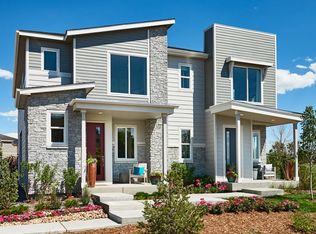
- $446,4003 bd2 ba1.4k sqft12394 Irma Dr, Northglenn, CO 80241Off Market
- $547,2003 bd2 ba1.8k sqft12399 Farmview Ln, Northglenn, CO 80241Off Market
- $544,6003 bd2 ba1.9k sqft12384 Farmview St, Northglenn, CO 80241Off Market
- $1,0007,929 sqft12366 Irma Dr, Northglenn, CO 80241Off Market
A local agent can set up tours, give advice and negotiate with sellers.
Similar homes
- $460,0003 bd3 ba1.4k sqft12293 Creamery Street, Thornton, CO 80241For Sale
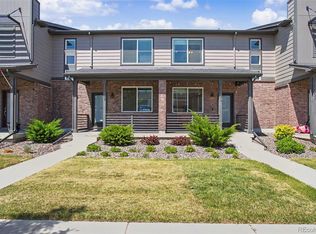
 MLS ID #7498579, Jay Hillman, MB Hillman Real Estate. REcolorado as distributed by MLS GRID
 - $475,0003 bd3 ba1.4k sqft12215 Dairy Street, Northglenn, CO 80241For Sale
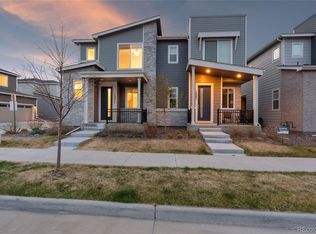 MLS ID #8066419, David Blackwell, Coldwell Banker Realty 54. REcolorado as distributed by MLS GRID
 - $570,0003 bd3 ba1.9k sqft12324 Farmview Street, Thornton, CO 80241For Sale
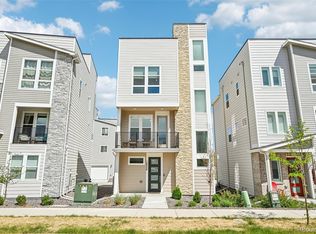 MLS ID #1598205, Sam Barnes II, eXp Realty, LLC. REcolorado as distributed by MLS GRID
 - $482,0003 bd3 ba1.7k sqft13657 Ash Circle, Thornton, CO 80602For Sale
 MLS ID #3892924, Kris Ceretto, Coldwell Banker Realty 56. REcolorado as distributed by MLS GRID
 - $460,0002 bd2 ba1.4k sqft9913 Truckee Street, Commerce City, CO 80022For SaleMLS ID #9198208, Angelica Rodriguez, Keller Williams Realty Downtown LLC. REcolorado as distributed by MLS GRID
- $410,0002 bd3 ba1.3k sqft12729 Ulster Street, Thornton, CO 80602For SaleMLS ID #8696720, Somnith Chinnel, Coldwell Banker Realty 56. REcolorado as distributed by MLS GRID
- $436,9903 bd3 ba1.6k sqft12553 E 101st Drive, Commerce City, CO 80022New ConstructionREcolorado as distributed by MLS GRID
- $439,9003 bd3 ba1.5k sqft16291 E 111th Drive, Commerce City, CO 80022For SaleMLS ID #2068675, Idaly Lopez, Colorado Realty 4 Less, LLC. REcolorado as distributed by MLS GRID
- $459,0003 bd3 ba1.7k sqft5381 E 63rd Place, Commerce City, CO 80022For SaleMLS ID #1538496, Daniela Moena, Invalesco Real Estate. REcolorado as distributed by MLS GRID
- $425,0003 bd2 ba1.4k sqft373 Whimsical Avenue, Brighton, CO 80603For SaleMLS ID #5048242, Terra Paul, Colorado Real Estate Associates LLC. REcolorado as distributed by MLS GRID
- $475,0003 bd3 ba2.2k sqft13419 E 102nd Place, Commerce City, CO 80022For SaleMLS ID #3884183, Tori Whittaker, Compass - Denver. REcolorado as distributed by MLS GRID
- $480,0003 bd3 ba1.7k sqft5280 E 64th Avenue, Commerce City, CO 80022For SaleMLS ID #2419954, Tim Kelley, EXIT Realty DTC, Cherry Creek, Pikes Peak.. REcolorado as distributed by MLS GRID
- $449,9003 bd3 ba1.6k sqft2899 E 103rd Drive, Thornton, CO 80229New ConstructionREcolorado as distributed by MLS GRID
- $450,0002 bd3 ba1.5k sqft10035 Yampa Court, Commerce City, CO 80022For SaleMLS ID #8487533, David Light, Cross Street Colorado LLC. REcolorado as distributed by MLS GRID
- $415,0003 bd3 ba1.6k sqft16461 E 119th Way #B, Commerce City, CO 80022For SaleMLS ID #7005152, Melissa Wills, Coldwell Banker Realty 56. REcolorado as distributed by MLS GRID
- $470,0003 bd3 ba1.5k sqft14431 E 102 nd Avenue, Commerce City, CO 80022For SaleMLS ID #4212184, Melissa Breese, Keller Williams Preferred Realty. REcolorado as distributed by MLS GRID
- $430,0002 bd3 ba1.4k sqft10224 Zeno Street, Commerce City, CO 80022For SaleMLS ID #9696340, Jon Paul Matzke, Blue Yeti Homes. REcolorado as distributed by MLS GRID
- $395,0003 bd3 ba1.6k sqft18053 E 103rd Avenue, Commerce City, CO 80022For SaleMLS ID #1594357, Kevin Root, Keller Williams Integrity Real Estate LLC. REcolorado as distributed by MLS GRID
- $449,0003 bd3 ba1.9k sqft13487 E 110th Drive, Commerce City, CO 80022New ConstructionMLS ID #5640924, Holly Couture, eXp Realty, LLC. REcolorado as distributed by MLS GRID
- $449,9993 bd3 ba1.7k sqft10127 Scranton Court, Commerce City, CO 80022New ConstructionREcolorado as distributed by MLS GRID
