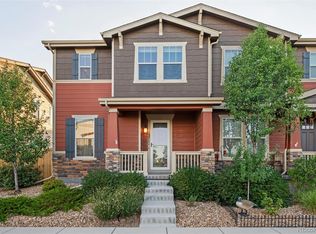
Price Reduced on this like new townhome in Karl’s Farm community of Thornton — beautifully designed, built in 2022 offering modern style, energy-efficient construction, and low-maintenance living in one of the metro area’s most convenient locations. This like-new home with open-concept living, features a kitchen with a large island with sitting area, quartz counters and stainless appliances opening to a nice dining area and living room with large windows. Upstairs offers 3 spacious bedrooms, and thoughtful modern finishes in the baths! Large closets and upstairs laundry! Ample front yard and front porch! Residents enjoy easy access to I-25, the nearby N-Line light rail station, Denver and Boulder commuting corridors, as well as endless shopping, dining, and entertainment options at The Orchard Town Center, Denver Premium Outlets, and surrounding retail hubs. Parks, trails, and neighborhood amenities are just moments away, creating the perfect blend of comfort, convenience, and lifestyle in a rapidly growing North Metro location.
For sale
Price cut: $5K (7/1)
$460,000
12293 Creamery Street, Thornton, CO 80241
3beds
1,428sqft
:
Get pre-qualified$2,950/mo
Townhouse
Built in 2022
-- sqft lot
$-- Zestimate®
$322/sqft
$140/mo HOA
What's special
- 70 days |
- 133 |
- 5 |
Zillow last checked:
Listing updated:
Listed by:
Jay Hillman 303-809-2775,
MB Hillman Real Estate
Source: REcolorado as distributed by MLS GRID,MLS#: 7498579
Facts & features
Interior
Bedrooms & bathrooms
- Bedrooms: 3
- Bathrooms: 3
- Full bathrooms: 1
- 3/4 bathrooms: 1
- 1/2 bathrooms: 1
- Main level bathrooms: 1
Bedroom
- Features: Primary Suite
- Level: Upper
Bedroom
- Level: Upper
Bedroom
- Level: Upper
Bathroom
- Features: En Suite Bathroom, Primary Suite
- Level: Upper
Bathroom
- Level: Upper
Bathroom
- Level: Main
Dining room
- Level: Main
Kitchen
- Level: Main
Laundry
- Level: Upper
Living room
- Level: Main
Heating
- Forced Air, Natural Gas
Cooling
- Central Air
Appliances
- Included: Dishwasher, Disposal, Dryer, Microwave, Oven, Refrigerator, Washer
Features
- Flooring: Carpet, Tile, Vinyl, Wood
- Windows: Double Pane Windows
- Has basement: No
- Common walls with other units/homes: 2+ Common Walls
Interior area
- Total structure area: 1,428
- Total interior livable area: 1,428 sqft
- Finished area above ground: 1,428
Property
Parking
- Total spaces: 2
- Parking features: Garage - Attached
- Attached garage spaces: 2
Features
- Levels: Two
- Stories: 2
- Patio & porch: Covered, Front Porch
Details
- Parcel number: R0208692
- Special conditions: Standard
Construction
Type & style
- Home type: Townhouse
- Property subtype: Townhouse
- Attached to another structure: Yes
Materials
- Frame
- Foundation: Slab
- Roof: Composition
Condition
- Year built: 2022
Utilities & green energy
- Sewer: Public Sewer
Community & HOA
Community
- Subdivision: Karls Farm
HOA
- Has HOA: Yes
- Services included: Maintenance Grounds, Recycling, Snow Removal, Trash
- HOA fee: $140 monthly
- HOA name: Karls Farm HOA
- HOA phone: 720-677-6468
Location
- Region: Northglenn
Financial & listing details
- Price per square foot: $322/sqft
- Tax assessed value: $439,000
- Annual tax amount: $5,872
- Date on market: 5/23/2026
- Listing terms: Cash,Conventional,FHA,VA Loan
- Exclusions: Seller's Personal Possessions.
- Ownership: Individual
Estimated market value
Not available
Estimated sales range
Not available
Not available
Price history
| Date | Event | Price |
|---|---|---|
| 7/1/2026 | Price change | $460,000-1.1%$322/sqft |
Source:  REcolorado as distributed by MLS GRID #7498579 Report a problem REcolorado as distributed by MLS GRID #7498579 Report a problem | ||
| 5/23/2026 | Listed for sale | $465,000$326/sqft |
Source: REcolorado as distributed by MLS GRID #7498579 Report a problem | ||
| 5/31/2023 | Sold | $465,000-2.2%$326/sqft |
Source: Public Record Report a problem | ||
| 9/27/2022 | Sold | $475,627$333/sqft |
Source: Public Record Report a problem | ||
Public tax history
| Year | Property taxes | Tax assessment |
|---|---|---|
| 2025 | $4,935 +0.6% | $27,440 -7% |
| 2024 | $4,907 +111.4% | $29,500 |
| 2023 | $2,321 +3670.4% | $29,500 +144% |
| 2022 | $62 | $12,090 |
Find assessor info on the county website
Monthly payment
Est. payment
Payment breakdown
Explore the cost of this home by adjusting the details. Changes won't be saved.Climate risks
Neighborhood: 80241
Nearby schools
GreatSchools rating
- 4/10Hunters Glen Elementary SchoolGrades: PK-5Distance: 1.3 mi
- 4/10Century Middle SchoolGrades: 6-8Distance: 0.9 mi
- 6/10Mountain Range High SchoolGrades: 9-12Distance: 1.6 mi
Schools provided by the listing agent
- Elementary: Hunters Glen
- Middle: Century
- High: Mountain Range
- District: Adams 12 5 Star Schl
Source: REcolorado as distributed by MLS GRID. This data may not be complete. We recommend contacting the local school district to confirm school assignments for this home.
- $445,3003 bd3 ba1.6k sqft12285 Creamery St, Northglenn, CO 80241Off Market
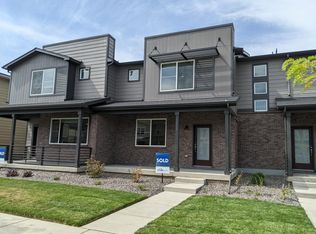
- $443,2003 bd2 ba1.6k sqft12297 Creamery St, Northglenn, CO 80241Off Market
- $474,1003 bd2 ba1.8k sqft12281 Creamery St, Northglenn, CO 80241Off Market
- $472,2003 bd2 ba1.8k sqft12299 Creamery St, Northglenn, CO 80241Off Market
- $429,3003 bd3 ba1.4k sqft12288 Dairy St, Northglenn, CO 80241Off Market
- $447,5003 bd2 ba1.6k sqft12296 Dairy St, Northglenn, CO 80241Off Market
- $411,5003 bd3 ba1.4k sqft12292 Creamery St, Northglenn, CO 80241Off Market
- $510,0003 bd3 ba1.6k sqft12284 Dairy St, Northglenn, CO 80241Sold
A local agent can set up tours, give advice and negotiate with sellers.
Similar homes
- $475,0003 bd3 ba1.6k sqft12205 Race Street, Northglenn, CO 80241For Sale
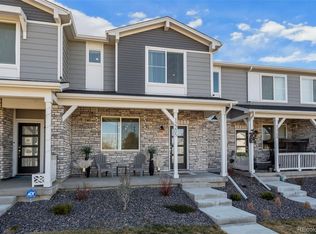
 MLS ID #6663243, Team Lassen, MB Team Lassen. REcolorado as distributed by MLS GRID
 - $475,0003 bd3 ba1.4k sqft12215 Dairy Street, Northglenn, CO 80241For Sale
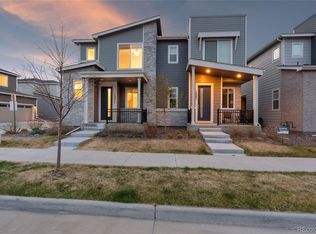 MLS ID #8066419, David Blackwell, Coldwell Banker Realty 54. REcolorado as distributed by MLS GRID
 - $425,0003 bd3 ba1.4k sqft12380 Irma Drive, Thornton, CO 80241For Sale
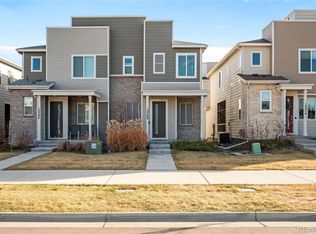 MLS ID #3065882, Jesse Keough, Keough Realty. REcolorado as distributed by MLS GRID
 - $465,0003 bd3 ba1.4k sqft13711 Ash Circle, Brighton, CO 80602For Sale
 MLS ID #7191393, Jessica Frank, White Pick-It Fence Realty. REcolorado as distributed by MLS GRID
 - $570,0003 bd3 ba1.9k sqft12324 Farmview Street, Thornton, CO 80241For SaleMLS ID #1598205, Sam Barnes II, eXp Realty, LLC. REcolorado as distributed by MLS GRID
- $482,0003 bd3 ba1.7k sqft13657 Ash Circle, Thornton, CO 80602For SaleMLS ID #3892924, Kris Ceretto, Coldwell Banker Realty 56. REcolorado as distributed by MLS GRID
- $473,0003 bd3 ba1.5k sqft2855 W 69th Avenue, Denver, CO 80221For SaleMLS ID #7495036, Allison Gooding, Brokers Guild Homes. REcolorado as distributed by MLS GRID
- $410,0003 bd3 ba1.6k sqft16871 E 119th Avenue #D, Commerce City, CO 80022For SaleMLS ID #7759183, Shawn Salvato, Madison & Company Properties. REcolorado as distributed by MLS GRID
- $370,0002 bd2 ba1.1k sqft13151 Grant Circle N #C, Thornton, CO 80241For SaleMLS ID #7123540, Lakisha Banks, West and Main Homes Inc. REcolorado as distributed by MLS GRID
- $463,9003 bd3 ba1.6k sqft2877 E 103rd Drive, Thornton, CO 80229New ConstructionREcolorado as distributed by MLS GRID
- $449,9003 bd3 ba1.6k sqft2899 E 103rd Drive, Thornton, CO 80229New ConstructionREcolorado as distributed by MLS GRID
- $474,9003 bd3 ba1.6k sqft2897 E 103rd Drive, Thornton, CO 80229New ConstructionREcolorado as distributed by MLS GRID
- $470,1253 bd3 ba1.6k sqft2889 E 103rd Drive, Thornton, CO 80229New ConstructionREcolorado as distributed by MLS GRID
- $489,9003 bd3 ba1.6k sqft1858 Gold Pan Drive, Fort Lupton, CO 80621For SaleMLS ID #6429604, Norma Rivera, Brokers Guild Real Estate. REcolorado as distributed by MLS GRID
- $474,9003 bd3 ba1.6k sqft2887 E 103rd Drive, Thornton, CO 80229New ConstructionREcolorado as distributed by MLS GRID
- $415,0003 bd3 ba1.6k sqft16461 E 119th Way #B, Commerce City, CO 80022For SaleMLS ID #7005152, Melissa Wills, Coldwell Banker Realty 56. REcolorado as distributed by MLS GRID
- $436,9903 bd3 ba1.6k sqft12553 E 101st Drive, Commerce City, CO 80022New ConstructionREcolorado as distributed by MLS GRID
- $494,0003 bd3 ba1.7k sqft2032 Spruce Street, Denver, CO 80238For SaleMLS ID #5234995, Hana Brownsell, Keller Williams Integrity Real Estate LLC. REcolorado as distributed by MLS GRID
- $460,0002 bd3 ba2.1k sqft17703 Olive Street, Broomfield, CO 80023For SaleMLS ID #3451776, Joseph Recchia, Metro Denver Home Team. REcolorado as distributed by MLS GRID
- $465,0004 bd3 ba1.8k sqft13558 E 111th Avenue, Commerce City, CO 80022For SaleMLS ID #4732846, Heath Davis, Weichert Realtors Professionals. REcolorado as distributed by MLS GRID
