Magnificent Broomfield 2 bedroom plus loft, 3 bath paired home that is truly move-in ready. First level boasts a Great Room with Luxury Vinyl Plank flooring, living room and dining room, gourmet kitchen with white cabinets, granite slab counter tops, pantry, computer workstation and SS appliances including gas range, dishwasher, microwave, refrigerator and a huge island perfect for entertaining. Half bath and a Mud room off the garage with washer and dryer for extra storage. Upstairs there is a large main suite with coffered ceiling, private bath with large shower and walk-in closet. There is an additional bedroom with large closet, full bath, and an open loft area perfect for a home office, additional living room or could be easily converted to a third bedroom. The un-finished basement is ready for your imagination, could be and additional bedroom and bath, rec room, home office or workout space. Solar Panels and the attached 2 car garage complete this home. This home is a short walk to the neighborhood park and minutes to shopping and restaurants. Easy commute to Denver, Boulder, Westminster or Interlocken.
For sale
Price cut: $15K (7/22)
$460,000
17703 Olive Street, Broomfield, CO 80023
2beds
2,132sqft
:
Get pre-qualified$2,893/mo
Single Family Residence
Built in 2021
2,914 Square Feet Lot
$457,200 Zestimate®
$216/sqft
$83/mo HOA
What's special
Half bathGranite slab counter topsSolar panelsWalk-in closetComputer workstation
- 64 days |
- 692 |
- 44 |
Zillow last checked:
Listing updated:
Listed by:
Joseph Recchia 303-819-3473 Josephrecchia@msn.com,
Metro Denver Home Team
Source: REcolorado as distributed by MLS GRID,MLS#: 3451776
Facts & features
Interior
Bedrooms & bathrooms
- Bedrooms: 2
- Bathrooms: 3
- Full bathrooms: 1
- 3/4 bathrooms: 1
- 1/2 bathrooms: 1
- Main level bathrooms: 1
Bedroom
- Features: Primary Suite
- Level: Upper
Bedroom
- Level: Upper
Bathroom
- Level: Upper
Bathroom
- Level: Upper
Bathroom
- Level: Main
Dining room
- Level: Main
Kitchen
- Level: Main
Living room
- Level: Main
Heating
- Solar
Cooling
- Central Air
Appliances
- Included: Dishwasher, Disposal, Dryer, Gas Water Heater, Microwave, Range, Refrigerator, Washer
- Laundry: In Unit
Features
- Granite Counters
- Flooring: Carpet, Tile, Vinyl
- Windows: Double Pane Windows, Window Coverings
- Basement: Unfinished
- Common walls with other units/homes: 1 Common Wall
Interior area
- Total structure area: 2,132
- Total interior livable area: 2,132 sqft
- Finished area above ground: 1,451
- Finished area below ground: 0
Property
Parking
- Total spaces: 2
- Parking features: Garage - Attached
- Attached garage spaces: 2
Features
- Levels: Two
- Stories: 2
- Patio & porch: Deck
- Fencing: Full
Lot
- Size: 2,914 Square Feet
Details
- Parcel number: 146727405012
- Special conditions: Standard
Construction
Type & style
- Home type: SingleFamily
- Architectural style: Traditional
- Property subtype: Single Family Residence
- Attached to another structure: Yes
Materials
- Wood Siding
- Foundation: Concrete Perimeter
- Roof: Composition
Condition
- Year built: 2021
Details
- Builder name: Lennar
Utilities & green energy
- Sewer: Public Sewer
- Water: Public
Community & HOA
Community
- Security: Carbon Monoxide Detector(s), Smoke Detector(s)
- Subdivision: Palisade Park
HOA
- Has HOA: Yes
- Amenities included: Park, Playground
- Services included: Snow Removal, Trash
- HOA fee: $83 monthly
- HOA name: Palisade Park Community
- HOA phone: 303-482-2213
Location
- Region: Broomfield
Financial & listing details
- Price per square foot: $216/sqft
- Tax assessed value: $475,400
- Annual tax amount: $5,702
- Date on market: 5/31/2026
- Listing terms: Cash,Conventional,FHA,USDA Loan,VA Loan
- Exclusions: None
- Ownership: Individual
- Road surface type: Paved
Estimated market value
$457,200
$434,000 - $480,000
$2,890/mo
Price history
| Date | Event | Price |
|---|---|---|
| 8/2/2026 | Listed for rent | $3,150$1/sqft |
Source: Zillow Rentals Report a problem | ||
| 7/22/2026 | Price change | $460,000-3.2%$216/sqft |
Source:  REcolorado as distributed by MLS GRID #3451776 Report a problem REcolorado as distributed by MLS GRID #3451776 Report a problem | ||
| 6/3/2026 | Listed for sale | $475,000-12.8%$223/sqft |
Source: REcolorado as distributed by MLS GRID #3451776 Report a problem | ||
| 5/27/2026 | Listing removed | $545,000$256/sqft |
Source: eXp Realty #8004975 Report a problem | ||
| 2/26/2026 | Listed for sale | $545,000+34%$256/sqft |
Source: eXp Realty #8004975 Report a problem | ||
| 1/6/2021 | Sold | $406,800$191/sqft |
Source: Public Record Report a problem | ||
Public tax history
| Year | Property taxes | Tax assessment |
|---|---|---|
| 2025 | $5,517 +4.8% | $31,850 -6.9% |
| 2024 | $5,267 +16.3% | $34,200 -3.6% |
| 2023 | $4,530 +22.6% | $35,470 +62.1% |
| 2022 | $3,693 +26.4% | $21,880 |
| 2021 | $2,922 +324.8% | $21,880 +25.9% |
| 2020 | $688 +10195.8% | $17,380 +327% |
| 2019 | $7 | $4,070 |
Find assessor info on the county website
Monthly payment
Est. payment
Payment breakdown
Explore the cost of this home by adjusting the details. Changes won't be saved.Climate risks
Neighborhood: 80023
Nearby schools
GreatSchools rating
- 8/10Soaring Heights PK-8Grades: PK-8Distance: 2.8 mi
- 8/10Erie High SchoolGrades: 9-12Distance: 2.7 mi
Schools provided by the listing agent
- Elementary: Highlands
- Middle: Erie
- High: Erie
- District: St. Vrain Valley RE-1J
Source: REcolorado as distributed by MLS GRID. This data may not be complete. We recommend contacting the local school district to confirm school assignments for this home.
- $518,4003 bd2 ba1.8k sqft17607 Olive St, Broomfield, CO 80023Off Market
- $526,3003 bd2 ba1.8k sqft17605 Olive St, Broomfield, CO 80023Off Market
- $100-- bd-- ba-- sqft503 176th Ave, Broomfield, CO 80023Off Market
- $535,0003 bd4 ba2.1k sqft17608 Cherokee St, Broomfield, CO 80023Sold
- $501,1002 bd3 ba1.4k sqft17601 Olive St, Broomfield, CO 80023Off Market
- $534,5003 bd2 ba2.3k sqft17612 Olive St, Broomfield, CO 80023Off Market
- $482,4003 bd3 ba2k sqft17613 Olive St, Broomfield, CO 80023Off Market
- $499,0002 bd3 ba2.1k sqft17609 Olive St, Broomfield, CO 80023Sold
A local agent can set up tours, give advice and negotiate with sellers.
Similar homes
- $549,9002 bd3 ba2k sqft2377 W 165th Lane, Broomfield, CO 80023For Sale
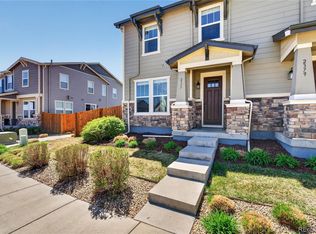
 MLS ID #3418246, The Keach Group, Redfin Corporation. REcolorado as distributed by MLS GRID
 - $399,0002 bd3 ba1.7k sqft13900 Lake Song Lane #D5, Broomfield, CO 80023For Sale
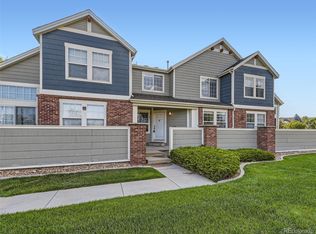 MLS ID #1565558, Erika Freeman-Daniels, Orchard Brokerage LLC. REcolorado as distributed by MLS GRID
 - $659,9003 bd4 ba2.4k sqft16568 Shoshone Street, Broomfield, CO 80023For Sale
 MLS ID #4237922, Joanne Mattern, MB JM HomeSource. REcolorado as distributed by MLS GRID
 - $482,0003 bd3 ba1.7k sqft13657 Ash Circle, Thornton, CO 80602For Sale
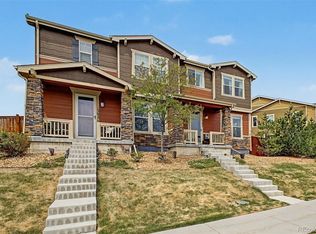 MLS ID #3892924, Kris Ceretto, Coldwell Banker Realty 56. REcolorado as distributed by MLS GRID
 - $649,9004 bd4 ba2.2k sqft16762 Tejon Lane, Broomfield, CO 80023For SaleMLS ID #7225903, Ali Strohmeyer, eXp Realty, LLC. REcolorado as distributed by MLS GRID
- $548,9003 bd4 ba2.7k sqft2550 Winding River Dr #F1, Broomfield, CO 80023For Sale
 MLS ID #1064490, Jennifer Arbuckle, RE/MAX Northwest. IRES as distributed by MLS GRID
 - $499,0003 bd3 ba1.9k sqft7265 Ellingwood Avenue, Frederick, CO 80504For SaleMLS ID #2457887, James Bradley, Corken + Company Real Estate Group, LLC. REcolorado as distributed by MLS GRID
- $485,0003 bd3 ba1.6k sqft7233 Vermillion Street, Frederick, CO 80530For SaleMLS ID #1956300, Ryan Mogan, First Summit Realty. REcolorado as distributed by MLS GRID
- $465,0003 bd3 ba1.4k sqft13711 Ash Circle, Brighton, CO 80602For SaleMLS ID #7191393, Jessica Frank, White Pick-It Fence Realty. REcolorado as distributed by MLS GRID
- $450,0002 bd3 ba1.5k sqft10035 Yampa Court, Commerce City, CO 80022For SaleMLS ID #8487533, David Light, Cross Street Colorado LLC. REcolorado as distributed by MLS GRID
- $425,0003 bd3 ba1.4k sqft12380 Irma Drive, Thornton, CO 80241For SaleMLS ID #3065882, Jesse Keough, Keough Realty. REcolorado as distributed by MLS GRID
- $500,0003 bd3 ba2.6k sqft1325 Sunrise Drive, Erie, CO 80516For SaleMLS ID #8625108, Emily Fernandez, Keller Williams Trilogy. REcolorado as distributed by MLS GRID
- $565,0003 bd4 ba2.6k sqft3751 W 136th Avenue #C4, Broomfield, CO 80023For SaleMLS ID #4220425, Brandy Tacoronte, Navigate Realty. REcolorado as distributed by MLS GRID
- $460,0003 bd3 ba1.4k sqft12293 Creamery Street, Thornton, CO 80241For SaleMLS ID #7498579, Jay Hillman, MB Hillman Real Estate. REcolorado as distributed by MLS GRID
- $509,0004 bd3 ba2.2k sqft7238 Aspen Brook Avenue, Frederick, CO 80530For SaleMLS ID #9893832, Holly Vejrostek, LPT Realty. REcolorado as distributed by MLS GRID
- $484,9994 bd4 ba2.3k sqft10054 Salem Court, Commerce City, CO 80022New ConstructionREcolorado as distributed by MLS GRID
- $470,0003 bd3 ba1.5k sqft14431 E 102 nd Avenue, Commerce City, CO 80022For SaleMLS ID #4212184, Melissa Breese, Keller Williams Preferred Realty. REcolorado as distributed by MLS GRID
- $475,0003 bd3 ba1.6k sqft12205 Race Street, Northglenn, CO 80241For SaleMLS ID #6663243, Team Lassen, MB Team Lassen. REcolorado as distributed by MLS GRID
- $449,9004 bd4 ba2k sqft10742 Dayton Way, Commerce City, CO 80640For SaleMLS ID #1689957, Dirk Nygaard, Signature Real Estate Corp.. REcolorado as distributed by MLS GRID
- $490,0003 bd3 ba2.2k sqft10250 Xanadu Street, Commerce City, CO 80022For SaleMLS ID #8113796, The 303 Home Team, Coldwell Banker Realty 24. REcolorado as distributed by MLS GRID
