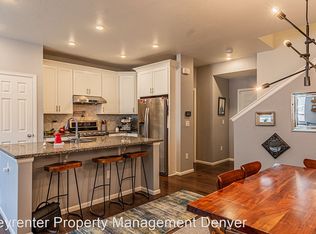
Beautiful newer construction home offering mountain views and a desirable corner lot. Built in 2024, this 3-bedroom, 3-bath residence features 1,886 finished square feet, plus an additional 739 sq ft unfinished basement, providing room for future expansion. The open-concept layout includes high ceilings, quartz countertops, a kitchen island, pantry, and a powder bath on the main level. A spacious primary suite with a walk-in closet, along with two additional bedrooms and a full bath, are located upstairs. A key advantage of this home is that the backyard is already fully completed and fenced, representing significant savings compared to new construction, where these features are often additional costs. Enjoy a private yard, covered front porch, deck, and attached 2-car garage. An excellent opportunity to own a nearly new home with added value already in place.
For sale
Price cut: $25K (8/12)
$475,000
1325 Sunrise Drive, Erie, CO 80516
3beds
2,625sqft
Duplex
Built in 2024
6,295 Square Feet Lot
$474,200 Zestimate®
$181/sqft
$86/mo HOA
What's special
Mountain viewsPrivate yardCovered front porchSpacious primary suiteQuartz countertopsTwo additional bedroomsWalk-in closet
- 201 days |
- 1,672 |
- 91 |
Zillow last checked:
Listing updated:
Listed by:
Emily Fernandez 720-296-3185 casamiamtg@gmail.com,
Keller Williams Trilogy
Source: REcolorado as distributed by MLS GRID,MLS#: 8625108
Facts & features
Interior
Bedrooms & bathrooms
- Bedrooms: 3
- Bathrooms: 3
- 3/4 bathrooms: 2
- 1/2 bathrooms: 1
- Main level bathrooms: 1
Bedroom
- Level: Upper
Bedroom
- Level: Upper
Bedroom
- Level: Upper
Bathroom
- Level: Main
Bathroom
- Level: Upper
Bathroom
- Level: Upper
Kitchen
- Level: Main
Laundry
- Level: Upper
Living room
- Level: Main
Heating
- Forced Air
Cooling
- Central Air
Appliances
- Included: Dishwasher, Disposal, Dryer, Microwave, Range, Refrigerator, Washer
Features
- High Ceilings, Kitchen Island, Pantry, Primary Suite, Quartz Counters, Smart Thermostat, Smoke Free, Walk-In Closet(s)
- Flooring: Carpet, Laminate
- Windows: Double Pane Windows
- Basement: Full,Sump Pump,Unfinished
- Common walls with other units/homes: End Unit
Interior area
- Total structure area: 2,625
- Total interior livable area: 2,625 sqft
- Finished area above ground: 1,886
- Finished area below ground: 0
Property
Parking
- Total spaces: 2
- Parking features: Concrete, Dry Walled
- Attached garage spaces: 2
Features
- Levels: Two
- Stories: 2
- Patio & porch: Covered, Deck, Front Porch
- Exterior features: Garden, Private Yard
- Fencing: Full
- Has view: Yes
- View description: Mountain(s)
Lot
- Size: 6,295 Square Feet
- Features: Corner Lot, Landscaped, Sprinklers In Front
- Residential vegetation: Grassed, Other
Details
- Parcel number: R8977271
- Special conditions: Short Sale
Construction
Type & style
- Home type: SingleFamily
- Architectural style: Contemporary,Traditional
- Property subtype: Duplex
- Attached to another structure: Yes
Materials
- Cement Siding, Concrete, Frame, Other, Stone
- Foundation: Concrete Perimeter, Slab
- Roof: Composition,Other
Condition
- Year built: 2024
Details
- Builder name: Lennar
- Warranty included: Yes
Utilities & green energy
- Electric: 110V, 220 Volts
- Sewer: Public Sewer
- Water: Public
- Utilities for property: Electricity Connected, Internet Access (Wired), Natural Gas Connected, Phone Available
Green energy
- Energy efficient items: Appliances, Doors, Thermostat, Windows
Community & HOA
Community
- Security: Carbon Monoxide Detector(s), Smoke Detector(s), Video Doorbell
- Subdivision: Sunset Fg 1
HOA
- Has HOA: Yes
- Amenities included: Park, Playground, Trail(s)
- Services included: Maintenance Grounds, Recycling, Road Maintenance, Snow Removal, Trash
- HOA fee: $86 monthly
- HOA name: Sunset Village Community
- HOA phone: 303-420-4433
Location
- Region: Erie
Financial & listing details
- Price per square foot: $181/sqft
- Tax assessed value: $640,974
- Annual tax amount: $1,417
- Date on market: 1/29/2026
- Listing terms: Cash,Conventional,FHA,Other,VA Loan
- Exclusions: Seller's Personal Property
- Ownership: Individual
- Electric utility on property: Yes
- Road surface type: Paved
Estimated market value
$474,200
$450,000 - $498,000
$3,409/mo
Price history
| Date | Event | Price |
|---|---|---|
| 8/12/2026 | Price change | $475,000-5%$181/sqft |
Source:  REcolorado as distributed by MLS GRID #8625108 Report a problem REcolorado as distributed by MLS GRID #8625108 Report a problem | ||
| 7/28/2026 | Price change | $500,000-4.8%$190/sqft |
Source: REcolorado as distributed by MLS GRID #8625108 Report a problem | ||
| 5/29/2026 | Price change | $525,000-10.3%$200/sqft |
Source: REcolorado as distributed by MLS GRID #8625108 Report a problem | ||
| 4/8/2026 | Price change | $585,000-1.7%$223/sqft |
Source: REcolorado as distributed by MLS GRID #8625108 Report a problem | ||
| 1/29/2026 | Listed for sale | $595,000+8.2%$227/sqft |
Source: REcolorado as distributed by MLS GRID #8625108 Report a problem | ||
| 2/18/2025 | Sold | $549,900$209/sqft |
Source: REcolorado as distributed by MLS GRID #2441242 Report a problem | ||
| 12/24/2024 | Pending sale | $549,900$209/sqft |
Source: REcolorado as distributed by MLS GRID #2441242 Report a problem | ||
| 12/22/2024 | Price change | $549,900+0.9%$209/sqft |
Source: REcolorado as distributed by MLS GRID #2441242 Report a problem | ||
| 12/13/2024 | Price change | $544,900-6.8%$208/sqft |
Source: REcolorado as distributed by MLS GRID #2441242 Report a problem | ||
| 12/5/2024 | Price change | $584,900-2.5%$223/sqft |
Source: REcolorado as distributed by MLS GRID #2441242 Report a problem | ||
| 11/20/2024 | Listed for sale | $599,900$229/sqft |
Source: REcolorado as distributed by MLS GRID #2441242 Report a problem | ||
Public tax history
| Year | Property taxes | Tax assessment |
|---|---|---|
| 2026 | $7,442 +425.2% | $39,230 -2.1% |
| 2025 | $1,417 +986.2% | $40,060 +378.6% |
| 2024 | $130 +1882.7% | $8,370 +627.8% |
| 2023 | $7 | $1,150 |
Find assessor info on the county website
Monthly payment
Est. payment
Payment breakdown
Explore the cost of this home by adjusting the details. Changes won't be saved.Climate risks
Neighborhood: 80516
Nearby schools
GreatSchools rating
- 8/10Soaring Heights PK-8Grades: PK-8Distance: 1 mi
- 8/10Erie High SchoolGrades: 9-12Distance: 0.8 mi
Schools provided by the listing agent
- Elementary: Black Rock
- Middle: Erie
- High: Erie
- District: St. Vrain Valley RE-1J
Source: REcolorado as distributed by MLS GRID. This data may not be complete. We recommend contacting the local school district to confirm school assignments for this home.
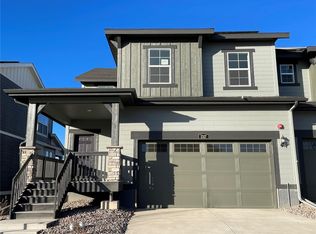
- $571,5003 bd3 ba2.9k sqft1317 Sunrise Dr, Erie, CO 80516Sold
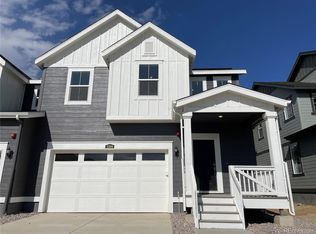
- $579,9003 bd3 ba2.7k sqft1309 Sunrise Dr, Erie, CO 80516Sold
- $565,0003 bd2 ba2.5k sqft1301 Sunrise Dr, Erie, CO 80516Sold

- $559,9003 bd2 ba2.5k sqft1349 Sunrise Dr, Erie, CO 80516Sold
- $565,0003 bd3 ba2.4k sqft1291 Sunrise Dr, Erie, CO 80516Sold
- $748,3254 bd4 ba3.5k sqft544 Twilight St, Erie, CO 80516Sold
- $567,9503 bd3 ba2.7k sqft1357 Sunrise Dr, Erie, CO 80516Sold
- $615,0003 bd3 ba2.9k sqft1279 Sunrise Dr, Erie, CO 80516Sold
A local agent can set up tours, give advice and negotiate with sellers.
Similar homes
- $509,9003 bd3 ba2.3k sqft1922 E 164th Place, Brighton, CO 80602For Sale
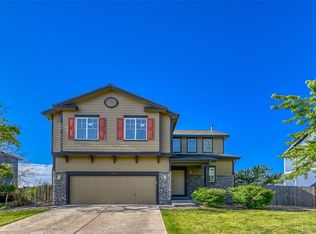
 MLS ID #8807853, Ken Blevins, Real Broker, LLC DBA Real. REcolorado as distributed by MLS GRID
 - $418,3003 bd2 ba1.3k sqft92 Jackson Pl, Erie, CO 80516Off Market
- $--4 bd4 ba1.6k sqft10147 Wyandott Cir N, Thornton, CO 80260AuctionServiceLink Auction
- $476,0003 bd3 ba1.6k sqft7233 Vermillion Street, Frederick, CO 80530For Sale
 MLS ID #1956300, Ryan Mogan, First Summit Realty. REcolorado as distributed by MLS GRID
 - $499,0003 bd3 ba1.9k sqft7265 Ellingwood Avenue, Frederick, CO 80504For SaleMLS ID #2457887, James Bradley, Corken + Company Real Estate Group, LLC. REcolorado as distributed by MLS GRID
- $509,0004 bd3 ba2.2k sqft7238 Aspen Brook Avenue, Frederick, CO 80530For SaleMLS ID #9893832, Holly Vejrostek, LPT Realty. REcolorado as distributed by MLS GRID
- $482,0003 bd3 ba1.7k sqft13657 Ash Circle, Thornton, CO 80602For SaleMLS ID #3892924, Kris Ceretto, Coldwell Banker Realty 56. REcolorado as distributed by MLS GRID
- $485,0003 bd3 ba2.3k sqft5925 E 124th Way, Brighton, CO 80602For SaleMLS ID #4293122, Judy Lopez, Brokers Guild Real Estate. REcolorado as distributed by MLS GRID
- $490,0003 bd3 ba2.2k sqft10250 Xanadu Street, Commerce City, CO 80022For SaleMLS ID #8113796, The 303 Home Team, Coldwell Banker Realty 24. REcolorado as distributed by MLS GRID
- $659,9003 bd4 ba2.4k sqft16568 Shoshone Street, Broomfield, CO 80023For SaleMLS ID #4237922, Joanne Mattern, MB JM HomeSource. REcolorado as distributed by MLS GRID
- $490,0003 bd3 ba2.6k sqft1673 Buckskin Avenue, Brighton, CO 80603For SaleMLS ID #6971279, Mirna Herrera, Keller Williams Realty Downtown LLC. REcolorado as distributed by MLS GRID
- $505,9993 bd3 ba1.8k sqft14808 Jersey Drive, Mead, CO 80542For SaleMLS ID #5570330, Andy Carter, LPT Realty. REcolorado as distributed by MLS GRID
- $560,0003 bd3 ba2.3k sqft11278 Colony Circle, Broomfield, CO 80021For SaleMLS ID #5586249, Amy Ballain, Coldwell Banker Realty 56. REcolorado as distributed by MLS GRID
- $425,0003 bd3 ba1.4k sqft12380 Irma Drive, Thornton, CO 80241For SaleMLS ID #3065882, Jesse Keough, Keough Realty. REcolorado as distributed by MLS GRID
- $--4 bd4 ba3.1k sqft9196 Rifle St, Commerce City, CO 80022AuctionServiceLink Auction
- $490,9993 bd3 ba1.9k sqft10084 Salem Court, Commerce City, CO 80022New ConstructionREcolorado as distributed by MLS GRID
- $504,0003 bd2 ba2k sqft15952 Village Circle, Brighton, CO 80603For SaleMLS ID #7606985, Scott Myers, Realty One Group Premier. REcolorado as distributed by MLS GRID
- $483,5005 bd4 ba2.2k sqftBuckley Ranch, Commerce City, CO 80022For SaleMLS ID #7679432, Aimee Quaratino, 8z Real Estate. REcolorado as distributed by MLS GRID
- $455,0003 bd3 ba1.4k sqft13711 Ash Circle, Brighton, CO 80602For SaleMLS ID #7191393, Jessica Frank, White Pick-It Fence Realty. REcolorado as distributed by MLS GRID
- $470,0003 bd3 ba1.5k sqft14431 E 102 nd Avenue, Commerce City, CO 80022For SaleMLS ID #4212184, Melissa Breese, Keller Williams Preferred Realty. REcolorado as distributed by MLS GRID
