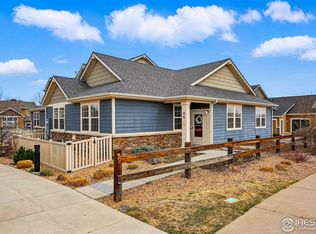
Experience modern Colorado living in this beautifully designed 3-bedroom, 3-bath townhome ideally situated in the heart of Erie. Thoughtfully crafted with a bright, open floorplan, this home seamlessly blends style, comfort, and functionality—perfect for both everyday living and entertaining.
The entryway flows effortlessly from the spacious main level living room to the dining area and contemporary kitchen. Featuring sleek finishes and thoughtful upgrades throughout, the kitchen is equipped to impress, offering ample counter space and modern design touches that elevate the entire home.
Upstairs, the well-appointed bedrooms provide comfortable retreats, including a generous primary suite with a private bath. Each of the three bathrooms showcases clean, modern finishes, creating a cohesive and polished feel throughout the home.
Step outside to your private, fenced front yard and patio—an ideal space for morning coffee, evening relaxation, or gathering with friends. The attached two-car garage adds convenience and additional storage, making daily life easy and organized.
Location is everything, and this home delivers. Centrally located in Erie, you’ll enjoy a seamless commute to both Denver and Boulder, making it perfect for professionals seeking accessibility without sacrificing community charm. The home is also just minutes from highly rated schools, vibrant downtown Erie, and its array of local shops, dining, and entertainment options.
Outdoor enthusiasts will appreciate the nearby parks, scenic trails, and open spaces that make Erie such a desirable place to call home.
This is your opportunity to own a stylish, low-maintenance home in one of Colorado’s most sought-after communities.
For sale
Price cut: $10K (6/12)
$435,000
92 Jackson Place, Erie, CO 80516
3beds
1,368sqft
Townhouse
Built in 2018
1,368 Square Feet Lot
$-- Zestimate®
$318/sqft
$300/mo HOA
What's special
Sleek finishesModern design touchesContemporary kitchenWell-appointed bedroomsAttached two-car garageAmple counter spaceDining area
- 90 days |
- 822 |
- 43 |
Zillow last checked:
Listing updated:
Listed by:
David Geppert 720-339-0548 David.Geppert@kw.com,
Keller Williams Preferred Realty
Source: REcolorado as distributed by MLS GRID,MLS#: 2323555
Loading...
Facts & features
Interior
Bedrooms & bathrooms
- Bedrooms: 3
- Bathrooms: 3
- Full bathrooms: 1
- 3/4 bathrooms: 1
- 1/2 bathrooms: 1
- Main level bathrooms: 1
Bedroom
- Description: Large Primary With Ensuite Bath And Walk-In Closet
- Features: Primary Suite
- Level: Upper
Bedroom
- Description: Second Bedroom With Walk-In Closet!
- Level: Upper
Bedroom
- Description: Third Upstairs Bedroom
- Level: Upper
Bathroom
- Description: Beautifully Finished Ensuite Bath!
- Features: En Suite Bathroom
- Level: Upper
Bathroom
- Description: Full Bath For Guests Or Loved Ones!
- Level: Upper
Bathroom
- Description: Main Floor Powder Bath
- Level: Main
Dining room
- Description: Open Concept Main Level!
- Level: Main
Family room
- Description: Large Main Level Living Area!
- Level: Main
Kitchen
- Description: Beautiful Kitchen, With Gas Range And Pot Filler! All Appliances Stay!
- Level: Main
Laundry
- Description: Convenient Upstairs Laundry!
- Level: Upper
Heating
- Forced Air
Cooling
- Central Air
Appliances
- Included: Dishwasher, Disposal, Dryer, Microwave, Tankless Water Heater, Washer
- Laundry: In Unit
Features
- Ceiling Fan(s), Eat-in Kitchen, Granite Counters, High Ceilings, Kitchen Island, Open Floorplan, Pantry, Primary Suite, Quartz Counters, Smoke Free, Walk-In Closet(s)
- Flooring: Carpet, Tile, Wood
- Windows: Double Pane Windows
- Has basement: No
- Common walls with other units/homes: 2+ Common Walls
Interior area
- Total structure area: 1,368
- Total interior livable area: 1,368 sqft
- Finished area above ground: 1,368
Video & virtual tour
Property
Parking
- Total spaces: 2
- Parking features: Concrete
- Attached garage spaces: 2
Features
- Levels: Two
- Stories: 2
- Patio & porch: Front Porch, Patio
- Exterior features: Private Yard
- Fencing: Full
Lot
- Size: 1,368 Square Feet
Details
- Parcel number: R0511389
- Special conditions: Standard
Construction
Type & style
- Home type: Townhouse
- Architectural style: Contemporary
- Property subtype: Townhouse
- Attached to another structure: Yes
Materials
- Frame
- Roof: Composition
Condition
- Year built: 2018
Utilities & green energy
- Sewer: Public Sewer
- Water: Public
- Utilities for property: Electricity Connected, Natural Gas Connected
Community & HOA
Community
- Security: Carbon Monoxide Detector(s), Smoke Detector(s), Video Doorbell
- Subdivision: Creekside 2
HOA
- Has HOA: Yes
- Amenities included: Playground
- Services included: Reserve Fund, Recycling, Trash
- HOA fee: $55 monthly
- HOA name: Hammersmith Management
- HOA phone: 303-980-0700
- Second HOA fee: $245 monthly
- Second HOA name: Creekside
- Second HOA phone: 303-457-1444
Location
- Region: Erie
Financial & listing details
- Price per square foot: $318/sqft
- Tax assessed value: $478,400
- Annual tax amount: $3,002
- Date on market: 4/8/2026
- Listing terms: Cash,Conventional
- Exclusions: Seller's Personal Property
- Ownership: Individual
- Electric utility on property: Yes
- Road surface type: Paved
Estimated market value
Not available
Estimated sales range
Not available
Not available
Price history
| Date | Event | Price |
|---|---|---|
| 6/12/2026 | Price change | $435,000-2.2%$318/sqft |
Source: | ||
| 5/28/2026 | Price change | $445,000-1.1%$325/sqft |
Source: | ||
| 4/8/2026 | Listed for sale | $450,000-11.8%$329/sqft |
Source: | ||
| 7/29/2022 | Sold | $510,000+4.1%$373/sqft |
Source: | ||
| 6/22/2022 | Pending sale | $489,900$358/sqft |
Source: | ||
| 6/8/2022 | Listed for sale | $489,900+36.9%$358/sqft |
Source: | ||
| 6/24/2021 | Listing removed | -- |
Source: Zillow Rental Network Premium Report a problem | ||
| 6/20/2021 | Price change | $2,500-3.8%$2/sqft |
Source: Zillow Rental Network Premium Report a problem | ||
| 5/26/2021 | Price change | $2,600-3%$2/sqft |
Source: Zillow Rental Network Premium Report a problem | ||
| 5/18/2021 | Listed for rent | $2,680$2/sqft |
Source: Zillow Rental Network Premium Report a problem | ||
| 12/13/2018 | Sold | $357,980-0.5%$262/sqft |
Source: Public Record Report a problem | ||
| 9/21/2018 | Price change | $359,900-0.6%$263/sqft |
Source: Meritage Homes Report a problem | ||
| 9/20/2018 | Price change | $361,900-0.4%$265/sqft |
Source: Meritage Homes Report a problem | ||
| 8/19/2018 | Price change | $363,190+0.6%$265/sqft |
Source: Meritage Homes Report a problem | ||
| 8/9/2018 | Price change | $361,190+0.6%$264/sqft |
Source: Meritage Homes Report a problem | ||
| 8/1/2018 | Price change | $359,190+0.6%$263/sqft |
Source: Meritage Homes Kerrie Haley #856650 Report a problem | ||
| 7/18/2018 | Listed for sale | $357,190$261/sqft |
Source: Meritage Homes Kerrie Haley #856650 Report a problem | ||
Public tax history
| Year | Property taxes | Tax assessment |
|---|---|---|
| 2025 | $3,002 +1.1% | $29,900 +0% |
| 2024 | $2,968 +0.2% | $29,896 -1% |
| 2023 | $2,962 -1.7% | $30,186 +20.6% |
| 2022 | $3,015 +5.4% | $25,027 -2.8% |
| 2021 | $2,860 | $25,748 +5.2% |
| 2020 | $2,860 +62.5% | $24,482 |
| 2019 | $1,760 | $24,482 +62.3% |
| 2018 | $1,760 | $15,080 |
| 2017 | $1,760 +47.7% | $15,080 +44.4% |
| 2016 | $1,192 +4.2% | $10,440 +24.1% |
| 2015 | $1,144 +21.4% | $8,410 |
| 2014 | $942 +0.1% | $8,410 +0.3% |
| 2013 | $941 +5.5% | $8,381 -0.3% |
| 2012 | $891 +0.6% | $8,410 |
| 2011 | $886 +7.3% | -- |
| 2010 | $826 -35.7% | $8,410 +5.5% |
| 2009 | $1,284 | $7,970 |
Find assessor info on the county website
Monthly payment
Est. payment$--/mo
Payment breakdown
Explore the cost of this home by adjusting the details. Changes won't be saved.All calculations are estimates and provided by Zillow, Inc. for informational purposes only. Actual amounts may vary.
HOA fees may include property taxes on listings classified as Co-Ops. Contact the listing agent and/or owner for fee details.
Mortgage interest rates are dependent on a number of factors, including credit score, down payment, and repayment length. Interest rate data provided by Zillow Group Marketplace, Inc. as of 1/1/1970 from various mortgage lenders with which we have lead or other similar arrangements; the Estimated Payment is an average of those rates.
See how much you could borrow to make a competitive offer.
Climate risks
Neighborhood: 80516
Nearby schools
GreatSchools rating
- 7/10Red Hawk ElementaryGrades: PK-5Distance: 0.4 mi
- 6/10Erie Middle SchoolGrades: 6-8Distance: 0.5 mi
- 8/10Erie High SchoolGrades: 9-12Distance: 2.3 mi
Schools provided by the listing agent
- Elementary: Red Hawk
- Middle: Erie
- High: Erie
- District: St. Vrain Valley RE-1J
Source: REcolorado as distributed by MLS GRID. This data may not be complete. We recommend contacting the local school district to confirm school assignments for this home.
A local agent can set up tours, give advice and negotiate with sellers.
- Colorado
- Boulder County
- Erie
- 80516
- 92 Jackson Place