Skip main navigation
Sold for $449,000
  • $449,000

    93 Jackson Ln, Erie, CO 80516

    3beds
    1,368sqft
    Townhouse
    Built in 2018
    1,617 Square Feet Lot
    $445,900 Zestimate®
    $328/sqft
    $2,610 Estimated rent

    Home value

    $445,900

    Estimated sales range

    Not available

    $2,610/mo

    Zestimate® history
    Loading
    Loading...

    Owner options

    List your home for rent

    $2,610/mo

    Rent Zestimate®

    Find your next renter with Zillow Rental Manager. Plus, with online applications, you can quickly screen prospective tenants – for free.

    Learn more

    $2,610/mo

    Rent Zestimate®

    Refinance and save

    $2,681/mo

    Est. payment

    Refinancing to a lower rate could help reduce your monthly payments and save thousands over the life of the loan.

    See today's rates

    $2,681/mo

    Est. payment

    Explore your selling options

    Work with a Zillow partner agent

    Leverage their expertise and Zillow's premium Showcase listings to get your home seen by more buyers.

    Get started

    List with your own agent

    Get your home in front of millions of buyers by listing it on Zillow.

    Learn how to do it

    Sell it yourself

    Take full control of how buyers see your home on Zillow by listing For Sale by Owner (FSBO).

    List your home

    What's special

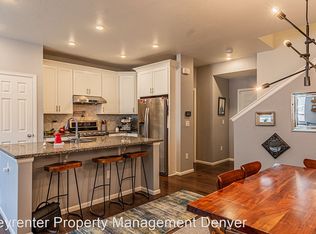
    Open House 2/7/26 12-2pm / Step into effortless living at this charming Creekside townhome at 93 Jackson Lane, 3 bed, 2.5 bath with timeless Craftsman style. Enjoy a bright kitchen with white cabinets, subway tile, granite island, engineered hardwoods, and smart outlets. Private primary suite (no shared walls!) with a walk-in closet and upstairs laundry. Outside: Fenced, shady courtyard patio for BBQs, with mature landscaping and steps from trail access. HOA covers it all from new roof (2024), fresh paint (2025), landscaping, snow removal. Low utilities (tankless H2O heater), current insurance just $87/mo. Oversized 2-car garage + off-street parking with no building behind offering extra parking and green space. Prime location: Walk to elementary school, parks, near Old Town Erie, trails, recreation center, library and more. But talk about added value, walkable to future Erie Town Center (retail, grocer, restaurants)! No metro tax! Warrantable. Bring a roommate, build wealth!

    Zillow last checked:

    Listing updated:

    Listed by:

    Jenny Kipp 720-431-7935,

    eXp Realty LLC

    Bought with:

    Jaimiann Hogan, 100072787

    Live West Realty

    Source: IRES as distributed by MLS GRID,MLS#: 1050628MLS Logo

    Facts & features

    Interior

    Bedrooms & bathrooms
    • Bedrooms: 3
    • Bathrooms: 3
    • Full bathrooms: 1
    • 3/4 bathrooms: 1
    • 1/2 bathrooms: 1
    • Main level bathrooms: 1
    Primary bedroom
    • Description: Carpet
    • Features: 3/4 Primary Bath
    • Level: Upper
    • Area: 156 Square Feet
    • Dimensions: 12 x 13
    Bedroom 2
    • Description: Carpet
    • Level: Upper
    • Area: 120 Square Feet
    • Dimensions: 10 x 12
    Bedroom 3
    • Description: Carpet
    • Level: Upper
    • Area: 120 Square Feet
    • Dimensions: 10 x 12
    Dining room
    • Description: Engineered Hardwood
    • Level: Main
    • Area: 121 Square Feet
    • Dimensions: 11 x 11
    Kitchen
    • Description: Engineered Hardwood
    • Level: Main
    • Area: 108 Square Feet
    • Dimensions: 9 x 12
    Laundry
    • Description: Luxury Vinyl
    • Level: Upper
    • Area: 18 Square Feet
    • Dimensions: 3 x 6
    Living room
    • Description: Engineered Hardwood
    • Level: Main
    • Area: 216 Square Feet
    • Dimensions: 12 x 18
    Heating
    • Forced Air
    Cooling
    • Central Air
    Appliances
    • Included: Gas Range, Dishwasher, Refrigerator, Washer, Dryer, Microwave, Disposal
    • Laundry: Washer/Dryer Hookup
    Features
    • Eat-in Kitchen, Pantry, Walk-In Closet(s), Kitchen Island
    • Basement: None
    • Has fireplace: No
    • Fireplace features: None
    Interior area
    • Total structure area: 1,368
    • Total interior livable area: 1,368 sqft
    • Finished area above ground: 1,368

    Property

    Parking
    • Total spaces: 2
    • Parking features: Attached
    • Attached garage spaces: 2
    • Details: Attached
    Accessibility
    • Accessibility features: Level Lot, Main Floor Bath
    Features
    • Levels: Two
    • Stories: 2
    • Patio & porch: Patio
    • Fencing: Partial,Vinyl
    Lot
    • Size: 1,617 sqft
    • Features: Level, Paved, Sidewalks
    Details
    • Parcel number: R0511339
    • Zoning: RES
    • Special conditions: Private Owner

    Construction

    Type & style
    • Home type: Townhouse
    • Architectural style: Contemporary
    • Property subtype: Townhouse
    • Attached to another structure: Yes
    Materials
    • Frame, Stone, Wood Siding
    • Roof: Composition
    Condition
    • New construction: No
    • Year built: 2018
    Details
    • Builder name: Meritage

    Utilities & green energy

    • Electric: Xcel Energy
    • Gas: Xcel Energy
    • Sewer: Public Sewer
    • Water: City
    • Utilities for property: Natural Gas Available, Electricity Available, Individual Meter-Electric, Individual Meter-Gas

    Community & neighborhood

    Security
    • Security features: Fire Alarm
    Community
    • Community features: Playground
    Location
    • Region: Erie
    • Subdivision: Creekside 2

    HOA & financial

    HOA
    • Has HOA: Yes
    • HOA fee: $55 monthly
    • Services included: Common Amenities, Trash, Snow Removal, Management
    • Association name: Creekside Townhomes Master
    • Association phone: 303-457-1444
    • Second HOA fee: $250 monthly
    • Second association name: Hammersmith/Creekside
    • Second association phone: 303-980-0700

    Other

    Other facts
    • Listing terms: Cash,Conventional,FHA,VA Loan,1031 Exchange
    • Road surface type: Asphalt

    Price history

    DateEventPrice
    3/17/2026Sold$449,000$328/sqft
    Source: IRES as distributed by MLS GRID #1050628 Report a problem
    2/14/2026Contingent$449,000$328/sqft
    Source: eXp Realty #1050628 Report a problem
    2/14/2026Pending sale$449,000$328/sqft
    Source: REcolorado as distributed by MLS GRID #IR1050628 Report a problem
    2/5/2026Listed for sale$449,000$328/sqft
    Source: REcolorado as distributed by MLS GRID #IR1050628 Report a problem
    12/11/2025Listing removed$449,000$328/sqft
    Source: IRES as distributed by MLS GRID #1043843 Report a problem
    11/10/2025Price change$449,000-1.3%$328/sqft
    Source: IRES as distributed by MLS GRID #1043843 Report a problem
    10/9/2025Price change$455,000-2.2%$333/sqft
    Source: IRES as distributed by MLS GRID #1043843 Report a problem
    9/18/2025Listed for sale$465,000+32.9%$340/sqft
    Source: IRES as distributed by MLS GRID #1043843 Report a problem
    7/24/2024Listing removed--
    Source: Zillow Rentals Report a problem
    7/8/2024Listed for rent$2,500+13.6%$2/sqft
    Source: Zillow Rentals Report a problem
    7/16/2021Listing removed--
    Source: Zillow Rental Manager Report a problem
    7/6/2021Listed for rent$2,200$2/sqft
    Source: Zillow Rental Manager Report a problem
    6/24/2021Listing removed--
    Source: Zillow Rental Manager Report a problem
    6/21/2021Listed for rent$2,200+12.8%$2/sqft
    Source: Zillow Rental Manager Report a problem
    2/28/2021Listing removed--
    Source: Owner Report a problem
    5/24/2020Listing removed$1,950$1/sqft
    Source: Owner Report a problem
    5/15/2020Listed for rent$1,950$1/sqft
    Source: Owner Report a problem
    11/15/2018Sold$350,000-3.7%$256/sqft
    Source: Public Record Report a problem
    9/20/2018Listed for sale$363,590$266/sqft
    Source: Meritage Homes Report a problem
    9/20/2018Pending sale$363,590$266/sqft
    Source: Meritage Homes Report a problem
    8/29/2018Price change$363,590+1.4%$266/sqft
    Source: Meritage Homes Report a problem
    8/28/2018Price change$358,590+0.6%$262/sqft
    Source: Meritage Homes Report a problem
    8/28/2018Pending sale$356,590-0.6%$261/sqft
    Source: Meritage Homes Report a problem
    8/9/2018Price change$358,590+0.6%$262/sqft
    Source: Meritage Homes Report a problem
    8/1/2018Price change$356,590+0.6%$261/sqft
    Source: Meritage Homes Kerrie Haley #856663 Report a problem
    7/19/2018Listed for sale$354,590$259/sqft
    Source: Meritage Homes Kerrie Haley #856663 Report a problem

    Public tax history

    YearProperty taxesTax assessment
    2025$3,009 +1.1%$30,001 +0.2%
    2024$2,975 +0.5%$29,956 -1%
    2023$2,962 -1.7%$30,246 +20.9%
    2022$3,014 +5.4%$25,020 -2.8%
    2021$2,860 $25,740 +5.1%
    2020$2,860 +62.5%$24,482
    2019$1,760 $24,482 +62.3%
    2018$1,760 $15,080
    2017$1,760 +47.7%$15,080 +44.4%
    2016$1,192 +4.2%$10,440 +24.1%
    2015$1,144 +21.4%$8,410
    2014$942 +0.1%$8,410 +0.7%
    2013$941 +5.5%$8,352 -0.7%
    2012$891 +0.6%$8,410
    2011$886 +7.3%--
    2010$826 -35.7%$8,410 +5.5%
    2009$1,284 $7,970

    Find assessor info on the county website

    Neighborhood: 80516

    Nearby schools

    GreatSchools rating
    Schools provided by the listing agent
    • Elementary: Red Hawk
    • Middle: Erie
    • High: Erie

    Source: IRES as distributed by MLS GRID. This data may not be complete. We recommend contacting the local school district to confirm school assignments for this home.

    Get a cash offer in 3 minutes
    Find out how much your home could sell for in as little as 3 minutes with a no-obligation cash offer.
    Estimated market value
    $445,900
    Get a cash offer in 3 minutes
    Find out how much your home could sell for in as little as 3 minutes with a no-obligation cash offer.
    Estimated market value
    $445,900