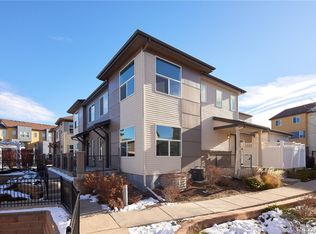
Welcome to Arista in Broomfield, a vibrant and popular neighborhood known for its convenient location, wonderful nearby dining, shopping, parks, AND easy access to both Denver and Boulder. Tucked into this desirable community, this beautiful end-unit home combines truly modern style, generous living spaces, and low-maintenance living. On the main level you will love the spacious kitchen that takes center stage with an oversized island, quartz countertops, stainless steel appliances, gas range and hood, pantry, abundant modern cabinetry, and plenty of countertop space. The kitchen flows effortlessly into the dining and family room, where an electric fireplace adds warmth and character. Step outside to your private patio for morning coffee, evening cocktails, or easy entertaining. A rare main-floor primary suite offers added convenience with a walk-in closet and private 3/4 bath. You'll also love the main-level laundry room, complete with LG washer and dryer with pedestal storage. Upstairs, high ceilings and large windows create a bright and airy loft that's perfect for a second family room, home office, workout space, or whatever fits your lifestyle. Two additional bedrooms and a full bathroom complete the upper level. Need more room? The unfinished basement with rough-in plumbing offers fantastic potential for future living space, storage, or customization. A two-car attached garage and second private patio add even more functionality. Enjoy everything Arista and Broomfield have to offer, plus quick access to US-36 for an easy commute to Denver or Boulder. HOA includes water, trash, snow removal, exterior maintenance, and grounds maintenance making this an easy place to call home. Schedule your showing today!
For sale
$545,000
11278 Colony Cir, Broomfield, CO 80021
3beds
2,362sqft
Townhouse
Built in 2015
2,548 Square Feet Lot
$541,200 Zestimate®
$231/sqft
$272/mo HOA
What's special
Abundant modern cabinetrySecond private patioRare main-floor primary suiteTwo-car attached garageStainless steel appliancesGas range and hoodQuartz countertops
- 13 days
- 148
- 6
Zillow last checked:
Listing updated:
Listed by:
Amy Ballain 720-490-6865,
Coldwell Banker Realty-N Metro
Source: IRES as distributed by MLS GRID,MLS#: 1069375
Facts & features
Interior
Bedrooms & bathrooms
- Bedrooms: 3
- Bathrooms: 3
- Full bathrooms: 1
- 3/4 bathrooms: 1
- 1/2 bathrooms: 1
- Main level bathrooms: 2
Rooms
- Room types: Loft
Primary bedroom
- Description: Other
- Features: Full Primary Bath
- Level: Main
- Area: 156 Square Feet
- Dimensions: 12 x 13
Bedroom 2
- Description: Other
- Level: Upper
- Area: 121 Square Feet
- Dimensions: 11 x 11
Bedroom 3
- Description: Other
- Level: Upper
- Area: 132 Square Feet
- Dimensions: 11 x 12
Dining room
- Description: Other
- Level: Main
- Area: 100 Square Feet
- Dimensions: 10 x 10
Kitchen
- Description: Other
- Level: Main
- Area: 132 Square Feet
- Dimensions: 11 x 12
Laundry
- Description: Other
- Level: Main
- Area: 36 Square Feet
- Dimensions: 6 x 6
Living room
- Description: Other
- Level: Main
- Area: 130 Square Feet
- Dimensions: 10 x 13
Heating
- Forced Air
Cooling
- Central Air
Appliances
- Included: Gas Range, Dishwasher, Microwave, Disposal
- Laundry: Washer/Dryer Hookup
Features
- Eat-in Kitchen, Open Floorplan, Walk-In Closet(s), Kitchen Island
- Basement: Full,Unfinished,Built-In Radon
- Has fireplace: Yes
- Fireplace features: Electric, Living Room
Interior area
- Total structure area: 1,646
- Total interior livable area: 2,362 sqft
- Finished area above ground: 1,646
Property
Parking
- Total spaces: 2
- Parking features: Attached
- Attached garage spaces: 2
- Details: Attached
Features
- Levels: Two
- Stories: 2
- Patio & porch: Patio
- Fencing: Fenced,Other
Lot
- Size: 2,548 Square Feet
Details
- Parcel number: R8869838
- Zoning: RES
- Special conditions: Private Owner
Construction
Type & style
- Home type: Townhouse
- Architectural style: Contemporary
- Property subtype: Townhouse
- Attached to another structure: Yes
Materials
- Brick
- Foundation: Slab
- Roof: Composition
Condition
- New construction: No
- Year built: 2015
Utilities & green energy
- Utilities for property: Natural Gas Available, Electricity Available, Cable Available
Community & HOA
Community
- Features: Playground
- Subdivision: Broomfield Urban Transit Village Filing 22
HOA
- Has HOA: Yes
- Services included: Trash, Snow Removal, Maintenance Grounds, Exterior Maintenance, Water, Sewer
- HOA fee: $272 monthly
- HOA name: Venue at Arista HOA
- HOA phone: 303-693-2118
Location
- Region: Broomfield
Financial & listing details
- Price per square foot: $231/sqft
- Tax assessed value: $585,010
- Annual tax amount: $6,411
- Date on market: 9/24/2026
- Listing terms: Cash,Conventional,FHA,VA Loan
- Electric utility on property: Yes
Estimated market value
$541,200
$514,000 - $568,000
$3,204/mo
Price history
| Date | Event | Price |
|---|---|---|
| 9/24/2026 | Listed for sale | $545,000-7.6%$231/sqft |
Source:  IRES as distributed by MLS GRID #1069375 Report a problem IRES as distributed by MLS GRID #1069375 Report a problem | ||
| 11/27/2025 | Listing removed | $3,000$1/sqft |
Source: Zillow Rentals Report a problem | ||
| 11/19/2025 | Listed for rent | $3,000+15.4%$1/sqft |
Source: Zillow Rentals Report a problem | ||
| 6/10/2025 | Listing removed | $590,000$250/sqft |
Source: IRES as distributed by MLS GRID #1025571 Report a problem | ||
| 5/6/2025 | Price change | $590,000-1.7%$250/sqft |
Source: IRES as distributed by MLS GRID #1025571 Report a problem | ||
| 4/23/2025 | Price change | $599,900-2.5%$254/sqft |
Source: IRES as distributed by MLS GRID #1025571 Report a problem | ||
| 1/31/2025 | Listed for sale | $615,000+0.5%$260/sqft |
Source: IRES as distributed by MLS GRID #1025571 Report a problem | ||
| 4/20/2023 | Sold | $612,000-0.4%$259/sqft |
Source: IRES as distributed by MLS GRID #983443 Report a problem | ||
| 3/16/2023 | Listed for sale | $614,500+35.1%$260/sqft |
Source: IRES as distributed by MLS GRID #983443 Report a problem | ||
| 7/2/2020 | Sold | $455,000-1.1%$193/sqft |
Source: IRES as distributed by MLS GRID #911554 Report a problem | ||
| 5/18/2020 | Pending sale | $460,000$195/sqft |
Source: Keller Williams 1st Realty #911554 Report a problem | ||
| 5/8/2020 | Listed for sale | $460,000-4.1%$195/sqft |
Source: Keller Williams 1st Realty #7783700 Report a problem | ||
| 5/2/2018 | Listing removed | $479,500$203/sqft |
Source: Keller Williams Advantage Realty #1946146 Report a problem | ||
| 4/29/2018 | Listed for sale | $479,500-4.1%$203/sqft |
Source: Keller Williams Advantage Realty LLC #1946146 Report a problem | ||
| 4/29/2018 | Listing removed | $2,600$1/sqft |
Source: Owner Report a problem | ||
| 3/8/2018 | Listed for rent | $2,600+8.3%$1/sqft |
Source: Owner Report a problem | ||
| 7/10/2017 | Listing removed | $2,400$1/sqft |
Source: Owner Report a problem | ||
| 5/19/2017 | Price change | $2,400-4%$1/sqft |
Source: Owner Report a problem | ||
| 5/17/2017 | Listed for rent | $2,500$1/sqft |
Source: Owner Report a problem | ||
| 5/8/2017 | Listing removed | $499,950$212/sqft |
Source: Denver West Real Estate, LLC #9717591 Report a problem | ||
| 4/17/2017 | Price change | $499,950-2.9%$212/sqft |
Source: Denver West Real Estate, LLC #9717591 Report a problem | ||
| 4/12/2017 | Listed for sale | $515,000+18.3%$218/sqft |
Source: Denver West Real Estate, LLC #9717591 Report a problem | ||
| 11/24/2015 | Sold | $435,377$184/sqft |
Source: Public Record Report a problem | ||
Public tax history
| Year | Property taxes | Tax assessment |
|---|---|---|
| 2025 | $6,334 0% | $39,200 -4.4% |
| 2024 | $6,334 +9.3% | $41,010 -4% |
| 2023 | $5,795 -2.6% | $42,720 +22.9% |
| 2022 | $5,948 -1.3% | $34,770 |
| 2021 | $6,028 +0.1% | $34,770 -0.5% |
| 2020 | $6,025 +12.3% | $34,960 -0.7% |
| 2019 | $5,366 | $35,200 +14.4% |
| 2018 | $5,366 +4% | $30,780 -9.6% |
| 2017 | $5,157 +10.2% | $34,030 +440.2% |
| 2016 | $4,682 +339.2% | $6,300 +277.2% |
| 2015 | $1,066 | $1,670 |
Find assessor info on the county website
Monthly payment
Est. payment
Payment breakdown
Explore the cost of this home by adjusting the details. Changes won't be saved.Climate risks
Neighborhood: 80021
Nearby schools
Schools provided by the listing agent
- Elementary: Ryan
- Middle: Mandalay Jr.
- High: Standley Lake
Source: IRES as distributed by MLS GRID. This data may not be complete. We recommend contacting the local school district to confirm school assignments for this home.


Similar homes
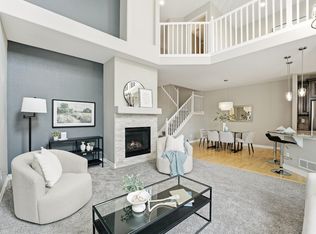
- $540,0002 bd4 ba2.3k sqft4706 Raven Run, Broomfield, CO 80023For Sale
 MLS ID #1067450, Justen Staufer, Staufer Team Real Estate. IRES as distributed by MLS GRID
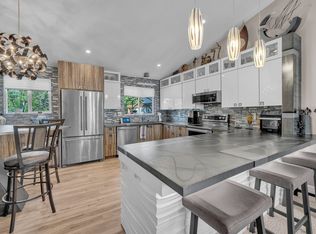
 - $575,0003 bd2 ba1.8k sqft12175 Cherrywood St, Broomfield, CO 80020For Sale
 MLS ID #1065531, Janet Leap, RE/MAX of Boulder, Inc. IRES as distributed by MLS GRID
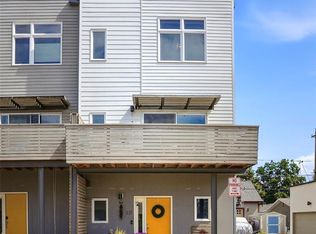
 - $599,9003 bd4 ba1.8k sqft331 E Simpson Street, Lafayette, CO 80026For Sale
 MLS ID #5044792, Christy Hepp, eXp Realty, LLC. REcolorado as distributed by MLS GRID
 - $555,0003 bd3 ba1.7k sqft1245 Shale Way, Erie, CO 80516For Sale
 MLS ID #3067591, Kristin Michas, LIV Sotheby's International Realty. REcolorado as distributed by MLS GRID
 - $549,0003 bd3 ba1.7k sqft5167 Clinton Street, Denver, CO 80238For SaleMLS ID #3723942, Laura Fuller, Compass - Denver. REcolorado as distributed by MLS GRID
- $539,9992 bd4 ba1.6k sqft7885 W 43rd Circle, Wheat Ridge, CO 80033For SaleMLS ID #7884773, Maggie Fast, Nookhaven Homes. REcolorado as distributed by MLS GRID
- $625,0003 bd3 ba2.3k sqft689 Wild Ridge Lane, Lafayette, CO 80026For SaleMLS ID #6352738, Sarah Cavey, West and Main Homes Inc. REcolorado as distributed by MLS GRID
- $550,0004 bd3 ba2k sqft5154 Vivian Street, Wheat Ridge, CO 80033For SaleMLS ID #9575109, Kendra Lanterman, West and Main Homes Inc. REcolorado as distributed by MLS GRID
- $515,0002 bd3 ba1.2k sqft1544 Sanitas Lane, Lafayette, CO 80026For SaleMLS ID #1562823, Connor Slump, Rhae Group Realty. REcolorado as distributed by MLS GRID
- $520,0002 bd4 ba1.3k sqft2442 167th Lane, Broomfield, CO 80023For SaleMLS ID #6832236, Lucia Barrera, HomeSmart. REcolorado as distributed by MLS GRID
- $600,0002 bd2 ba2.6k sqft6440 Orion Place, Arvada, CO 80007For SaleMLS ID #3386031, Debbee DeWitt, Keller Williams Avenues Realty. REcolorado as distributed by MLS GRID
- $549,0003 bd3 ba1.3k sqft3830 Jason Street #4, Denver, CO 80211For SaleMLS ID #6152532, Joshua Coleman, Compass - Denver. REcolorado as distributed by MLS GRID
- $519,9003 bd4 ba1.8k sqft2758 W 167th Place, Broomfield, CO 80023For SaleMLS ID #2549616, Jennifer Antonio, LIV Sotheby's International Realty. REcolorado as distributed by MLS GRID
- $549,9993 bd4 ba2.7k sqft3035 S Indiana Street, Lakewood, CO 80228For SaleMLS ID #8416044, McKenzie Harr, Compass - Denver. REcolorado as distributed by MLS GRID
- $530,0003 bd2 ba1.8k sqft5012 W 77th Dr Drive, Westminster, CO 80030For SaleMLS ID #6100820, Mark Micucci, Cross Street Colorado LLC. REcolorado as distributed by MLS GRID
- $585,0002 bd3 ba1.8k sqft4943 Lowell Boulevard #2, Denver, CO 80221New ConstructionMLS ID #6389117, Kendra Clark, West and Main Homes Inc. REcolorado as distributed by MLS GRID
- $599,9993 bd3 ba2.4k sqft7150 Routt Street, Arvada, CO 80004For SaleMLS ID #3307185, Ross Blahnik, Compass - Denver. REcolorado as distributed by MLS GRID
- $599,0003 bd3 ba3.3k sqft10251 Rifle Street, Commerce City, CO 80022For SaleMLS ID #9808432, Kismet Home Group, eXp Realty, LLC. REcolorado as distributed by MLS GRID
- $565,0002 bd4 ba1.4k sqft1269 Xavier Street, Denver, CO 80204For SaleMLS ID #5043199, Jason Dalbey, Real Broker, LLC DBA Real. REcolorado as distributed by MLS GRID
- $620,0003 bd4 ba2.5k sqft7166 W Evans Avenue, Denver, CO 80227For SaleMLS ID #1571709, Allen Walsh, House Of Walsh Realty LLC. REcolorado as distributed by MLS GRID
