SCHEDULE YOUR SHOWING TODAY! PRICE DROP!!
Welcome Home! Discover the perfect blend of character and functionality in this inviting 3-bedroom, 3-bath home offering 1,494 square feet of comfortable living space. Thoughtfully designed with spacious living areas and a warm, welcoming atmosphere, this home provides plenty of room to relax, entertain, or make lasting memories. Natural light fills the interior, creating a bright and airy feel throughout. The versatile floor plan offers generously sized bedrooms, a comfortable living area, and flexible spaces that can easily adapt to your lifestyle. Whether you're hosting friends, working from home, or enjoying a quiet evening in, this home is ready to fit your needs. Roof replaced just last fall, built in fireplace which you will not find around in other units. Solar panels help keep utilities bills low and manageable. Outside, the manageable 2,265-square-foot lot provides the perfect balance of outdoor enjoyment and low-maintenance living. Enjoy space for gardening, relaxing, or creating your own private outdoor retreat without the upkeep of a larger property. Conveniently located near shopping, dining, parks, schools, and major commuter routes, this home offers the comfort of a well-established neighborhood with everyday conveniences just minutes away. Whether you're a first-time buyer, looking to downsize, or searching for an investment opportunity, this charming property is one you won't want to miss.
For sale
Price cut: $4.2K (10/16)
$439,900
13711 Ash Circle, Brighton, CO 80602
3beds
1,494sqft
Townhouse
Built in 2020
2,178 Square Feet Lot
$438,800 Zestimate®
$294/sqft
$50/mo HOA
What's special
- 96 days
- 340
- 23
Zillow last checked:
Listing updated:
Listed by:
Jessica Frank Jessicafrankhomes@yahoo.com,
White Pick-It Fence Realty
Source: REcolorado as distributed by MLS GRID,MLS#: 7191393
Facts & features
Interior
Bedrooms & bathrooms
- Bedrooms: 3
- Bathrooms: 3
- Full bathrooms: 1
- 3/4 bathrooms: 1
- 1/2 bathrooms: 1
- Main level bathrooms: 1
Bedroom
- Level: Upper
Bedroom
- Level: Upper
Bedroom
- Description: Bay Window, Large Walk-In Closet
- Features: Primary Suite
- Level: Upper
Bathroom
- Level: Main
Bathroom
- Description: Walk-In Shower, Extended Countertops
- Features: Primary Suite
- Level: Upper
Bathroom
- Level: Upper
Dining room
- Level: Main
Family room
- Level: Main
Kitchen
- Level: Main
Laundry
- Level: Upper
Heating
- Forced Air
Cooling
- Central Air
Appliances
- Included: Dishwasher, Disposal, Microwave, Oven
- Laundry: In Unit
Features
- Ceiling Fan(s), Eat-in Kitchen, Granite Counters, High Ceilings, Open Floorplan, Pantry, Primary Suite, Smoke Free, Walk-In Closet(s)
- Flooring: Carpet, Vinyl
- Windows: Bay Window(s), Double Pane Windows
- Basement: Crawl Space
- Number of fireplaces: 1
- Fireplace features: Electric, Family Room
- Common walls with other units/homes: 1 Common Wall
Interior area
- Total structure area: 1,494
- Total interior livable area: 1,494 sqft
- Finished area above ground: 1,494
Video & virtual tour
Property
Parking
- Total spaces: 2
- Parking features: Garage - Attached
- Attached garage spaces: 2
Features
- Levels: Two
- Stories: 2
- Patio & porch: Covered, Front Porch
- Exterior features: Private Yard, Smart Irrigation
Lot
- Size: 2,178 Square Feet
- Features: Greenbelt, Landscaped
Details
- Parcel number: R0197094
- Special conditions: Standard
Construction
Type & style
- Home type: Townhouse
- Architectural style: Contemporary
- Property subtype: Townhouse
- Attached to another structure: Yes
Materials
- Frame
- Roof: Composition
Condition
- Year built: 2020
Utilities & green energy
- Sewer: Public Sewer
- Water: Public
Community & HOA
Community
- Security: Carbon Monoxide Detector(s), Video Doorbell
- Subdivision: Homestead Hills Sub Filing 1
HOA
- Has HOA: Yes
- Services included: Maintenance Grounds, Snow Removal
- HOA fee: $50 monthly
- HOA name: Homestead Hills
- HOA phone: 303-457-1444
Location
- Region: Thornton
Financial & listing details
- Price per square foot: $294/sqft
- Tax assessed value: $494,000
- Annual tax amount: $5,858
- Date on market: 7/15/2026
- Listing terms: Cash,Conventional,FHA,Other
- Exclusions: Sellers Personal Property
- Ownership: Individual
- Road surface type: Paved
Estimated market value
$438,800
$417,000 - $461,000
$2,565/mo
Price history
| Date | Event | Price |
|---|---|---|
| 10/16/2026 | Price change | $439,900-0.9%$294/sqft |
Source:  REcolorado as distributed by MLS GRID #7191393 Report a problem REcolorado as distributed by MLS GRID #7191393 Report a problem | ||
| 9/24/2026 | Price change | $444,100-1.3%$297/sqft |
Source: REcolorado as distributed by MLS GRID #7191393 Report a problem | ||
| 9/9/2026 | Price change | $449,900-1.1%$301/sqft |
Source: REcolorado as distributed by MLS GRID #7191393 Report a problem | ||
| 8/10/2026 | Price change | $455,000-1.1%$305/sqft |
Source: REcolorado as distributed by MLS GRID #7191393 Report a problem | ||
| 8/3/2026 | Price change | $460,000-1.1%$308/sqft |
Source: REcolorado as distributed by MLS GRID #7191393 Report a problem | ||
| 7/15/2026 | Listed for sale | $465,000-4.1%$311/sqft |
Source: REcolorado as distributed by MLS GRID #7191393 Report a problem | ||
| 4/13/2023 | Sold | $485,000-4%$325/sqft |
Source: Public Record Report a problem | ||
| 2/1/2023 | Price change | $505,000-1%$338/sqft |
Source:  IRES as distributed by MLS GRID #972931 Report a problem IRES as distributed by MLS GRID #972931 Report a problem | ||
| 1/9/2023 | Listed for sale | $510,000$341/sqft |
Source: IRES as distributed by MLS GRID #972931 Report a problem | ||
| 12/9/2022 | Pending sale | $510,000$341/sqft |
Source: IRES as distributed by MLS GRID #972931 Report a problem | ||
| 11/29/2022 | Listed for sale | $510,000-2.9%$341/sqft |
Source: IRES as distributed by MLS GRID #972931 Report a problem | ||
| 11/7/2022 | Listing removed | -- |
Source: IRES as distributed by MLS GRID #972931 Report a problem | ||
| 10/13/2022 | Price change | $525,000-1.9%$351/sqft |
Source: IRES as distributed by MLS GRID #972931 Report a problem | ||
| 10/10/2022 | Price change | $535,000-1.8%$358/sqft |
Source: IRES as distributed by MLS GRID #972931 Report a problem | ||
| 9/19/2022 | Price change | $545,000-0.5%$365/sqft |
Source: IRES as distributed by MLS GRID #972931 Report a problem | ||
| 8/30/2022 | Price change | $547,500-0.5%$366/sqft |
Source: IRES as distributed by MLS GRID #972931 Report a problem | ||
| 8/9/2022 | Listed for sale | $550,000+44.2%$368/sqft |
Source: IRES as distributed by MLS GRID #972931 Report a problem | ||
| 8/11/2020 | Sold | $381,427$255/sqft |
Source: Public Record Report a problem | ||
Public tax history
| Year | Property taxes | Tax assessment |
|---|---|---|
| 2025 | $6,998 +0.4% | $30,880 -15.3% |
| 2024 | $6,971 +17.6% | $36,470 |
| 2023 | $5,929 -3% | $36,470 +32.8% |
| 2022 | $6,113 | $27,460 -2.8% |
| 2021 | -- | $28,250 +649.3% |
| 2020 | $780 | $3,770 |
| 2019 | $780 | $3,770 |
Find assessor info on the county website
Monthly payment
Est. payment
Payment breakdown
Explore the cost of this home by adjusting the details. Changes won't be saved.Climate risks
Neighborhood: Homestead Hills
Nearby schools
Schools provided by the listing agent
- Elementary: Eagleview
- Middle: Rocky Top
- High: Horizon
- District: Adams 12 5 Star Schl
Source: REcolorado as distributed by MLS GRID. This data may not be complete. We recommend contacting the local school district to confirm school assignments for this home.

Similar homes
- $469,9993 bd3 ba1.7k sqft13657 Ash Circle, Thornton, CO 80602For Sale
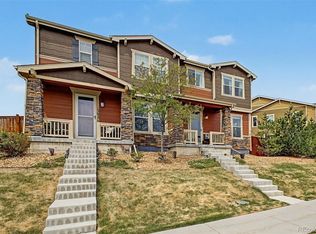
 MLS ID #3892924, Kris Ceretto, Coldwell Banker Realty 56. REcolorado as distributed by MLS GRID
 - $399,0002 bd3 ba1.3k sqft12729 Ulster Street, Thornton, CO 80602For Sale
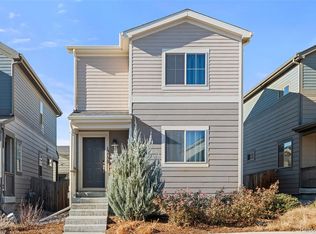 MLS ID #8696720, Somnith Chinnel, Coldwell Banker Realty 56. REcolorado as distributed by MLS GRID
 - $460,0003 bd3 ba1.4k sqft12293 Creamery Street, Thornton, CO 80241For Sale
 MLS ID #7498579, Jay Hillman, MB Hillman Real Estate. REcolorado as distributed by MLS GRID
 - $475,0003 bd3 ba1.4k sqft12215 Dairy Street, Northglenn, CO 80241For Sale
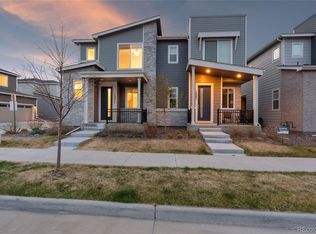 MLS ID #8066419, David Blackwell, Coldwell Banker Realty 54. REcolorado as distributed by MLS GRID
 - $399,0002 bd3 ba1.7k sqft13900 Lake Song Lane #D5, Broomfield, CO 80023For SaleMLS ID #1565558, Erika Freeman-Daniels, Orchard Brokerage LLC. REcolorado as distributed by MLS GRID
- $544,0003 bd3 ba1.9k sqft15771 Roslyn Street, Thornton, CO 80602For SaleMLS ID #9823921, Roshan Bogati, eXp Realty, LLC. REcolorado as distributed by MLS GRID
- $415,0003 bd3 ba1.6k sqft16461 E 119th Way #B, Commerce City, CO 80022For SaleMLS ID #7005152, Melissa Wills, Coldwell Banker Realty 56. REcolorado as distributed by MLS GRID
- $449,0503 bd3 ba1.8k sqft6078 N Lisbon Street, Aurora, CO 80019For SaleMLS ID #3962647, Stacy Weinstein, 8z Real Estate. REcolorado as distributed by MLS GRID
- $450,0003 bd3 ba1.5k sqft2346 Central Park Boulevard, Denver, CO 80238For SaleMLS ID #9154756, Kirk Smith, MB Smith RE Inc. REcolorado as distributed by MLS GRID
- $449,9903 bd3 ba1.4k sqft8651 King Street, Westminster, CO 80031New ConstructionREcolorado as distributed by MLS GRID
- $489,9993 bd4 ba1.8k sqft16558 Shoshone Place, Broomfield, CO 80023For SaleMLS ID #3885744, David Bauman, HomeSmart. REcolorado as distributed by MLS GRID
- $439,0003 bd3 ba1.7k sqft5381 E 63rd Place, Commerce City, CO 80022For SaleMLS ID #1538496, Daniela Moena, Invalesco Real Estate. REcolorado as distributed by MLS GRID
- $524,9003 bd3 ba1.9k sqft12270 Karls Lane, Northglenn, CO 80241For SaleMLS ID #7164281, Gabriel Bramlett, Orchard Brokerage LLC. REcolorado as distributed by MLS GRID
- $474,9903 bd4 ba1.6k sqft1606 Park Place, Broomfield, CO 80023New ConstructionREcolorado as distributed by MLS GRID
- $460,0004 bd3 ba1.8k sqft13558 E 111th Avenue, Commerce City, CO 80022For SaleMLS ID #4732846, Heath Davis, Weichert Realtors Professionals. REcolorado as distributed by MLS GRID
- $430,0003 bd4 ba1.6k sqft6065 Wadsworth Boulevard #B, Arvada, CO 80003For SaleMLS ID #5671967, Shana Yates, Solshine Realty. REcolorado as distributed by MLS GRID
- $465,0004 bd3 ba1.8k sqft19153 E 65th Place #5, Denver, CO 80249For SaleMLS ID #8788772, Erika Heredia, Resident Realty North Metro LLC. REcolorado as distributed by MLS GRID
- $424,9002 bd2 ba1.3k sqft13732 Legend Way #101, Broomfield, CO 80023For SaleMLS ID #3837508, Phil Tarket, Left Hand Homes LLC. REcolorado as distributed by MLS GRID
- $460,0003 bd3 ba1.4k sqft15510 W 64th Place #D, Arvada, CO 80007For SaleMLS ID #4531517, Darcelle Cook, Vision Equity Group Real Estate, LLC. REcolorado as distributed by MLS GRID
