Welcome to your dream home! Meticulously maintained, this residence exudes charm & sophistication from every corner. Perfectly positioned facing a picturesque neighborhood park, this haven offers an unparalleled sense of tranquility & community. The main level invites you to indulge in the beauty of open-concept living, where abundant natural light floods the space, highlighting the seamless flow between the living, dining, and kitchen areas. Whether hosting gatherings or enjoying quiet evenings at home, this space effortlessly adapts to your lifestyle and preferences. A charming deck overlooks a small manageable yard, offering the perfect setting for al fresco dining, morning coffee, or simply basking in the beauty of nature.
Thoughtfully designed layout, with three generously sized bedrooms plus a versatile loft upstairs, ensuring ample space for relaxation and recreation. An ensuite primary bathroom, walk-in closet, with a secondary closet in the primary provides ample space. A secondary hall bathroom and a conveniently located laundry room all upstairs for convenience.
Conveniently situated near amenities and surrounded by the beauty of the outdoors, this home presents a rare opportunity to embrace the best of both worlds. Whether you're seeking a peaceful retreat or a vibrant community atmosphere, this is the place to call home. Don't miss your chance to experience the unparalleled allure of this stunning residence.
Sold for $510,000
$510,000
13705 Ash Circle, Brighton, CO 80602
3beds
1,721sqft
Townhouse
Built in 2020
2,178 Square Feet Lot
$463,700 Zestimate®
$296/sqft
$2,662 Estimated rent
Home value
$463,700
$441,000 - $487,000
$2,662/mo
Zestimate® history
Owner options
List your home for rent
$2,662/mo
Rent Zestimate®
Find your next renter with Zillow Rental Manager. Plus, with online applications, you can quickly screen prospective tenants – for free.
$2,662/mo
Rent Zestimate®
Refinance and save
$3,292/mo
Est. payment
Refinancing to a lower rate could help reduce your monthly payments and save thousands over the life of the loan.
$3,292/mo
Est. payment
Explore your selling options
Work with a Zillow partner agent
Leverage their expertise and Zillow's premium Showcase listings to get your home seen by more buyers.
Get startedList with your own agent
Get your home in front of millions of buyers by listing it on Zillow.
Learn how to do itSell it yourself
Take full control of how buyers see your home on Zillow by listing For Sale by Owner (FSBO).
List your homeWhat's special
Zillow last checked:
Listing updated:
Listed by:
Brandon Beston 720-819-6461 brandon@bestonhomesteam.com,
Keller Williams Realty Downtown LLC
Bought with:
Chase Arnold, 100095748
West and Main Homes Inc
Source: REcolorado as distributed by MLS GRID,MLS#: 8531752
Facts & features
Interior
Bedrooms & bathrooms
- Bedrooms: 3
- Bathrooms: 3
- Full bathrooms: 1
- 3/4 bathrooms: 1
- 1/2 bathrooms: 1
- Main level bathrooms: 1
Primary bedroom
- Description: Large Primary Bedroom With Walk-In Closet And Secondary Closet, En-Suite Bathroom.
- Level: Upper
Bedroom
- Description: Good Size Secondary Bedroom.
- Level: Upper
Bedroom
- Description: Good Size Secondary Bedroom, Currently Used As An Office.
- Level: Upper
Primary bathroom
- Description: En-Suite Primary Bathroom With Large Shower And Dual Sinks.
- Level: Upper
Bathroom
- Description: Main Floor Powder Room, Great For Guest While Entertaining.
- Level: Main
Bathroom
- Description: Secondary Bathroom.
- Level: Upper
Dining room
- Description: Open To Kitchen And Living Room, Slider Leads Out To Side Yard/Deck.
- Level: Main
Kitchen
- Description: Large Island, Pantry, Open To Living Room And Kitchen, Great For Entertaining.
- Level: Main
Laundry
- Description: Laundry Room Upstairs With The Bedrooms For Convenience.
- Level: Upper
Living room
- Description: Spacious Living Room With Tons Of Natural Light.
- Level: Main
Loft
- Description: Flex Space, Great For Office, Media Room, Game Room, Etc.
- Level: Upper
Heating
- Forced Air, Natural Gas
Cooling
- Central Air
Appliances
- Included: Dishwasher, Disposal, Dryer, Gas Water Heater, Microwave, Oven, Range, Refrigerator, Washer
- Laundry: In Unit
Features
- Entrance Foyer, High Ceilings, High Speed Internet, Kitchen Island, Open Floorplan, Pantry, Primary Suite, Quartz Counters, Smoke Free, Walk-In Closet(s)
- Flooring: Carpet, Vinyl
- Windows: Double Pane Windows, Window Coverings, Window Treatments
- Basement: Crawl Space,Sump Pump
- Common walls with other units/homes: End Unit,1 Common Wall
Interior area
- Total structure area: 1,721
- Total interior livable area: 1,721 sqft
- Finished area above ground: 1,721
Property
Parking
- Total spaces: 2
- Parking features: Lighted
- Attached garage spaces: 2
Features
- Levels: Two
- Stories: 2
- Entry location: Ground
- Patio & porch: Deck, Front Porch
- Exterior features: Lighting, Private Yard, Rain Gutters
Lot
- Size: 2,178 Square Feet
- Features: Landscaped, Near Public Transit, Sprinklers In Front
Details
- Parcel number: R0197095
- Special conditions: Standard
Construction
Type & style
- Home type: Townhouse
- Property subtype: Townhouse
- Attached to another structure: Yes
Materials
- Frame, Stone, Wood Siding
- Foundation: Concrete Perimeter
- Roof: Composition
Condition
- Year built: 2020
Utilities & green energy
- Sewer: Public Sewer
- Water: Public
- Utilities for property: Cable Available, Electricity Connected, Natural Gas Available, Natural Gas Connected, Phone Available
Community & HOA
Community
- Security: Carbon Monoxide Detector(s), Secured Garage/Parking, Smart Cameras, Smoke Detector(s), Video Doorbell
- Subdivision: Homestead Hills
HOA
- Has HOA: Yes
- Amenities included: Park, Parking
- Services included: Maintenance Grounds, Recycling, Snow Removal, Trash
- HOA fee: $69 quarterly
- HOA name: MSI
- HOA phone: 719-578-5610
Location
- Region: Thornton
Financial & listing details
- Price per square foot: $296/sqft
- Tax assessed value: $514,000
- Annual tax amount: $7,329
- Date on market: 4/25/2024
- Listing terms: Cash,Conventional,FHA,VA Loan
- Exclusions: Sellers Personal Property
- Ownership: Individual
- Electric utility on property: Yes
- Road surface type: Paved
Price history
| Date | Event | Price |
|---|---|---|
| 5/31/2024 | Sold | $510,000+2%$296/sqft |
Source:  REcolorado as distributed by MLS GRID #8531752 Report a problem REcolorado as distributed by MLS GRID #8531752 Report a problem | ||
| 5/1/2024 | Pending sale | $500,000$291/sqft |
Source: REcolorado as distributed by MLS GRID #8531752 Report a problem | ||
| 4/25/2024 | Listed for sale | $500,000+25%$291/sqft |
Source: REcolorado as distributed by MLS GRID #8531752 Report a problem | ||
| 6/22/2020 | Sold | $400,000$232/sqft |
Source:  IRES as distributed by MLS GRID #907458 Report a problem IRES as distributed by MLS GRID #907458 Report a problem | ||
Public tax history
| Year | Property taxes | Tax assessment |
|---|---|---|
| 2025 | $7,358 +0.4% | $32,130 -15.8% |
| 2024 | $7,329 +18.6% | $38,160 |
| 2023 | $6,182 -3% | $38,160 +33.3% |
| 2022 | $6,375 | $28,630 -2.8% |
| 2021 | -- | $29,460 +681.4% |
| 2020 | $780 | $3,770 |
| 2019 | $780 | $3,770 |
Find assessor info on the county website
Neighborhood: Homestead Hills
Nearby homes
- $549,9004 bd3 ba2.8k sqft13794 Ash Cir, Thornton, CO 80602Sold
- $487,1003 bd2 ba1.7k sqft13701 Ash Cir, Thornton, CO 80602Off Market
- $439,9003 bd3 ba1.4k sqft13711 Ash Cir, Thornton, CO 80602For Sale
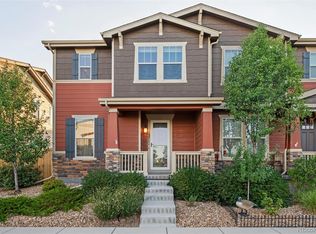
- $489,7003 bd2 ba1.8k sqft13715 Ash Cir, Thornton, CO 80602Off Market
- $475,6003 bd2 ba1.7k sqft13697 Ash Cir, Thornton, CO 80602Off Market
- $464,7003 bd3 ba1.7k sqft13700 Ash Cir, Brighton, CO 80602Off Market
- $438,1003 bd3 ba1.4k sqft13695 Ash Cir, Thornton, CO 80602Off Market
- $457,3003 bd2 ba1.7k sqft13735 Ash Cir, Thornton, CO 80602Off Market
Nearby schools
GreatSchools rating
- 8/10Eagleview Elementary SchoolGrades: K-5Distance: 0.7 mi
- 8/10Rocky Top Middle SchoolGrades: 6-8Distance: 1.1 mi
- 8/10Horizon High SchoolGrades: 9-12Distance: 0.6 mi
Schools provided by the listing agent
- Elementary: Eagleview
- Middle: Rocky Top
- High: Horizon
- District: Adams 12 5 Star Schl
Source: REcolorado as distributed by MLS GRID. This data may not be complete. We recommend contacting the local school district to confirm school assignments for this home.
Get a cash offer in 3 minutes
Find out how much your home could sell for in as little as 3 minutes with a no-obligation cash offer.
Estimated market value
$463,700
Get a cash offer in 3 minutes
Find out how much your home could sell for in as little as 3 minutes with a no-obligation cash offer.
Estimated market value
$463,700
- Colorado
- Adams County
- Thornton
- 80602
- Homestead Hills
- 13705 Ash Circle
