Skip main navigation
Sold for $549,900
  • $549,900

    13794 Ash Circle, Thornton, CO 80602

    4beds
    2,862sqft
    Townhouse
    Built in 2020
    2,349 Square Feet Lot
    $527,200 Zestimate®
    $192/sqft
    $3,288 Estimated rent

    Home value

    $527,200

    $501,000 - $554,000

    $3,288/mo

    Zestimate® history
    Loading
    Loading...

    Owner options

    List your home for rent

    $3,288/mo

    Rent Zestimate®

    Find your next renter with Zillow Rental Manager. Plus, with online applications, you can quickly screen prospective tenants – for free.

    Learn more

    $3,288/mo

    Rent Zestimate®

    Refinance and save

    $3,298/mo

    Est. payment

    Refinancing to a lower rate could help reduce your monthly payments and save thousands over the life of the loan.

    See today's rates

    $3,298/mo

    Est. payment

    Explore your selling options

    Work with a Zillow partner agent

    Leverage their expertise and Zillow's premium Showcase listings to get your home seen by more buyers.

    Get started

    List with your own agent

    Get your home in front of millions of buyers by listing it on Zillow.

    Learn how to do it

    Sell it yourself

    Take full control of how buyers see your home on Zillow by listing For Sale by Owner (FSBO).

    List your home

    What's special

    Close to schoolsCovered front porchBlank slateHomestead hillsExtra yard workLarge loft areaNice carpet
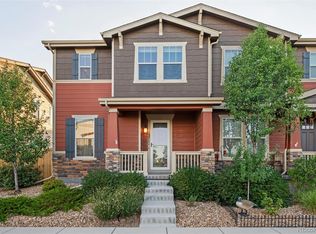
    Another great townhome in Homestead Hills! Like new, this 4 bed with loft, 3 bath home with main floor living is perfect for those looking for a modern home, close to schools, shopping, transportation and recreation without extra yard work. Enjoy a hot cup of joe on your covered front porch with views of the mountains. Upon entry you will be welcomed by light and appealing hardy laminate flooring. A kitchen with plenty of space, quartz counter tops, extra tall cabinets, stainless steel appliances and kitchen island with sink. The great room features lots of room with access to a fully fenced side yard! Upstairs takes you to your large primary bedroom complete with walk-in closet, dual sinks, large walk-in shower. The upper floor also features nice carpet, a large loft area for your favorite group or leisure activities like another living room, game room, playroom and more. With 2 more bedrooms, a full bathroom, and upper laundry room you have almost all you need for space and privacy. Want more? Head to the full unfinished basement complete with 9-foot ceilings, rough in bathroom, insulated walls, a sump pit and pump and a blank slate for your future projects, another bedroom or just more space to store your favorite holiday decorations. The garage features extra tall ceilings, power and a sprinkler system. This is a great townhome and one not to be missed. Quick Possession. Enjoy a stroll around the community, get some exercise or just play with the kids at your local park. Low HOA's, Bus and Light Rail just minutes away. This is the place to call home! Come take a look, you'll be glad you did!

    Zillow last checked:

    Listing updated:

    Listed by:

    Ryan J. Parker 303-669-6582 ryansellscolorado@gmail.com,

    Good Neighbor Living

    Bought with:

    Victor Mayorga

    Redfin Corporation

    Source: REcolorado as distributed by MLS GRID,MLS#: 2196018MLS Logo

    Facts & features

    Interior

    Bedrooms & bathrooms
    • Bedrooms: 4
    • Bathrooms: 3
    • Full bathrooms: 1
    • 3/4 bathrooms: 2
    • Main level bathrooms: 1
    • Main level bedrooms: 1
    Primary bedroom
    • Description: Large Bedroom, Walk-In Closet, 3/4 Bath
    • Level: Upper
    Bedroom
    • Description: Main Floor Bedroom
    • Level: Main
    Bedroom
    • Level: Upper
    Bedroom
    • Level: Upper
    Primary bathroom
    • Description: Dual Sinks, Large Walk-In Shower, Linen Closet
    • Level: Upper
    Bathroom
    • Description: Main Floor Bathroom
    • Level: Main
    Bathroom
    • Description: Large Full Bathroom With Tub
    • Level: Upper
    Family room
    • Description: Open And Bright Family Room
    • Level: Main
    Kitchen
    • Description: Quartz Countertops, Stainless Appliances
    • Level: Main
    Laundry
    • Description: Great Upper Laundry Room With Washer And Dryer
    • Level: Upper
    Loft
    • Description: Upper Loft For Extra Space, Living Room, Study And More
    • Level: Upper
    Heating
    • Forced Air, Natural Gas
    Cooling
    • Central Air
    Appliances
    • Included: Cooktop, Dishwasher, Disposal, Dryer, Microwave, Oven, Range, Refrigerator, Self Cleaning Oven, Washer
    • Laundry: In Unit
    Features
    • Ceiling Fan(s), High Ceilings, Kitchen Island, Laminate Counters, Open Floorplan, Pantry, Quartz Counters, Smoke Free, Walk-In Closet(s), Wired for Data
    • Flooring: Carpet, Laminate
    • Windows: Double Pane Windows, Window Coverings
    • Basement: Bath/Stubbed,Full,Sump Pump,Unfinished
    • Common walls with other units/homes: End Unit,1 Common Wall
    Interior area
    • Total structure area: 2,862
    • Total interior livable area: 2,862 sqft
    • Finished area above ground: 2,022
    • Finished area below ground: 0

    Property

    Parking
    • Total spaces: 2
    • Parking features: Concrete, Dry Walled
    • Attached garage spaces: 2
    Features
    • Levels: Two
    • Stories: 2
    • Entry location: Ground
    • Patio & porch: Covered, Front Porch
    • Exterior features: Private Yard
    • Fencing: Full
    • Has view: Yes
    • View description: Mountain(s)
    Lot
    • Size: 2,349 Square Feet
    • Features: Landscaped, Sprinklers In Front
    Details
    • Parcel number: R0197160
    • Special conditions: Standard

    Construction

    Type & style
    • Home type: Townhouse
    • Property subtype: Townhouse
    • Attached to another structure: Yes
    Materials
    • Frame, Stone
    • Foundation: Slab
    • Roof: Composition
    Condition
    • Year built: 2020
    Details
    • Builder model: Redwood
    • Builder name: KB Home

    Utilities & green energy

    • Electric: 110V, 220 Volts
    • Water: Public
    • Utilities for property: Cable Available, Electricity Connected, Internet Access (Wired), Natural Gas Available, Natural Gas Connected

    Community & HOA

    Community
    • Security: Carbon Monoxide Detector(s), Smoke Detector(s)
    • Subdivision: Homestead Hills
    HOA
    • Has HOA: Yes
    • Amenities included: Park, Parking
    • Services included: Reserve Fund, Maintenance Grounds, Recycling, Road Maintenance, Snow Removal, Trash
    • HOA fee: $69 quarterly
    • HOA name: Homestead Hills
    • HOA phone: 970-484-0101
    Location
    • Region: Thornton

    Financial & listing details

    • Price per square foot: $192/sqft
    • Tax assessed value: $571,000
    • Annual tax amount: $7,777
    • Date on market: 5/3/2024
    • Listing terms: Cash,Conventional,FHA,VA Loan
    • Exclusions: None
    • Ownership: Individual
    • Electric utility on property: Yes
    • Road surface type: Paved

    Price history

    DateEventPrice
    6/10/2024Sold$549,900+0.9%$192/sqft
    Source: REcolorado as distributed by MLS GRID #2196018 Report a problem
    5/9/2024Pending sale$545,000$190/sqft
    Source: REcolorado as distributed by MLS GRID #2196018 Report a problem
    5/3/2024Listed for sale$545,000+3.1%$190/sqft
    Source: REcolorado as distributed by MLS GRID #2196018 Report a problem
    10/22/2021Sold$528,850+6.7%$185/sqft
    Source: Public Record Report a problem
    3/24/2021Sold$495,412$173/sqft
    Source: Public Record Report a problem

    Public tax history

    YearProperty taxesTax assessment
    2025$7,807 +0.4%$35,690 -11.4%
    2024$7,777 +18.4%$40,260
    2023$6,568 -3%$40,260 +32.3%
    2022$6,774 $30,420 -2.8%
    2021-- $31,300 +730.2%
    2020$780 $3,770
    2019$780 $3,770
    Find assessor info on the county website

    Neighborhood: Homestead Hills

    Nearby schools

    GreatSchools rating
    Schools provided by the listing agent
    • Elementary: Eagleview
    • Middle: Rocky Top
    • High: Horizon
    • District: Adams 12 5 Star Schl

    Source: REcolorado as distributed by MLS GRID. This data may not be complete. We recommend contacting the local school district to confirm school assignments for this home.

    Get a cash offer in 3 minutes
    Find out how much your home could sell for in as little as 3 minutes with a no-obligation cash offer.
    Estimated market value
    $527,200
    Get a cash offer in 3 minutes
    Find out how much your home could sell for in as little as 3 minutes with a no-obligation cash offer.
    Estimated market value
    $527,200