Wonderful home located in the Turnberry community. This 2024-built home offers a modern open-concept layout with thoughtful design and low-maintenance living. The functional floor plan features spacious living areas, well-positioned upstairs bedrooms, central air, and contemporary finishes throughout. Conveniently located near grocery stores, neighborhood parks, community pool amenities, Bison Ridge Recreation Center, E-470, I-76, and approximately 15–20 minutes from Denver International Airport. A strong opportunity to own newer construction in one of Commerce City’s growing residential communities.
For sale
Price cut: $10K (7/4)
$465,000
13558 E 111th Avenue, Commerce City, CO 80022
4beds
1,831sqft
:
Get pre-qualified$2,908/mo
Townhouse
Built in 2024
2,905 Square Feet Lot
$-- Zestimate®
$254/sqft
$100/mo HOA
What's special
Contemporary finishes throughoutCommunity pool amenitiesThoughtful designWell-positioned upstairs bedroomsNeighborhood parksCentral airModern open-concept layout
- 73 days |
- 117 |
- 6 |
Zillow last checked:
Listing updated:
Listed by:
Heath Davis 303-302-4000 heathdavisrealty@gmail.com,
Weichert Realtors Professionals
Source: REcolorado as distributed by MLS GRID,MLS#: 4732846
Facts & features
Interior
Bedrooms & bathrooms
- Bedrooms: 4
- Bathrooms: 3
- Full bathrooms: 2
- 1/2 bathrooms: 1
- Main level bathrooms: 1
Bedroom
- Description: Primary
- Features: Primary Suite
- Level: Upper
Bedroom
- Description: Secondary
- Features: Primary Suite
- Level: Upper
Bedroom
- Description: Secondary
- Features: Primary Suite
- Level: Upper
Bedroom
- Description: Secondary
- Features: Primary Suite
- Level: Upper
Bathroom
- Description: Main Floor Half Bath
- Features: En Suite Bathroom
- Level: Main
Bathroom
- Description: Upper Level Full Guest Bath
- Features: En Suite Bathroom
- Level: Upper
Bathroom
- Description: Primary Room Full Bath
- Features: Primary Suite
- Level: Upper
Office
- Description: Office Main
- Level: Main
Heating
- Forced Air
Cooling
- Central Air
Appliances
- Included: Dishwasher, Disposal, Microwave, Oven, Range, Refrigerator
Features
- Kitchen Island, Pantry
- Basement: Crawl Space
- Common walls with other units/homes: 1 Common Wall
Interior area
- Total structure area: 1,831
- Total interior livable area: 1,831 sqft
- Finished area above ground: 1,831
Property
Parking
- Total spaces: 2
- Parking features: Garage - Attached
- Attached garage spaces: 2
Features
- Levels: Two
- Stories: 2
- Fencing: Full
Lot
- Size: 2,905 Square Feet
Details
- Parcel number: R0215271
- Special conditions: Standard
Construction
Type & style
- Home type: Townhouse
- Property subtype: Townhouse
- Attached to another structure: Yes
Materials
- Frame
- Roof: Composition
Condition
- Year built: 2024
Utilities & green energy
- Sewer: Public Sewer
- Water: Public
Community & HOA
Community
- Security: Carbon Monoxide Detector(s)
- Subdivision: Turnberry
HOA
- Has HOA: Yes
- Amenities included: Playground, Pool
- Services included: Maintenance Grounds, Road Maintenance, Snow Removal
- HOA fee: $100 monthly
- HOA name: Turnberry 2 Metro District
- HOA phone: 720-541-7725
Location
- Region: Commerce City
Financial & listing details
- Price per square foot: $254/sqft
- Tax assessed value: $489,000
- Annual tax amount: $6,535
- Date on market: 5/26/2026
- Listing terms: Cash,Conventional,FHA,VA Loan
- Exclusions: Sellers Personal Property
- Ownership: Individual
Estimated market value
Not available
Estimated sales range
Not available
Not available
Price history
| Date | Event | Price |
|---|---|---|
| 7/4/2026 | Price change | $465,000-2.1%$254/sqft |
Source:  REcolorado as distributed by MLS GRID #4732846 Report a problem REcolorado as distributed by MLS GRID #4732846 Report a problem | ||
| 5/26/2026 | Listed for sale | $475,000-4%$259/sqft |
Source: REcolorado as distributed by MLS GRID #4732846 Report a problem | ||
| 12/26/2024 | Sold | $494,962$270/sqft |
Source: Public Record Report a problem | ||
Public tax history
| Year | Property taxes | Tax assessment |
|---|---|---|
| 2025 | $3,391 +945% | $30,570 +72.5% |
| 2024 | $324 +100.9% | $17,720 +852.7% |
| 2023 | $161 | $1,860 |
Find assessor info on the county website
Monthly payment
Est. payment
Payment breakdown
Explore the cost of this home by adjusting the details. Changes won't be saved.Climate risks
Neighborhood: 80022
Nearby schools
GreatSchools rating
- 4/10Turnberry Elementary SchoolGrades: PK-5Distance: 0.5 mi
- 4/10Prairie View Middle SchoolGrades: 6-8Distance: 1.2 mi
- 5/10Prairie View High SchoolGrades: 9-12Distance: 1.4 mi
Schools provided by the listing agent
- Elementary: Turnberry
- Middle: Prairie View
- High: Prairie View
- District: School District 27-J
Source: REcolorado as distributed by MLS GRID. This data may not be complete. We recommend contacting the local school district to confirm school assignments for this home.
- $544,9573 bd2 ba2k sqft13548 E 111th Ave, Commerce City, CO 80022Sold
- $424,9903 bd3 ba2.3k sqft13568 E 111th Ave, Commerce City, CO 80022Sold
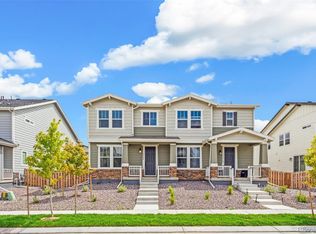
- $478,0003 bd3 ba1.7k sqft13588 E 111th Ave, Commerce City, CO 80022Sold
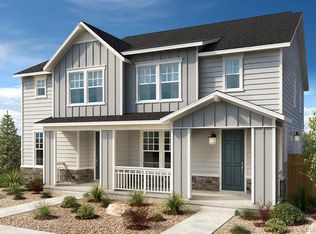
- $578,0004 bd3 ba1.7k sqft13538 E 111th Ave, Commerce City, CO 80022Sold
- $502,8083 bd2 ba1.5k sqft13598 E 111th Ave, Commerce City, CO 80022Sold
- $500,7853 bd3 ba1.4k sqft13528 E 111th Ave, Commerce City, CO 80022Sold
- $450,0002 bd3 ba2.1k sqft13557 E 110th Dr, Commerce City, CO 80022Sold
- $494,4993 bd3 ba1.7k sqft13547 E 110th Dr, Commerce City, CO 80022Sold
A local agent can set up tours, give advice and negotiate with sellers.
Similar homes
- $474,9994 bd3 ba1.9k sqft10082 Salem Court, Commerce City, CO 80022New Construction

 REcolorado as distributed by MLS GRID
 - $449,0003 bd3 ba1.9k sqft13487 E 110th Drive, Commerce City, CO 80022New Construction
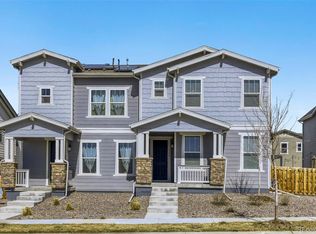 MLS ID #5640924, Holly Couture, eXp Realty, LLC. REcolorado as distributed by MLS GRID
 - $484,9994 bd4 ba2.3k sqft10054 Salem Court, Commerce City, CO 80022New Construction
 REcolorado as distributed by MLS GRID
 - $470,0003 bd3 ba1.5k sqft14431 E 102 nd Avenue, Commerce City, CO 80022For Sale
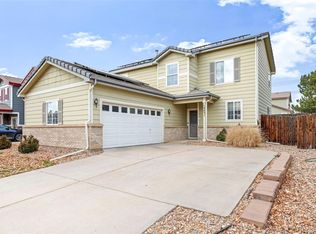 MLS ID #4212184, Melissa Breese, Keller Williams Preferred Realty. REcolorado as distributed by MLS GRID
 - $415,0003 bd3 ba1.6k sqft16461 E 119th Way #B, Commerce City, CO 80022For SaleMLS ID #7005152, Melissa Wills, Coldwell Banker Realty 56. REcolorado as distributed by MLS GRID
- $436,9903 bd3 ba1.6k sqft12553 E 101st Drive, Commerce City, CO 80022New ConstructionREcolorado as distributed by MLS GRID
- $483,5005 bd4 ba2.2k sqftBuckley Ranch, Commerce City, CO 80022For SaleMLS ID #7679432, Aimee Quaratino, 8z Real Estate. REcolorado as distributed by MLS GRID
- $490,0003 bd3 ba2.2k sqft10250 Xanadu Street, Commerce City, CO 80022For SaleMLS ID #8113796, The 303 Home Team, Coldwell Banker Realty 24. REcolorado as distributed by MLS GRID
- $469,9993 bd3 ba1.7k sqft10052 Salem Court, Commerce City, CO 80022New ConstructionREcolorado as distributed by MLS GRID
- $509,9004 bd4 ba2k sqft10178 Walden Court, Commerce City, CO 80022For SaleMLS ID #7073661, Angelica Rodriguez, Keller Williams Realty Downtown LLC. REcolorado as distributed by MLS GRID
- $449,9993 bd3 ba1.7k sqft10127 Scranton Court, Commerce City, CO 80022New ConstructionREcolorado as distributed by MLS GRID
- $450,0002 bd3 ba1.5k sqft10035 Yampa Court, Commerce City, CO 80022For SaleMLS ID #8487533, David Light, Cross Street Colorado LLC. REcolorado as distributed by MLS GRID
- $375,0003 bd3 ba1.5k sqft17938 E 105th Avenue #48F, Commerce City, CO 80022For SaleMLS ID #7820427, Monika Wilner, HomeSmart. REcolorado as distributed by MLS GRID
- $395,0003 bd3 ba1.5k sqft18119 E 96th Avenue, Commerce City, CO 80022For SaleMLS ID #7318781, Jeremy Jerez, HomeSmart Realty. REcolorado as distributed by MLS GRID
- $529,0004 bd3 ba2.6k sqft17163 E 102nd Avenue, Commerce City, CO 80022For SaleMLS ID #8124862, Amy Brown, Compass - Denver. REcolorado as distributed by MLS GRID
- $387,9003 bd3 ba1.6k sqft18060 E 104th Place #C, Commerce City, CO 80022For SaleMLS ID #9118575, Julie Palumbo Greco, Realty One Group Premier. REcolorado as distributed by MLS GRID
- $430,0002 bd3 ba1.4k sqft10224 Zeno Street, Commerce City, CO 80022For SaleMLS ID #9696340, Jon Paul Matzke, Blue Yeti Homes. REcolorado as distributed by MLS GRID
- $390,9903 bd3 ba1.3k sqft10068 Revere Court, Commerce City, CO 80022New ConstructionREcolorado as distributed by MLS GRID
- $460,0004 bd3 ba1.8k sqft16121 Bolling Drive, Denver, CO 80239For SaleMLS ID #2602760, Amy Kriegbaum, MB Homes by Amy K. REcolorado as distributed by MLS GRID
- $375,0003 bd3 ba1.6k sqft18023 E 103rd Avenue, Commerce City, CO 80022New ConstructionMLS ID #1688199, Chelsea Steen, Your Castle Real Estate Inc. REcolorado as distributed by MLS GRID
