Welcome home to this lovely two-story townhome in the heart of Broomfield, where comfort, style, and convenience come together. Featuring 2 spacious bedrooms, 2.5 bathrooms, and a thoughtfully designed floor plan, this move-in ready home offers the perfect blend of modern updates and everyday functionality. The inviting main level welcomes you with durable hard-surface flooring, fresh interior paint, updated lighting, and a cozy fireplace that creates the perfect gathering space. The well-appointed kitchen includes a gas stove, and flows seamlessly into the dining and living areas, making entertaining effortless, while the convenient powder bath completes the main floor. Upstairs, you'll find two generously sized bedrooms, each offering abundant natural light and privacy. The beautifully updated primary bathroom adds a touch of luxury with its tasteful finishes and contemporary design. The secondary bedroom also includes its own en-suite bath. Need more space? The unfinished basement provides endless possibilities—create a home office, fitness studio, media room, or simply enjoy the additional storage until you're ready to customize it to fit your lifestyle. Outside, a detached garage offers secure parking and extra storage, while the community pool provides the perfect place to relax and cool off during Colorado's sunny summers. Just across the street is McKay Lake with McKay Lake Park and Open Grounds for abundant outdoor recreation and exercise options. Ideally located in desirable Broomfield, you'll enjoy quick access to Denver, Boulder, shopping, dining, parks, trails, and major commuter routes. Whether you're a first-time buyer, downsizing, or looking for a low-maintenance lifestyle, this exceptional home is one you won't want to miss. An affiliated mortgage broker is offering a 2-1 rate buydown, making this home even more affordable! Don't forget to view the virtual tour - this is one to be seen!
For sale
$399,000
13900 Lake Song Lane #D5, Broomfield, CO 80023
2beds
1,775sqft
Townhouse
Built in 2003
871 Square Feet Lot
$394,800 Zestimate®
$225/sqft
$460/mo HOA
What's special
- 39 days
- 434
- 30
Zillow last checked:
Listing updated:
Listed by:
Erika Freeman-Daniels 720-782-6227 erika.freeman-daniels@orchard.com,
Orchard Brokerage LLC
Source: REcolorado as distributed by MLS GRID,MLS#: 1565558
Facts & features
Interior
Bedrooms & bathrooms
- Bedrooms: 2
- Bathrooms: 3
- Full bathrooms: 2
- 1/2 bathrooms: 1
- Main level bathrooms: 1
Bedroom
- Features: Primary Suite
- Level: Upper
- Area: 160.95 Square Feet
- Dimensions: 14.5 x 11.1
Bedroom
- Level: Upper
- Area: 153.12 Square Feet
- Dimensions: 13.2 x 11.6
Bathroom
- Level: Main
- Area: 30.09 Square Feet
- Dimensions: 5.1 x 5.9
Bathroom
- Features: Primary Suite
- Level: Upper
- Area: 36.97 Square Feet
- Dimensions: 7.11 x 5.2
Bathroom
- Level: Upper
- Area: 63.27 Square Feet
- Dimensions: 11.1 x 5.7
Bonus room
- Description: Unfinished Basement
- Level: Basement
- Area: 537.24 Square Feet
- Dimensions: 22.2 x 24.2
Dining room
- Level: Main
- Area: 119.18 Square Feet
- Dimensions: 11.8 x 10.1
Kitchen
- Level: Main
- Area: 88.88 Square Feet
- Dimensions: 8.8 x 10.1
Laundry
- Level: Basement
- Area: 91.56 Square Feet
- Dimensions: 8.4 x 10.9
Living room
- Level: Main
- Area: 208.75 Square Feet
- Dimensions: 16.7 x 12.5
Utility room
- Level: Basement
- Area: 50.4 Square Feet
- Dimensions: 8.4 x 6
Heating
- Forced Air
Cooling
- Central Air
Appliances
- Included: Dishwasher, Disposal, Dryer, Microwave, Oven, Refrigerator, Washer
- Laundry: In Unit
Features
- Quartz Counters
- Flooring: Carpet, Laminate
- Basement: Full,Unfinished
- Number of fireplaces: 1
- Fireplace features: Living Room
- Common walls with other units/homes: 1 Common Wall
Interior area
- Total structure area: 1,775
- Total interior livable area: 1,775 sqft
- Finished area above ground: 1,165
- Finished area below ground: 0
Video & virtual tour
Property
Parking
- Total spaces: 1
- Parking features: Concrete
- Garage spaces: 1
Features
- Levels: Two
- Stories: 2
- Entry location: Ground
Lot
- Size: 871 Square Feet
Details
- Parcel number: R0126891
- Zoning: PUD
- Special conditions: Standard
Construction
Type & style
- Home type: Townhouse
- Property subtype: Townhouse
- Attached to another structure: Yes
Materials
- Brick
- Foundation: Concrete Perimeter, Slab
- Roof: Composition
Condition
- Year built: 2003
Utilities & green energy
- Sewer: Public Sewer
- Water: Public
- Utilities for property: Internet Access (Wired), Phone Available
Community & HOA
Community
- Security: Carbon Monoxide Detector(s), Smoke Detector(s)
- Subdivision: Mckay Landing
HOA
- Has HOA: Yes
- Amenities included: Clubhouse, Park, Pool
- Services included: Reserve Fund, Insurance, Maintenance Grounds, Maintenance Structure, Road Maintenance, Sewer, Snow Removal, Trash, Water
- HOA fee: $420 monthly
- HOA name: Summer Bay Townhomes
- HOA phone: 303-482-2213
- Second HOA fee: $120 quarterly
- Second HOA name: McKay Landing
- Second HOA phone: 303-482-2213
Location
- Region: Broomfield
Financial & listing details
- Price per square foot: $225/sqft
- Annual tax amount: $3,510
- Date on market: 7/23/2026
- Listing terms: Cash,Conventional,FHA,VA Loan
- Exclusions: Sellers' Personal Property
- Ownership: Individual
- Electric utility on property: Yes
- Road surface type: Paved
Estimated market value
$394,800
$375,000 - $415,000
$2,671/mo
Price history
| Date | Event | Price |
|---|---|---|
| 7/23/2026 | Listed for sale | $399,000$225/sqft |
Source:  REcolorado as distributed by MLS GRID #1565558 Report a problem REcolorado as distributed by MLS GRID #1565558 Report a problem | ||
Public tax history
Tax history is unavailable.
Monthly payment
Est. payment
Payment breakdown
Explore the cost of this home by adjusting the details. Changes won't be saved.Climate risks
Neighborhood: McKay Landing
Nearby schools
Schools provided by the listing agent
- Elementary: Meridian
- Middle: Westlake
- High: Legacy
- District: Adams 12 5 Star Schl
Source: REcolorado as distributed by MLS GRID. This data may not be complete. We recommend contacting the local school district to confirm school assignments for this home.
- $430,0002 bd2 ba1.7k sqft13900 Lake Song Ln UNIT B1, Broomfield, CO 80023Sold

- $385,0003 bd4 ba1.7k sqft13900 Lake Song Ln UNIT B2, Broomfield, CO 80023Sold
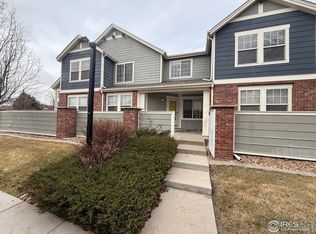
- $410,0002 bd2 ba1.7k sqft13900 Lake Song Ln UNIT B3, Broomfield, CO 80023Sold
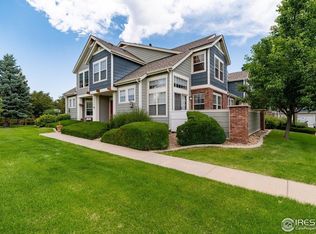
- $398,4003 bd4 ba1.7k sqft13900 Lake Song Ln UNIT C5, Broomfield, CO 80020Off Market
Similar homes
- $475,0002 bd3 ba2k sqft12627 James Point, Broomfield, CO 80020For Sale

 MLS ID #2180978, Karin McLean, HomeSmart Realty. REcolorado as distributed by MLS GRID
 - $409,0003 bd4 ba1.8k sqft13227 Holly Street #E, Thornton, CO 80241For Sale
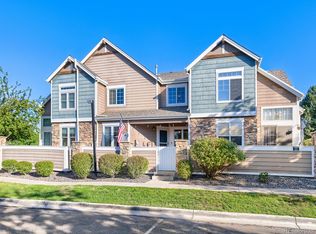 MLS ID #7791559, Shawna Craig, Dreiling Real Estate Co. REcolorado as distributed by MLS GRID
 - $535,0003 bd2 ba1.7k sqft14322 Wright Way, Broomfield, CO 80023For Sale
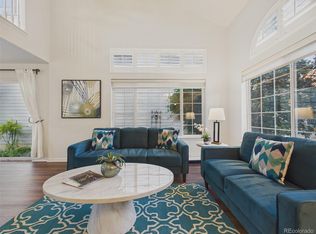 MLS ID #8797920, EmpowerHome Team Colorado, Keller Williams Realty Northern Colorado. REcolorado as distributed by MLS GRID
 - $384,9003 bd3 ba1.7k sqft11656 Community Center Drive #102, Denver, CO 80233For Sale
 MLS ID #6743819, Peter Pasque, HomeSmart Realty. REcolorado as distributed by MLS GRID
 - $489,5003 bd3 ba1.6k sqft2355 W 165th Place, Broomfield, CO 80023For SaleMLS ID #7940318, Travis Beck, MB Beck & Associates Real Estate. REcolorado as distributed by MLS GRID
- $429,0002 bd3 ba1.3k sqft11202 Colony Cir, Broomfield, CO 80021For Sale
 MLS ID #1061759, Ryan McIntosh, LIV Sotheby's Intl Realty. IRES as distributed by MLS GRID
 - $375,0002 bd2 ba1.1k sqft1148 Opal Street #103, Broomfield, CO 80020For SaleMLS ID #8876707, Quoc "Q" Tran, Signature Real Estate Corp.. REcolorado as distributed by MLS GRID
- $415,0002 bd3 ba1.6k sqft7722 W 90th Drive, Westminster, CO 80021For SaleMLS ID #9768057, Brenda Ochoa Leyva, PAK Home Realty. REcolorado as distributed by MLS GRID
- $455,0003 bd3 ba1.4k sqft13711 Ash Circle, Brighton, CO 80602For SaleMLS ID #7191393, Jessica Frank, White Pick-It Fence Realty. REcolorado as distributed by MLS GRID
- $365,0002 bd2 ba1.1k sqft13002 Grant Cir E #C, Thornton, CO 80241For SaleMLS ID #1066321, John Subry, RE/MAX Northwest. IRES as distributed by MLS GRID
- $350,0002 bd3 ba1.1k sqftFronterra Village Townhomes, Commerce City, CO 80022For SaleMLS ID #3314732, Laura Owen, RE/MAX Momentum. REcolorado as distributed by MLS GRID
- $515,0003 bd2 ba1.5k sqft13428 Alcott Circle, Broomfield, CO 80020For SaleMLS ID #3781026, Mariana A Devores, Distinct Real Estate LLC. REcolorado as distributed by MLS GRID
- $475,0003 bd4 ba1.9k sqft3411 W 98th Drive #C, Westminster, CO 80031For SaleMLS ID #4032226, Heather Kirchhoff, HK Real Estate. REcolorado as distributed by MLS GRID
- $400,0002 bd2 ba1.2k sqft10129 W 55th Drive #204, Arvada, CO 80002For SaleMLS ID #9384838, Sherri Gill, Keller Williams Avenues Realty. REcolorado as distributed by MLS GRID
- $384,0002 bd2 ba1.2k sqftVenue, Broomfield, CO 80021For SaleMLS ID #4589904, Kim Niles, eXp Realty, LLC. REcolorado as distributed by MLS GRID
- $399,9003 bd3 ba1.4k sqft10438 Truckee Street #25E, Commerce City, CO 80022For SaleMLS ID #3820155, Amy Ryan, Amy Ryan Group. REcolorado as distributed by MLS GRID
- $329,9002 bd3 ba1.2k sqft1971 E 103rd Avenue, Thornton, CO 80229For SaleMLS ID #4868627, Chad Swenson, Navigate Realty. REcolorado as distributed by MLS GRID
- $399,0002 bd2 ba1.1k sqft7939 E 54th Place, Denver, CO 80238For SaleMLS ID #9785902, Keith Rosenhagen, Rosenhagen Real Estate Professionals. REcolorado as distributed by MLS GRID
- $440,0003 bd3 ba1.5k sqft132 Ambrose St, Erie, CO 80516For SaleMLS ID #1058123, Seth Larson, Real. IRES as distributed by MLS GRID
- $399,0002 bd2 ba961 sqft4945 Twin Lakes Rd #46, Boulder, CO 80301For SaleMLS ID #1063710, Kim Payes, The Agency - Boulder. IRES as distributed by MLS GRID
