Welcome to this exceptional, move-in-ready townhome that perfectly blends timeless character with premium, modern upgrades! Spanning 3 spacious bedrooms and 4 beautifully updated bathrooms, this home offers total peace of mind with major mechanical updates already taken care of—including energy-efficient windows (1+ years old) and a top-tier HVAC system (2 years old).Step inside to find a light-filled living space anchored by a stunning gas fireplace. The chef-inspired kitchen boasts sleek granite countertops, stainless steel appliances, and a stylish brick backsplash that adds instant designer flair. Upstairs and down in the fully finished basement, you will love the plush feel of newer, maximum-comfort carpeting underfoot. Each of the 4 bathrooms features updated flooring completed just two years ago. When it is time to unwind, step outside to your private oasis—a gorgeous, new custom brick paver patio perfect for morning coffee or drinks at the end of a long day. Do not miss this rare find that truly offers style, comfort, and zero modern upkeep!
Satellite dish, all appliances (including a washer/dryer), ring doorbell, and the TV mounted to the wall in the living room nook above the fireplace along with the moveable mount are all included.
For sale
$409,000
13227 Holly Street #E, Thornton, CO 80241
3beds
1,870sqft
Townhouse
Built in 2002
-- sqft lot
$-- Zestimate®
$219/sqft
$270/mo HOA
What's special
- 14 days
- 327
- 23
Zillow last checked:
Listing updated:
Listed by:
Shawna Craig 303-960-6803 s_lcraig@comcast.net,
Dreiling Real Estate Co
Source: REcolorado as distributed by MLS GRID,MLS#: 7791559
Facts & features
Interior
Bedrooms & bathrooms
- Bedrooms: 3
- Bathrooms: 4
- Full bathrooms: 2
- 3/4 bathrooms: 1
- 1/2 bathrooms: 1
- Main level bathrooms: 1
Bedroom
- Features: Primary Suite
- Level: Upper
Bedroom
- Level: Upper
Bedroom
- Level: Basement
Bathroom
- Level: Upper
Bathroom
- Level: Upper
Bathroom
- Level: Basement
Bathroom
- Level: Main
Dining room
- Level: Main
Living room
- Level: Main
Heating
- Forced Air
Cooling
- Air Conditioning-Room
Features
- Basement: Finished
- Common walls with other units/homes: 2+ Common Walls
Interior area
- Total structure area: 1,870
- Total interior livable area: 1,870 sqft
- Finished area above ground: 1,238
- Finished area below ground: 632
Video & virtual tour
Property
Parking
- Total spaces: 1
- Parking features: Garage
- Garage spaces: 1
Features
- Levels: Two
- Stories: 2
- Entry location: Ground
- Patio & porch: Patio
- Exterior features: Lighting
Details
- Parcel number: R0132954
- Special conditions: Standard
Construction
Type & style
- Home type: Townhouse
- Property subtype: Townhouse
- Attached to another structure: Yes
Materials
- Frame
- Foundation: Concrete Perimeter
- Roof: Composition
Condition
- Updated/Remodeled
- Year built: 2002
Utilities & green energy
- Sewer: Public Sewer
- Water: Public
Community & HOA
Community
- Subdivision: Old Farms Twnhms Sub
HOA
- Has HOA: Yes
- Services included: Reserve Fund, Maintenance Grounds, Maintenance Structure, Snow Removal, Trash
- HOA fee: $270 monthly
- HOA name: Old Farm Townhomes Managed By MEC
- HOA phone: 303-420-4433
Location
- Region: Thornton
Financial & listing details
- Price per square foot: $219/sqft
- Tax assessed value: $421,000
- Annual tax amount: $3,222
- Date on market: 8/25/2026
- Listing terms: Cash,Conventional,FHA,VA Loan
- Exclusions: Personal Property
- Ownership: Individual
- Road surface type: Paved
Estimated market value
Not available
Estimated sales range
Not available
Not available
Price history
| Date | Event | Price |
|---|---|---|
| 8/25/2026 | Listed for sale | $409,000+178.2%$219/sqft |
Source:  REcolorado as distributed by MLS GRID #7791559 Report a problem REcolorado as distributed by MLS GRID #7791559 Report a problem | ||
| 9/22/2011 | Sold | $147,000+1.4%$79/sqft |
Source: Public Record Report a problem | ||
| 8/14/2007 | Sold | $145,000-18.8%$78/sqft |
Source: Public Record Report a problem | ||
| 11/4/2005 | Sold | $178,500+10.6%$95/sqft |
Source: Public Record Report a problem | ||
| 11/27/2002 | Sold | $161,431$86/sqft |
Source: Public Record Report a problem | ||
Public tax history
| Year | Property taxes | Tax assessment |
|---|---|---|
| 2025 | $2,676 +1% | $26,310 -11% |
| 2024 | $2,649 +13.6% | $29,560 |
| 2023 | $2,332 -3.3% | $29,560 +39.6% |
| 2022 | $2,411 | $21,170 -2.8% |
| 2021 | -- | $21,790 +1.2% |
| 2020 | $2,392 | $21,530 -0.1% |
| 2019 | $2,392 +14.2% | $21,560 +18.4% |
| 2018 | $2,095 | $18,210 |
| 2017 | $2,095 | $18,210 +23.1% |
| 2016 | -- | $14,790 |
| 2015 | $1,589 | $14,790 +14.4% |
| 2014 | -- | $12,930 |
| 2013 | -- | $12,930 -2.4% |
| 2012 | -- | $13,250 |
| 2011 | -- | $13,250 +16.6% |
| 2010 | -- | $11,360 |
| 2009 | -- | $11,360 -18.7% |
| 2008 | -- | $13,980 |
| 2007 | -- | $13,980 +2.1% |
| 2006 | -- | $13,690 |
| 2005 | -- | $13,690 +10.1% |
| 2004 | -- | $12,430 +4.5% |
| 2003 | $450 +2898.5% | $11,900 +170.5% |
| 2002 | $15 | $4,400 |
Find assessor info on the county website
Monthly payment
Est. payment
Payment breakdown
Explore the cost of this home by adjusting the details. Changes won't be saved.Climate risks
Neighborhood: 80241
Nearby schools
Schools provided by the listing agent
- Elementary: Eagleview
- Middle: Rocky Top
- High: Horizon
- District: Adams 12 5 Star Schl
Source: REcolorado as distributed by MLS GRID. This data may not be complete. We recommend contacting the local school district to confirm school assignments for this home.
- $364,5002 bd3 ba1.2k sqft13227 Holly St UNIT B, Thornton, CO 80241Off Market
- $366,9002 bd2 ba1.7k sqft13227 Holly St UNIT C, Thornton, CO 80241Off Market

- $352,9002 bd2 ba1.7k sqft13227 Holly St UNIT F, Thornton, CO 80241Off Market

- $350,6002 bd1 ba1.9k sqft13227 Holly St UNIT D, Thornton, CO 80241Off Market
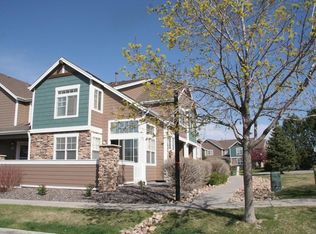
Similar homes
- $435,0003 bd3 ba2.2k sqft2297 E 128th Avenue, Thornton, CO 80241For Sale
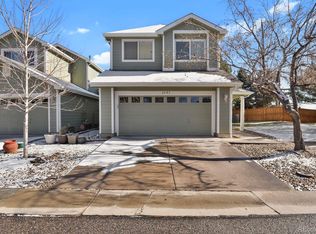
 MLS ID #9142322, Das Reddy Thumma, HomeSmart Realty. REcolorado as distributed by MLS GRID
 - $434,9003 bd3 ba1.5k sqft9388 Harrison Street, Thornton, CO 80229For Sale
 MLS ID #4682450, Guillermo Martinez, Keller Williams Realty Downtown LLC. REcolorado as distributed by MLS GRID
 - $417,0003 bd2 ba1.4k sqft7860 Ogden Court, Denver, CO 80229For Sale
 MLS ID #2686808, Cinthia Gonzalez, Megastar Realty. REcolorado as distributed by MLS GRID
 - $399,0002 bd3 ba1.7k sqft13900 Lake Song Lane #D5, Broomfield, CO 80023For Sale
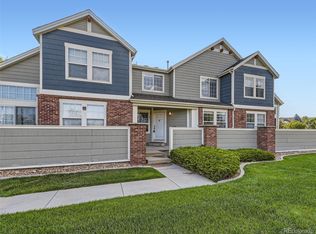 MLS ID #1565558, Erika Freeman-Daniels, Orchard Brokerage LLC. REcolorado as distributed by MLS GRID
 - $335,0002 bd3 ba1.4k sqft12711 Colorado Boulevard #210B, Thornton, CO 80241For SaleMLS ID #2449638, Deysi Neidig, Keller Williams Advantage Realty LLC. REcolorado as distributed by MLS GRID
- $385,0003 bd3 ba1.8k sqft1565 Roseanna Drive, Northglenn, CO 80234For SaleMLS ID #2195848, Pamela Juarez, Orchard Brokerage LLC. REcolorado as distributed by MLS GRID
- $415,0003 bd3 ba1.6k sqft16461 E 119th Way #B, Commerce City, CO 80022For SaleMLS ID #7005152, Melissa Wills, Coldwell Banker Realty 56. REcolorado as distributed by MLS GRID
- $415,0003 bd3 ba2.7k sqftThe Greens at Buffalo Run, Commerce City, CO 80022For SaleMLS ID #9719993, Arlene Castro, iGo Realty. REcolorado as distributed by MLS GRID
- $475,0002 bd3 ba2k sqft12627 James Point, Broomfield, CO 80020For SaleMLS ID #2180978, Karin McLean, HomeSmart Realty. REcolorado as distributed by MLS GRID
- $475,0003 bd4 ba1.9k sqft3411 W 98th Drive #C, Westminster, CO 80031For SaleMLS ID #4032226, Heather Kirchhoff, HK Real Estate. REcolorado as distributed by MLS GRID
- $360,0003 bd1 ba1.2k sqft5158 Goshawk. Street, Brighton, CO 80601For SaleMLS ID #1936388, Kalisia Maestas, Keller Williams DTC. REcolorado as distributed by MLS GRID
- $465,0003 bd3 ba1.5k sqft14431 E 102nd Avenue, Commerce City, CO 80022For SaleMLS ID #8624124, Melissa Breese, Keller Williams Preferred Realty. REcolorado as distributed by MLS GRID
- $475,0004 bd4 ba2.4k sqft863 E 98th Avenue #1505, Denver, CO 80229For SaleMLS ID #1713249, Savie Glardon, Resident Realty South Metro. REcolorado as distributed by MLS GRID
- $449,9003 bd2 ba1.3k sqft9449 Inca Court, Denver, CO 80260For SaleMLS ID #9934018, Jessica Reyes, Your Castle Realty LLC. REcolorado as distributed by MLS GRID
- $425,0003 bd3 ba1.8k sqftSomerset Village, Aurora, CO 80017For SaleMLS ID #2014925, Gary Michael Marchese, HomeSmart. REcolorado as distributed by MLS GRID
- $425,0003 bd3 ba1.7k sqft6869 W 10th Avenue #39, Lakewood, CO 80214For SaleMLS ID #3694278, Ben Gibson, HomeSmart. REcolorado as distributed by MLS GRID
- $415,0002 bd3 ba1.6k sqft7722 W 90th Drive, Westminster, CO 80021For SaleMLS ID #9768057, Brenda Ochoa Leyva, PAK Home Realty. REcolorado as distributed by MLS GRID
- $465,0003 bd3 ba1.3k sqft8025 E 21st Avenue, Denver, CO 80238For SaleMLS ID #3679427, Nathaniel Hill, James C Hill Real Estate. REcolorado as distributed by MLS GRID
- $389,0003 bd3 ba2.1k sqft2083 S Xenia Way, Denver, CO 80231For SaleMLS ID #3841338, Vadim Gershkovich, Home303. REcolorado as distributed by MLS GRID
- $429,9002 bd2 ba1.3k sqft13732 Legend Way #101, Broomfield, CO 80023For SaleMLS ID #3837508, Phil Tarket, Left Hand Homes LLC. REcolorado as distributed by MLS GRID
