Calling Investors and other Buyers!
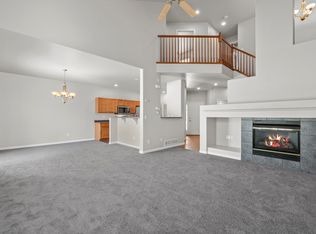
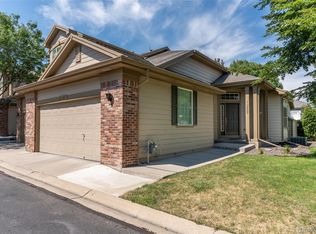
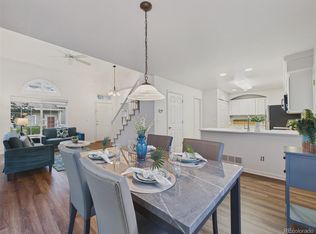
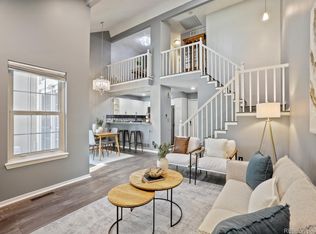
Stunning townhome in desirable Crofton Park neighborhood in Broomfield, Colorado. This townhome has a large, sunny primary bedroom with a large walk-in closet (with built-in shelving), en suite bath with a tiled walk-in shower with seating and a large tub, plenty of storage cabinets and double sinks. It also features a second bedroom, full bathroom and large loft on the upper level. Loft could be used as a media space, reading nook, play area or craft space. The main level includes a half bath, as well as a kitchen, dining and living room featuring hardwood floors, vaulted ceilings, a ceiling fan, gas fireplace and large windows. The kitchen features warm oak cabinets with convenient pull-out shelves and lots of storage, as well as a pantry with built-in shelving. Enjoy warm summer evenings on the spacious fenced deck. A large unfinished basement with rough-in could be finished for additional living space, or used as is for storage, exercise or crafts. The roof was replaced in 2020. Air conditioner was replaced in 2025. The beautifully landscaped neighborhood includes a large community park and playground, as well as access to walking trails. Crofton Park is conveniently located next to a large open space but also about 5 minutes from grocery stores (Whole Foods, King Soopers, Walmart, Sprouts), retail and restaurants, 15 minutes to the Orchard shopping center and Lifetime Fitness, and 10 minutes to I-25.
Seller is offering a $5000 concession.
For sale
$475,000
12627 James Point, Broomfield, CO 80020
2beds
2,054sqft
Townhouse
Built in 2004
-- sqft lot
$-- Zestimate®
$231/sqft
$545/mo HOA
What's special
- 58 days
- 172
- 4
Zillow last checked:
Listing updated:
Listed by:
Karin McLean 303-669-7252 karinmcln@gmail.com,
HomeSmart Realty
Source: REcolorado as distributed by MLS GRID,MLS#: 2180978
Facts & features
Interior
Bedrooms & bathrooms
- Bedrooms: 2
- Bathrooms: 3
- Full bathrooms: 2
- 1/2 bathrooms: 1
- Main level bathrooms: 1
Bedroom
- Description: Large, Sunny Bedroom With Contemporary Ceiling Fan, Large Windows, En Suite Bath And Large Walk-In Closet With Built-In Shelving. Plenty Of Room For Dressers And Other Storage.
- Level: Upper
Bedroom
- Description: Large, West-Facing Secondary Bedroom With Large Closet
- Features: Primary Suite
- Level: Upper
Bathroom
- Description: En Suite With Double Sink, Cabinetry, Tiled Walk-In Shower With Seat And Large, European-Style Showerhead With Flexible Hose And Handheld Wand. Large Tub.
- Features: En Suite Bathroom
- Level: Upper
Bathroom
- Description: Full Bath With Tub
- Level: Upper
Bathroom
- Description: Full Bath With Tub
- Level: Main
Dining room
- Description: Dining Area Opens To Kitchen And Living Room, Spacious Enough For Large Table And Storage.
- Level: Main
Kitchen
- Description: Contemporary Kitchen With Oak Cabinetry With Convenient Pull-Out Shelving, Plenty Of Storage And Counter Space, Double Sink, Pantry With Built-In Shelving And Office Nook. Windows Look Out To The Porch.
- Level: Main
Laundry
- Description: Roomy Laundry Room With Washer, Dryer And Wall Cabinets For Storage.
- Level: Main
Living room
- Description: Open, Airy Living Room With Vaulted Ceiling, Large Windows And Ceiling Fan. Plenty Of Room For Seating, Storage And Decor. Gas Fireplace And Versatile Nook For Storage Or Tv.
- Level: Main
Loft
- Description: Spacious Loft Area With Neutral Carpeting, Large Windows And Room For Seating. Great For Crafts, Playroom, Media Or Reading Nook.
- Level: Upper
Heating
- Forced Air
Cooling
- Central Air
Appliances
- Included: Dishwasher, Disposal, Dryer, Microwave, Oven, Range, Refrigerator, Washer
- Laundry: In Unit
Features
- Ceiling Fan(s), Entrance Foyer, Five Piece Bath, High Ceilings, Laminate Counters, Pantry, Primary Suite, Vaulted Ceiling(s), Walk-In Closet(s)
- Flooring: Carpet, Wood
- Basement: Unfinished
- Number of fireplaces: 1
- Fireplace features: Gas
- Common walls with other units/homes: 2+ Common Walls
Interior area
- Total structure area: 2,054
- Total interior livable area: 2,054 sqft
- Finished area above ground: 1,414
- Finished area below ground: 0
Property
Parking
- Total spaces: 2
- Parking features: Garage - Attached
- Attached garage spaces: 2
Features
- Levels: Two
- Stories: 2
- Entry location: Exterior Access
- Patio & porch: Deck, Front Porch
Details
- Parcel number: R0130661
- Zoning: PUD
- Special conditions: Standard
Construction
Type & style
- Home type: Townhouse
- Architectural style: Contemporary
- Property subtype: Townhouse
- Attached to another structure: Yes
Materials
- Brick, Frame
- Roof: Other
Condition
- Year built: 2004
Details
- Builder name: Village Homes
- Warranty included: Yes
Utilities & green energy
- Sewer: Public Sewer
Community & HOA
Community
- Subdivision: Crofton Park
HOA
- Has HOA: Yes
- Amenities included: Playground
- Services included: Irrigation, Maintenance Grounds, Recycling, Road Maintenance, Sewer, Snow Removal, Trash, Water
- HOA fee: $500 monthly
- HOA name: Crofton Park Townhome Association
- HOA phone: 303-429-2611
- Second HOA fee: $134 quarterly
- Second HOA name: Crofton Park Master Owners Association
- Second HOA phone: 303-429-2611
Location
- Region: Broomfield
Financial & listing details
- Price per square foot: $231/sqft
- Tax assessed value: $496,240
- Annual tax amount: $3,154
- Date on market: 8/21/2026
- Listing terms: Cash,Conventional
- Exclusions: All Curtains
- Ownership: Corporation/Trust
- Lease term: Multi-Year
Estimated market value
Not available
Estimated sales range
Not available
Not available
Price history
| Date | Event | Price |
|---|---|---|
| 8/21/2026 | Listed for sale | $475,000+94.2%$231/sqft |
Source:  REcolorado as distributed by MLS GRID #2180978 Report a problem REcolorado as distributed by MLS GRID #2180978 Report a problem | ||
| 8/2/2011 | Listing removed | $1,300$1/sqft |
Source: RE/MAX Alliance Report a problem | ||
| 7/22/2011 | Listed for rent | $1,300$1/sqft |
Source: RE/MAX Alliance Report a problem | ||
| 6/23/2004 | Sold | $244,592$119/sqft |
Source: Public Record Report a problem | ||
Public tax history
| Year | Property taxes | Tax assessment |
|---|---|---|
| 2025 | $3,154 +0.9% | $33,250 +0.5% |
| 2024 | $3,125 +9.2% | $33,100 -3.6% |
| 2023 | $2,860 -3% | $34,320 +31.7% |
| 2022 | $2,950 +6.4% | $26,050 |
| 2021 | $2,771 -0.1% | $26,050 +7.6% |
| 2020 | $2,773 +9.6% | $24,210 -0.7% |
| 2019 | $2,531 | $24,380 +13.6% |
| 2018 | $2,531 +9.8% | $21,460 -9.6% |
| 2017 | $2,306 +6.3% | $23,740 +20.7% |
| 2016 | $2,169 +0% | $19,670 +15.9% |
| 2015 | $2,169 +12.8% | $16,970 |
| 2014 | $1,922 +11.4% | $16,970 +9.7% |
| 2013 | $1,726 +0.5% | $15,470 |
| 2012 | $1,717 -9.2% | $15,470 |
| 2011 | $1,892 +0.1% | $15,470 -9.2% |
| 2010 | $1,890 -10.3% | $17,030 |
| 2009 | $2,107 +4.8% | $17,030 -10.7% |
| 2008 | $2,010 -1.5% | $19,080 |
| 2007 | $2,042 | $19,080 +0.7% |
| 2006 | -- | $18,950 |
| 2005 | -- | $18,950 +209.6% |
| 2004 | -- | $6,120 +240% |
| 2002 | -- | $1,800 |
Find assessor info on the county website
Monthly payment
Est. payment
Payment breakdown
Explore the cost of this home by adjusting the details. Changes won't be saved.Climate risks
Neighborhood: Crofton Park
Nearby schools
Schools provided by the listing agent
- Elementary: Mountain View
- Middle: Westlake
- High: Legacy
- District: Adams 12 5 Star Schl
Source: REcolorado as distributed by MLS GRID. This data may not be complete. We recommend contacting the local school district to confirm school assignments for this home.
Similar homes
- $630,0003 bd4 ba3k sqft12623 Irving Cir, Broomfield, CO 80020For Sale

 MLS ID #1065474, Tavri Gipson, Kentwood RE Cherry Creek. IRES as distributed by MLS GRID
 - $399,0002 bd3 ba1.7k sqft13900 Lake Song Lane #D5, Broomfield, CO 80023For Sale
 MLS ID #1565558, Erika Freeman-Daniels, Orchard Brokerage LLC. REcolorado as distributed by MLS GRID
 - $500,0003 bd2 ba1.7k sqft14322 Wright Way, Broomfield, CO 80023For Sale
 MLS ID #7220484, EMPOWERHOME Team, Keller Williams DTC. REcolorado as distributed by MLS GRID
 - $467,5003 bd4 ba1.9k sqft3411 W 98th Drive #C, Westminster, CO 80031For Sale
 MLS ID #4032226, Heather Kirchhoff, HK Real Estate. REcolorado as distributed by MLS GRID
 - $474,7003 bd2 ba1.4k sqft1630 Egret Way #20, Superior, CO 80027For SaleMLS ID #9865985, Andrew Abrams, Guide Real Estate. REcolorado as distributed by MLS GRID
- $414,9002 bd3 ba1.3k sqft11202 Colony Cir, Broomfield, CO 80021For SaleMLS ID #1061759, Ryan McIntosh, LIV Sotheby's Intl Realty. IRES as distributed by MLS GRID
- $509,9504 bd2 ba1.7k sqft13146 Raritan Ct, Denver, CO 80234For SaleMLS ID #1069774, Drew Smith, TrailRidge Realty. IRES as distributed by MLS GRID
- $699,0004 bd4 ba2.7k sqft13453 Glen Circle, Broomfield, CO 80020For SaleMLS ID #9034076, Nick Gustafson, Coldwell Banker Realty 24. REcolorado as distributed by MLS GRID
- $499,0003 bd3 ba2k sqft804 Union Street Bldg B, Golden, CO 80401For SaleMLS ID #5453845, Heather Schott, RE/MAX Professionals. REcolorado as distributed by MLS GRID
- $460,0003 bd3 ba1.4k sqft12293 Creamery Street, Thornton, CO 80241For SaleMLS ID #7498579, Jay Hillman, MB Hillman Real Estate. REcolorado as distributed by MLS GRID
- $412,0002 bd3 ba1.6k sqft7722 W 90th Drive, Westminster, CO 80021For SaleMLS ID #9768057, Brenda Ochoa Leyva, PAK Home Realty. REcolorado as distributed by MLS GRID
- $430,0002 bd2 ba2.8k sqftThe Yacht Club, Westminster, CO 80030For SaleMLS ID #3857909, Sue Macauley, Macauley & CO. REcolorado as distributed by MLS GRID
- $509,9004 bd2 ba1.8k sqft12442 Bellaire Drive, Thornton, CO 80241For SaleMLS ID #2550379, Alfredo Salcedo, RE/MAX Leaders. REcolorado as distributed by MLS GRID
- $440,0004 bd3 ba1.6k sqft8458 Jason Court, Denver, CO 80260For SaleMLS ID #4337702, Amairani Rojas, eXp Realty, LLC. REcolorado as distributed by MLS GRID
- $499,0003 bd3 ba1.8k sqft148 Ambrose Street, Erie, CO 80516For SaleMLS ID #1747415, Ben Smith, eXp Realty, LLC. REcolorado as distributed by MLS GRID
- $524,9003 bd3 ba1.9k sqft12270 Karls Lane, Northglenn, CO 80241For SaleMLS ID #7164281, Gabriel Bramlett, Orchard Brokerage LLC. REcolorado as distributed by MLS GRID
- $469,9993 bd3 ba1.7k sqft13657 Ash Circle, Thornton, CO 80602For SaleMLS ID #3892924, Kris Ceretto, Coldwell Banker Realty 56. REcolorado as distributed by MLS GRID
- $549,9003 bd3 ba2.7k sqft9639 Brentwood Way #D, Broomfield, CO 80021For SaleMLS ID #9457553, Vanessa Kendrick, eXp Realty, LLC. REcolorado as distributed by MLS GRID
- $515,0003 bd3 ba1.8k sqft9118 W 50th Lane #5, Arvada, CO 80002For SaleMLS ID #4756086, Tabitha Tobias, Compass - Denver. REcolorado as distributed by MLS GRID
- $475,0002 bd2 ba1.6k sqftStapleton Mansion Homes, Denver, CO 80238For SaleMLS ID #1794210, Drew Wolfe, eXp Realty, LLC. REcolorado as distributed by MLS GRID
