This contemporary, well-maintained, 2-story home features two primary suites – one on the main level & one upstairs. With vaulted ceilings & rich wood floors, the home is filled w/ natural light. Energy efficient Renewal by Andersen windows (2020) are complemented by interior wood shutters throughout. The inviting living room features a cozy gas fireplace creating a warm, comfortable space. The formal dining room is enhanced w/ custom built-in bookcases, perfect for display or storage.
The spacious kitchen features granite countertops, recently re-faced cabinets (2023), pantry, raised bar & a breakfast space, ideal for casual meals. The main level primary suite is a true retreat, complete w/ a jetted soaker tub, double vanities w/ granite counters, walk-in closet & a tile floor. A 3rd bedroom/office is located on the main floor, offering flexibility for your lifestyle. On the upper level, the expansive loft overlooks the living room, creating an open & airy feel w/ wood floors, wood railings & ceiling fan. The upstairs primary suite is private & equally impressive, w/ a walk-in closet, luxurious 5-piece bath featuring granite counters & tile floors. Recent upgrades incl a new water heater (2024), microwave (2023) & an updated electrical panel. This home also includes the washer & dryer (2021) & a security door. The attached 2-car garage is wired for an EV charger + has a handy utility sink, attic ladder & garage door opener w/ keypad. Outside, a covered patio offers a serene setting for outdoor living. Located near Garrison Lake, parks & trails, this home is an ideal place for enjoying outdoor Colorado activities. It’s also within close proximity to Echter’s, restaurants & shopping, offering all the conveniences of modern living. With easy access to I-70, the beauty & recreation of the mountains is just a short drive away. This home is more than just a place to live—it’s a lifestyle. From its thoughtful design to its prime location, this home truly has it all.
Sold for $525,000
$525,000
9118 W 50th Lane #5, Arvada, CO 80002
3beds
1,933sqft
Townhouse
Built in 2007
9,664 Square Feet Lot
$502,600 Zestimate®
$272/sqft
$3,388 Estimated rent
Home value
$502,600
$467,000 - $538,000
$3,388/mo
Zestimate® history
Owner options
List your home for rent
$3,388/mo
Rent Zestimate®
Find your next renter with Zillow Rental Manager. Plus, with online applications, you can quickly screen prospective tenants – for free.
$3,388/mo
Rent Zestimate®
Refinance and save
$3,611/mo
Est. payment
Refinancing to a lower rate could help reduce your monthly payments and save thousands over the life of the loan.
$3,611/mo
Est. payment
Explore your selling options
Work with a Zillow partner agent
Leverage their expertise and Zillow's premium Showcase listings to get your home seen by more buyers.
Get startedList with your own agent
Get your home in front of millions of buyers by listing it on Zillow.
Learn how to do itSell it yourself
Take full control of how buyers see your home on Zillow by listing For Sale by Owner (FSBO).
List your homeWhat's special
Formal dining roomBreakfast spaceVaulted ceilingsExpansive loftRaised barTile floorGranite countertops
Zillow last checked:
Listing updated:
Listed by:
Robin Sawyer 303-929-3000 ROBINSAWYER@REMAX.NET,
RE/MAX Alliance
Bought with:
Tabitha Tobias, 100083801
Compass - Denver
Source: REcolorado as distributed by MLS GRID,MLS#: 8327467
Facts & features
Interior
Bedrooms & bathrooms
- Bedrooms: 3
- Bathrooms: 3
- Full bathrooms: 2
- 1/2 bathrooms: 1
- Main level bathrooms: 2
- Main level bedrooms: 2
Primary bedroom
- Description: Vaulted Ceiling, Wood Floors, Walk-In Closet
- Level: Main
- Area: 155.25 Square Feet
- Dimensions: 11.5 x 13.5
Bedroom
- Description: Previously Used As An Office
- Level: Main
- Area: 104.5 Square Feet
- Dimensions: 9.5 x 11
Bedroom
- Description: Wood Floors, Ceiling Fan, Walk-In Closet
- Level: Upper
- Area: 184.5 Square Feet
- Dimensions: 9 x 20.5
Primary bathroom
- Description: Jetted Soaker Tub, Double Vanities, Tile Floor
- Level: Main
Bathroom
- Description: Pedestal Sink
- Level: Main
Bathroom
- Description: 5 Piece Bath, Tile Floor
- Level: Upper
Dining room
- Description: Built-In Bookcases
- Level: Main
- Area: 114 Square Feet
- Dimensions: 9.5 x 12
Kitchen
- Description: Granite Counters, Re-Faced Cabinets, Pantry, Breakfast Area, All Appliances Included
- Level: Main
- Area: 214.5 Square Feet
- Dimensions: 9.75 x 22
Laundry
- Description: Washer & Dryer Included
- Level: Main
- Area: 30 Square Feet
- Dimensions: 5 x 6
Living room
- Description: Vaulted Ceiling, Wood Floors, Gas Fireplace, Interior Wood Shutters, Ceiling Fan
- Level: Main
- Area: 236 Square Feet
- Dimensions: 14.75 x 16
Loft
- Description: Wood Floors, Ceiling Fan, Wood Railings And Bannister
- Level: Upper
- Area: 180 Square Feet
- Dimensions: 10 x 18
Heating
- Forced Air, Natural Gas
Cooling
- Central Air
Appliances
- Included: Dishwasher, Disposal, Dryer, Gas Water Heater, Microwave, Oven, Range, Refrigerator, Washer
- Laundry: In Unit
Features
- Built-in Features, Ceiling Fan(s), Eat-in Kitchen, Entrance Foyer, Five Piece Bath, Granite Counters, Open Floorplan, Pantry, Primary Suite, Smoke Free, Vaulted Ceiling(s), Walk-In Closet(s)
- Flooring: Tile, Wood
- Windows: Double Pane Windows, Window Coverings, Window Treatments
- Has basement: No
- Number of fireplaces: 1
- Fireplace features: Gas, Living Room
- Common walls with other units/homes: 2+ Common Walls
Interior area
- Total structure area: 1,933
- Total interior livable area: 1,933 sqft
- Finished area above ground: 1,933
Property
Parking
- Total spaces: 2
- Parking features: Concrete, Dry Walled, Electric Vehicle Charging Station(s), Insulated Garage
- Attached garage spaces: 2
Features
- Levels: Two
- Stories: 2
- Entry location: Exterior Access
- Patio & porch: Covered, Patio
- Fencing: None
Lot
- Size: 9,664 Square Feet
Details
- Parcel number: 452485
- Special conditions: Standard
Construction
Type & style
- Home type: Townhouse
- Architectural style: Contemporary
- Property subtype: Townhouse
- Attached to another structure: Yes
Materials
- Frame, Wood Siding
- Foundation: Slab
- Roof: Composition
Condition
- Year built: 2007
Utilities & green energy
- Sewer: Public Sewer
- Water: Public
- Utilities for property: Electricity Connected, Natural Gas Connected
Green energy
- Energy efficient items: Thermostat
Community & HOA
Community
- Security: Carbon Monoxide Detector(s), Smoke Detector(s), Video Doorbell
- Subdivision: Garrison Lakes
HOA
- Has HOA: Yes
- Services included: Insurance, Maintenance Grounds, Maintenance Structure, Sewer, Snow Removal, Trash, Water
- HOA fee: $522 monthly
- HOA name: ACCU, Inc.
- HOA phone: 303-733-1121
Location
- Region: Arvada
Financial & listing details
- Price per square foot: $272/sqft
- Tax assessed value: $602,536
- Annual tax amount: $3,346
- Date on market: 2/15/2025
- Listing terms: Cash,Conventional,FHA,VA Loan
- Exclusions: Seller's Personal Possessions
- Ownership: Individual
- Electric utility on property: Yes
- Road surface type: Paved
Price history
| Date | Event | Price |
|---|---|---|
| 3/12/2025 | Sold | $525,000$272/sqft |
Source:  REcolorado as distributed by MLS GRID #8327467 Report a problem REcolorado as distributed by MLS GRID #8327467 Report a problem | ||
| 2/27/2025 | Pending sale | $525,000$272/sqft |
Source: REcolorado as distributed by MLS GRID #8327467 Report a problem | ||
| 2/15/2025 | Listed for sale | $525,000+43.4%$272/sqft |
Source: REcolorado as distributed by MLS GRID #8327467 Report a problem | ||
| 4/26/2018 | Sold | $366,000+19%$189/sqft |
Source: Public Record Report a problem | ||
| 7/2/2007 | Sold | $307,691$159/sqft |
Source: Public Record Report a problem | ||
Public tax history
| Year | Property taxes | Tax assessment |
|---|---|---|
| 2025 | $3,343 -0.1% | $37,659 +12.1% |
| 2024 | $3,346 +24.2% | $33,580 |
| 2023 | $2,694 -1.5% | $33,580 +25% |
| 2022 | $2,734 +9.3% | $26,871 -2.8% |
| 2021 | $2,503 | $27,644 +9.1% |
| 2020 | $2,503 +1.3% | $25,332 |
| 2019 | $2,469 +15.3% | $25,332 +18.7% |
| 2018 | $2,141 | $21,344 |
| 2017 | $2,141 -1.3% | $21,344 -2.6% |
| 2016 | $2,170 | $21,906 |
| 2015 | $2,170 +12.3% | $21,906 +17.9% |
| 2014 | $1,933 -0.4% | $18,579 |
| 2013 | $1,941 +2.1% | $18,579 -1.3% |
| 2012 | $1,901 -4% | $18,826 |
| 2011 | $1,982 +5.5% | $18,826 -4.7% |
| 2010 | $1,878 +0.2% | $19,750 |
| 2009 | $1,873 +51.8% | $19,750 +0.5% |
| 2008 | $1,234 | $19,660 |
| 2007 | -- | -- |
Find assessor info on the county website
Neighborhood: 80002
Nearby homes
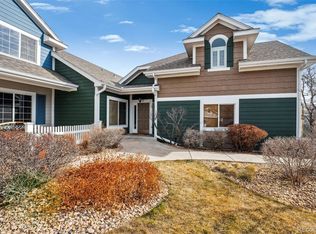
- $515,0002 bd3 ba1.4k sqft9118 W 50th Ln UNIT 3, Arvada, CO 80002Sold
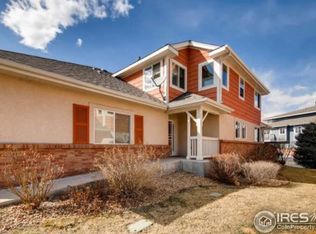
- $554,3003 bd3 ba1.8k sqft9118 W 50th Ln UNIT 6, Arvada, CO 80002Off Market
- $453,8002 bd3 ba1.4k sqft9118 W 50th Ln UNIT 4, Arvada, CO 80002Off Market
- $522,2003 bd3 ba1.8k sqft9118 W 50th Ln UNIT 2, Arvada, CO 80002Off Market
- $496,8003 bd2 ba1.8k sqft9118 W 50th Ln, Arvada, CO 80002Off Market
- $422,5002 bd3 ba1.1k sqft9089 W 50th Ln UNIT 1, Arvada, CO 80002Off Market
- $428,6002 bd2 ba1.1k sqft9089 W 50th Ln UNIT 2, Arvada, CO 80002Off Market
- $445,9002 bd3 ba1.1k sqft9089 W 50th Ln UNIT 3, Arvada, CO 80002Off Market
Nearby schools
GreatSchools rating
- 2/10Arvada K-8Grades: K-8Distance: 1.1 mi
- 3/10Arvada High SchoolGrades: 9-12Distance: 2.1 mi
Schools provided by the listing agent
- Elementary: Arvada K-8
- Middle: Arvada K-8
- High: Arvada
- District: Jefferson County R-1
Source: REcolorado as distributed by MLS GRID. This data may not be complete. We recommend contacting the local school district to confirm school assignments for this home.
Get a cash offer in 3 minutes
Find out how much your home could sell for in as little as 3 minutes with a no-obligation cash offer.
Estimated market value
$502,600
Get a cash offer in 3 minutes
Find out how much your home could sell for in as little as 3 minutes with a no-obligation cash offer.
Estimated market value
$502,600
- Colorado
- Jefferson County
- Arvada
- 80002
- 9118 W 50th Lane Unit 5
Nearby cities
Nearby neighborhoods
Nearby zip codes
Other Arvada Topics
