Effortless living awaits in this beautiful 2-bedroom, 2.5-bathroom home with a main-floor primary suite in Four Acre Lake. Step inside to a warm and inviting foyer with wood flooring that extends into the kitchen, where you'll find granite countertops, a stylish tile backsplash, recent stainless steel appliances, and elegant cabinetry.
The open living and dining area is bathed in natural light, enhanced by vaulted ceilings that create an airy yet cozy atmosphere. A gas fireplace, high-end carpeting, and plantation shutters add an extra layer of comfort and sophistication. The primary suite offers a spacious walk-in closet, along with a well-appointed bathroom featuring dual vanities, a garden tub, and shower. A conveniently located half-bath off the foyer adds functionality, while the generous entry space provides flexibility for an additional seating area or office nook. Don't miss the custom designer stained glass at the front door sidelight!
Upstairs, a large second bedroom boasts a Juliet balcony with stunning mountain views, two closets plus extra storage, built-in bookshelves, and an en-suite full bathroom. Outside, the covered patio overlooks a semi-private yard with a picturesque tall pine tree, creating a peaceful retreat. The attached two-car garage offers protection from the elements and adds to the feel of living in a single-family home.
Ideally situated in Arvada, this home is adjacent to Four Acre Lake Park with scenic walking trails. Also within walking distance to Target, Costco and Natural Grocers. Enjoy an easy commute to Olde Town Arvada (1.5 miles), Lutheran Hospital (4 miles), and downtown Denver (10 miles).
Sold for $515,000
$515,000
9118 W 50th Lane #3, Arvada, CO 80002
2beds
1,433sqft
Townhouse
Built in 2007
9,664 Square Feet Lot
$497,500 Zestimate®
$359/sqft
$2,990 Estimated rent
Home value
$497,500
$463,000 - $532,000
$2,990/mo
Zestimate® history
Owner options
List your home for rent
$2,990/mo
Rent Zestimate®
Find your next renter with Zillow Rental Manager. Plus, with online applications, you can quickly screen prospective tenants – for free.
$2,990/mo
Rent Zestimate®
Refinance and save
$3,467/mo
Est. payment
Refinancing to a lower rate could help reduce your monthly payments and save thousands over the life of the loan.
$3,467/mo
Est. payment
Explore your selling options
Work with a Zillow partner agent
Leverage their expertise and Zillow's premium Showcase listings to get your home seen by more buyers.
Get startedList with your own agent
Get your home in front of millions of buyers by listing it on Zillow.
Learn how to do itSell it yourself
Take full control of how buyers see your home on Zillow by listing For Sale by Owner (FSBO).
List your homeWhat's special
Gas fireplaceStylish tile backsplashPicturesque tall pine treeSemi-private yardCustom designer stained glassMain-floor primary suiteVaulted ceilings
Zillow last checked:
Listing updated:
Listed by:
Lisa Harrell 512-773-1514,
eXp Realty, LLC
Bought with:
Donna Kidd, 100097678
Landmark Residential Brokerage
Source: REcolorado as distributed by MLS GRID,MLS#: 3324623
Facts & features
Interior
Bedrooms & bathrooms
- Bedrooms: 2
- Bathrooms: 3
- Full bathrooms: 2
- 1/2 bathrooms: 1
- Main level bathrooms: 2
- Main level bedrooms: 1
Primary bedroom
- Level: Main
Bedroom
- Level: Upper
Primary bathroom
- Level: Main
Bathroom
- Level: Main
Bathroom
- Level: Upper
Dining room
- Level: Main
Kitchen
- Level: Main
Laundry
- Level: Main
Living room
- Level: Main
Heating
- Forced Air
Cooling
- Central Air
Appliances
- Included: Dishwasher, Disposal, Dryer, Gas Water Heater, Microwave, Range, Refrigerator, Washer
- Laundry: In Unit
Features
- Built-in Features, Entrance Foyer, Granite Counters, High Ceilings, High Speed Internet, Primary Suite, Vaulted Ceiling(s)
- Flooring: Carpet, Tile, Wood
- Windows: Window Coverings
- Basement: Crawl Space
- Number of fireplaces: 1
- Fireplace features: Family Room, Gas Log
- Common walls with other units/homes: No One Above,No One Below,1 Common Wall
Interior area
- Total structure area: 1,433
- Total interior livable area: 1,433 sqft
- Finished area above ground: 1,433
Property
Parking
- Total spaces: 2
- Parking features: Shared Driveway
- Attached garage spaces: 2
- Has uncovered spaces: Yes
Features
- Levels: Two
- Stories: 2
- Entry location: Exterior Access
- Patio & porch: Covered, Patio
- Exterior features: Balcony
- Fencing: Partial
- Has view: Yes
- View description: Lake, Mountain(s)
- Has water view: Yes
- Water view: Lake
Lot
- Size: 9,664 Square Feet
- Features: Landscaped
Details
- Parcel number: 452483
- Special conditions: Standard
Construction
Type & style
- Home type: Townhouse
- Architectural style: Contemporary
- Property subtype: Townhouse
- Attached to another structure: Yes
Materials
- Frame
- Roof: Composition
Condition
- Updated/Remodeled
- Year built: 2007
Utilities & green energy
- Electric: 110V, 220 Volts
- Sewer: Public Sewer
- Water: Public
- Utilities for property: Electricity Connected, Natural Gas Connected, Phone Connected
Green energy
- Energy efficient items: Appliances
Community & HOA
Community
- Subdivision: Four Acre Lakes
HOA
- Has HOA: Yes
- Services included: Maintenance Grounds, Sewer, Snow Removal, Trash, Water
- HOA fee: $448 monthly
- HOA name: ACCU
- HOA phone: 303-733-1121
Location
- Region: Arvada
Financial & listing details
- Price per square foot: $359/sqft
- Tax assessed value: $530,473
- Annual tax amount: $2,958
- Date on market: 2/7/2025
- Listing terms: Cash,Conventional
- Exclusions: Light Fixtures In The Dining And Breakfast Areas.
- Ownership: Individual
- Electric utility on property: Yes
- Road surface type: Paved
Price history
| Date | Event | Price |
|---|---|---|
| 4/25/2025 | Sold | $515,000-1.9%$359/sqft |
Source:  REcolorado as distributed by MLS GRID #3324623 Report a problem REcolorado as distributed by MLS GRID #3324623 Report a problem | ||
| 3/18/2025 | Pending sale | $525,000$366/sqft |
Source: REcolorado as distributed by MLS GRID #3324623 Report a problem | ||
| 2/12/2025 | Listed for sale | $525,000+98.1%$366/sqft |
Source: REcolorado as distributed by MLS GRID #3324623 Report a problem | ||
| 1/11/2008 | Sold | $265,000$185/sqft |
Source: Public Record Report a problem | ||
Public tax history
| Year | Property taxes | Tax assessment |
|---|---|---|
| 2025 | $2,956 -0.1% | $33,155 +11.7% |
| 2024 | $2,958 +22.2% | $29,690 |
| 2023 | $2,422 -1.5% | $29,690 +22.9% |
| 2022 | $2,458 +6.7% | $24,151 -2.8% |
| 2021 | $2,303 | $24,846 +6.6% |
| 2020 | $2,303 +1.3% | $23,310 |
| 2019 | $2,272 +17.8% | $23,310 +21.3% |
| 2018 | $1,929 | $19,224 |
| 2017 | $1,929 -0.7% | $19,224 -1.9% |
| 2016 | $1,942 | $19,598 |
| 2015 | $1,942 +16.9% | $19,598 +22.8% |
| 2014 | $1,660 +0.5% | $15,960 |
| 2013 | $1,652 +2.1% | $15,960 -0.4% |
| 2012 | $1,618 -1.1% | $16,024 |
| 2011 | $1,636 +5.5% | $16,024 -1.8% |
| 2010 | $1,551 -0.5% | $16,310 |
| 2009 | $1,558 +49.2% | $16,310 -0.2% |
| 2008 | $1,044 | $16,350 |
| 2007 | -- | -- |
Find assessor info on the county website
Neighborhood: 80002
Nearby homes
- $554,3003 bd3 ba1.8k sqft9118 W 50th Ln UNIT 6, Arvada, CO 80002Off Market
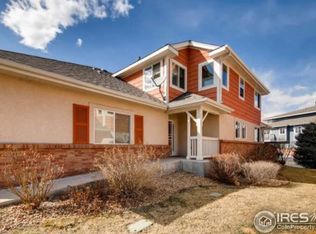
- $451,8002 bd3 ba1.4k sqft9118 W 50th Ln UNIT 4, Arvada, CO 80002Off Market
- $520,4003 bd3 ba1.8k sqft9118 W 50th Ln UNIT 2, Arvada, CO 80002Off Market
- $501,4003 bd2 ba1.8k sqft9118 W 50th Ln, Arvada, CO 80002Off Market
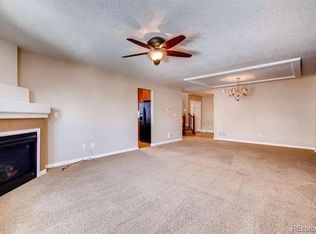
- $525,0003 bd3 ba1.9k sqft9118 W 50th Ln UNIT 5, Arvada, CO 80002Sold
- $515,0003 bd3 ba1.8k sqft9118 W 50th Ln UNIT 1, Arvada, CO 80002Sold
- $419,7002 bd3 ba1.1k sqft9089 W 50th Ln UNIT 1, Arvada, CO 80002Off Market
- $428,6002 bd2 ba1.1k sqft9089 W 50th Ln UNIT 2, Arvada, CO 80002Off Market
Nearby schools
GreatSchools rating
- 2/10Arvada K-8Grades: K-8Distance: 1.1 mi
- 3/10Arvada High SchoolGrades: 9-12Distance: 2.1 mi
Schools provided by the listing agent
- Elementary: Arvada K-8
- Middle: Arvada K-8
- High: Arvada
- District: Jefferson County R-1
Source: REcolorado as distributed by MLS GRID. This data may not be complete. We recommend contacting the local school district to confirm school assignments for this home.
Get a cash offer in 3 minutes
Find out how much your home could sell for in as little as 3 minutes with a no-obligation cash offer.
Estimated market value
$497,500
Get a cash offer in 3 minutes
Find out how much your home could sell for in as little as 3 minutes with a no-obligation cash offer.
Estimated market value
$497,500
- Colorado
- Jefferson County
- Arvada
- 80002
- 9118 W 50th Lane Unit 3
Nearby cities
Nearby neighborhoods
Nearby zip codes
Other Arvada Topics
