Some homes just make you want to stay awhile—and this charming end-unit townhome is one of them. Imagine starting your morning with sunlight streaming through the full wall of windows, spending the afternoon soaking up the Colorado sunshine on your large deck, and ending the day with a cozy dinner in the kitchen nook. When winter arrives, the fireplace becomes the perfect gathering spot for hot cocoa, a good book, or a relaxing evening at home.
Vaulted ceilings give this inviting home an airy feel, while the finished basement offers extra room to spread out—whether you envision movie nights, a home office, or space for your favorite hobbies. A two-car garage adds everyday convenience, and the move-in-ready condition means you can settle in and start enjoying it all.
Beautifully tucked away, yet close to I-70 and 6th Avenue for easy access to Denver, this sweet townhome brings together cozy comforts, sunny spaces, and a convenient location. Your next chapter starts here!
https://www.zillow.com/view-imx/f3eec02f-d083-4cf7-8502-3deb4f1c4813?setAttribution=mls&wl=true&initialViewType=pano&utm_source=dashboard
For sale
$499,000
804 Union Street Bldg B, Golden, CO 80401
3beds
2,002sqft
Townhouse
Built in 2000
-- sqft lot
$495,600 Zestimate®
$249/sqft
$500/mo HOA
What's special
- 14 days
- 302
- 31
Zillow last checked:
Listing updated:
Listed by:
Heather Schott 720-496-9920 HeatherSchottRealtor@gmail.com,
RE/MAX Professionals,
The Real Estate Experts 303-522-5550,
RE/MAX Professionals
Source: REcolorado as distributed by MLS GRID,MLS#: 5453845
Facts & features
Interior
Bedrooms & bathrooms
- Bedrooms: 3
- Bathrooms: 3
- Full bathrooms: 2
- 1/2 bathrooms: 1
- Main level bathrooms: 1
- Main level bedrooms: 1
Bedroom
- Level: Main
Bedroom
- Level: Upper
Bedroom
- Features: Primary Suite
- Level: Upper
Bathroom
- Level: Main
Bathroom
- Level: Upper
Bathroom
- Level: Upper
Family room
- Level: Main
Family room
- Level: Basement
Kitchen
- Level: Main
Laundry
- Level: Basement
Heating
- Forced Air
Cooling
- Central Air
Appliances
- Included: Convection Oven, Cooktop, Dishwasher, Dryer, Microwave, Oven, Washer
- Laundry: In Unit
Features
- Ceiling Fan(s), High Ceilings, Vaulted Ceiling(s)
- Basement: Partial
- Number of fireplaces: 1
- Fireplace features: Family Room
- Common walls with other units/homes: 1 Common Wall
Interior area
- Total structure area: 2,002
- Total interior livable area: 2,002 sqft
- Finished area above ground: 1,309
- Finished area below ground: 693
Video & virtual tour
Property
Parking
- Total spaces: 2
- Parking features: Concrete
- Attached garage spaces: 2
Features
- Levels: Two
- Stories: 2
- Patio & porch: Deck
Details
- Parcel number: 430594
- Special conditions: Standard
Construction
Type & style
- Home type: Townhouse
- Property subtype: Townhouse
- Attached to another structure: Yes
Materials
- Wood Siding
- Roof: Composition
Condition
- Year built: 2000
Utilities & green energy
- Sewer: Public Sewer
- Water: Public
Community & HOA
Community
- Security: Carbon Monoxide Detector(s)
- Subdivision: Arrowhead Condos
HOA
- Has HOA: Yes
- Services included: Insurance, Maintenance Grounds, Maintenance Structure, Road Maintenance, Snow Removal
- HOA fee: $500 monthly
- HOA name: M&M Property Management
- HOA phone: 866-611-5864
Location
- Region: Golden
Financial & listing details
- Price per square foot: $249/sqft
- Tax assessed value: $692,472
- Annual tax amount: $4,216
- Date on market: 10/9/2026
- Listing terms: Cash,Conventional,FHA
- Exclusions: Sellers Personal Property, Kitchen Refrigerator, Shelves In Garage
- Ownership: Individual
- Electric utility on property: Yes
Estimated market value
$495,600
$471,000 - $520,000
$3,071/mo
Price history
| Date | Event | Price |
|---|---|---|
| 10/9/2026 | Listed for sale | $499,000+125.8%$249/sqft |
Source:  REcolorado as distributed by MLS GRID #5453845 Report a problem REcolorado as distributed by MLS GRID #5453845 Report a problem | ||
| 6/15/2017 | Listing removed | $2,045$1/sqft |
Source: Integrity Realty & Management, Inc. Report a problem | ||
| 3/30/2017 | Listed for rent | $2,045+13.9%$1/sqft |
Source: Integrity Realty & Management, Inc. Report a problem | ||
| 11/10/2015 | Listing removed | $1,795$1/sqft |
Source: Integrity Realty & Management, Inc. Report a problem | ||
| 10/13/2015 | Listed for rent | $1,795$1/sqft |
Source: Integrity Realty & Management, Inc. Report a problem | ||
| 11/26/2014 | Listing removed | $1,795$1/sqft |
Source: Appfolio Report a problem | ||
| 11/22/2014 | Price change | $1,795-3%$1/sqft |
Source: Integrity Realty & Management, Inc. Report a problem | ||
| 11/15/2014 | Listed for rent | $1,850$1/sqft |
Source: Integrity Realty & Management, Inc. Report a problem | ||
| 1/31/2011 | Sold | $221,000-3.7%$110/sqft |
Source: Public Record Report a problem | ||
| 11/13/2010 | Listed for sale | $229,500$115/sqft |
Source: RE/MAX Professionals #947284 Report a problem | ||
Public tax history
| Year | Property taxes | Tax assessment |
|---|---|---|
| 2025 | $3,468 +0.5% | $43,280 +13.6% |
| 2024 | $3,450 +61.7% | $38,105 |
| 2023 | $2,133 -1.4% | $38,105 +65.5% |
| 2022 | $2,164 -9% | $23,027 -2.8% |
| 2021 | $2,377 | $23,690 -9.4% |
| 2020 | $2,377 +1.3% | $26,134 |
| 2019 | $2,346 +26.7% | $26,134 +31% |
| 2018 | $1,852 | $19,949 |
| 2017 | $1,852 +12.8% | $19,949 +7.4% |
| 2016 | $1,642 | $18,571 |
| 2015 | $1,642 +18.7% | $18,571 +28.3% |
| 2014 | $1,384 +0.3% | $14,479 |
| 2013 | $1,381 +2% | $14,479 -0.7% |
| 2012 | $1,353 -1.8% | $14,575 |
| 2011 | $1,377 +0.2% | $14,575 -2.4% |
| 2010 | $1,375 -5.7% | $14,930 |
| 2009 | $1,458 +0.2% | $14,930 -5.4% |
| 2008 | $1,454 -9.7% | $15,780 |
| 2007 | $1,611 +2.3% | $15,780 -8.9% |
| 2006 | $1,575 +1.9% | $17,320 +4.2% |
| 2005 | $1,546 +9.1% | $16,620 |
| 2004 | $1,418 -4.9% | $16,620 |
| 2003 | $1,491 +1.5% | $16,620 -3.5% |
| 2002 | $1,469 +5% | $17,230 +15% |
| 2001 | $1,398 +2648.4% | $14,980 |
| 2000 | $51 | $14,980 |
Find assessor info on the county website
Monthly payment
Est. payment
Payment breakdown
Explore the cost of this home by adjusting the details. Changes won't be saved.Climate risks
Neighborhood: Daniels-Welchester
Nearby schools
Schools provided by the listing agent
- Elementary: Welchester
- Middle: Bell
- High: Golden
- District: Jefferson County R-1
Source: REcolorado as distributed by MLS GRID. This data may not be complete. We recommend contacting the local school district to confirm school assignments for this home.
Similar homes
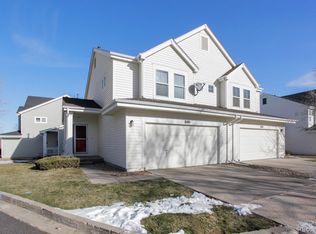
- $500,0003 bd3 ba2.1k sqft7220 W Maple Drive, Lakewood, CO 80226For Sale

 MLS ID #5295620, Genie O'Fallon, Distinct Real Estate LLC. REcolorado as distributed by MLS GRID
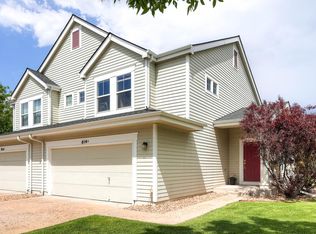
 - $625,0003 bd2 ba1.7k sqft1310 Joyce Street, Golden, CO 80401For Sale
 MLS ID #5973461, Jessica Noonan, Olde Towne Golden Realty LLC. REcolorado as distributed by MLS GRID
 - $525,0003 bd2 ba1.4k sqft473 S Lamar Street, Denver, CO 80226For Sale
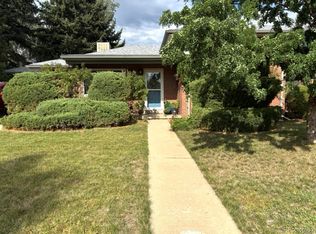 MLS ID #2835763, Matthew Cobb, Cobb Home Team LLC. REcolorado as distributed by MLS GRID
 - $500,0002 bd3 ba2.4k sqft10603 W Dumbarton Circle #B, Littleton, CO 80127For Sale
 MLS ID #9309351, Michael Newton, RE/MAX Northwest Inc. REcolorado as distributed by MLS GRID
 - $520,0002 bd2 ba1.5k sqftGenesee Village Condos, Golden, CO 80401For SaleMLS ID #9348260, Angela Steiner, Sterling Real Estate Group Inc. REcolorado as distributed by MLS GRID
- $489,0004 bd2 ba1.7k sqft4960 W Oregon Place, Denver, CO 80219For SaleMLS ID #4626226, Diana Cubillos Thompson, RE/MAX Professionals. REcolorado as distributed by MLS GRID
- $430,0002 bd2 ba1.2k sqft1645 Ames Court #39, Lakewood, CO 80214For SaleMLS ID #3103635, Heidi Wendling, LIV Sotheby's International Realty. REcolorado as distributed by MLS GRID
- $475,0002 bd3 ba1.9k sqft5155 W Quincy Avenue #D102, Denver, CO 80236For SaleMLS ID #2186334, William Knapp, Compass - Denver. REcolorado as distributed by MLS GRID
- $549,9003 bd3 ba2.7k sqft9639 Brentwood Way #D, Broomfield, CO 80021For SaleMLS ID #9457553, Vanessa Kendrick, eXp Realty, LLC. REcolorado as distributed by MLS GRID
- $650,0004 bd2 ba2.8k sqft7255 W 8th Avenue, Lakewood, CO 80214For SaleMLS ID #5327243, Marla Doughty, Compass - Denver. REcolorado as distributed by MLS GRID
- $405,0002 bd2 ba1.9k sqft9157 W Cedar Drive #1, Lakewood, CO 80226For SaleMLS ID #5401280, Tricia Wales, Berkshire Hathaway HomeServices Elevated Living RE. REcolorado as distributed by MLS GRID
- $549,9002 bd2 ba1.4k sqft11914 W 56th Drive, Arvada, CO 80002For SaleMLS ID #8147360, Amy Ryan, Amy Ryan Group. REcolorado as distributed by MLS GRID
- $500,0003 bd2 ba1.7k sqft14322 Wright Way, Broomfield, CO 80023For SaleMLS ID #7220484, EMPOWERHOME Team, Keller Williams DTC. REcolorado as distributed by MLS GRID
- $475,0002 bd3 ba2k sqft12627 James Point, Broomfield, CO 80020For SaleMLS ID #2180978, Karin McLean, HomeSmart Realty. REcolorado as distributed by MLS GRID
- $499,0003 bd3 ba2.5k sqft9470 Morning Glory Lane, Littleton, CO 80130For SaleMLS ID #6212065, Alex Tooke, Real Broker, LLC DBA Real. REcolorado as distributed by MLS GRID
- $499,9994 bd2 ba1.7k sqft205 Tucson Street, Aurora, CO 80011For SaleMLS ID #8025150, Brittney Rodgers, Your Castle Real Estate Inc. REcolorado as distributed by MLS GRID
- $659,9004 bd3 ba2.4k sqft8923 W Warren Drive, Lakewood, CO 80227For SaleMLS ID #4551701, Brooke Capone, Guide Real Estate. REcolorado as distributed by MLS GRID
- $499,9993 bd3 ba2.3k sqft8285 S Gaylord Circle, Centennial, CO 80122For SaleMLS ID #5186793, Amy Gallegos, HomeSmart Realty. REcolorado as distributed by MLS GRID
- $524,7504 bd4 ba2.5k sqftTerrace at Columbine II Condos, Littleton, CO 80128For SaleMLS ID #3254407, Matt Smith, Brokers Guild Homes. REcolorado as distributed by MLS GRID
- $474,9004 bd2 ba2.2k sqft11522 Birch Street, Thornton, CO 80233For SaleMLS ID #8172966, Amanda Hoang, Orchard Brokerage LLC. REcolorado as distributed by MLS GRID
