Nestled in the serene foothills of Genesee Village, this beautifully updated 2 bed/2 bath (plus loft) penthouse condo offers the perfect lock-and-leave lifestyle. Ideal for anyone seeking low-maintenance mountain living with quick access to Denver, Golden, Evergreen, and Colorado's ski resorts. The light-filled open floor plan features vaulted ceilings, skylights, and a cozy gas fireplace anchoring the great room. The kitchen blends style and function with Corian countertops, maple cabinetry, stainless steel appliances, and an extended breakfast bar ideal for casual dining or entertaining. The spacious primary suite offers foothill views, double closets, and a remodeled ensuite bath with elegant tile, a soaking tub, and modern finishes. A secondary bedroom and three-quarter bath provide flexibility for guests or a home office, while the generous loft creates additional space for a media room, fitness area, or creative studio. Enjoy morning coffee or evening sunsets from the covered balcony surrounded by mature trees and foothill views. Additional highlights include newer furnace and central A/C, in-unit laundry, ample storage, and a shared oversized heated attached garage with even more storage. Located on a quiet cul-de-sac with direct access to community trails, this home is also just steps from Genesee Village's many amenities, including a pool, fitness center, racquetball court, playground, clubhouse, and tennis courts. Combining resort-style amenities, mountain tranquility, and exceptional convenience, this is a rare opportunity to enjoy turn-key foothills living just minutes from both outdoor recreation and everyday necessities.
For sale
$520,000
23660 Pondview Place Bldg 3 #E, Golden, CO 80401
2beds
1,541sqft
Condominium
Built in 1995
-- sqft lot
$-- Zestimate®
$337/sqft
$660/mo HOA
What's special
Ample storageVaulted ceilingsIn-unit laundryStainless-steel appliancesMaple cabinetry
- 343 days
- 122
- 3
Zillow last checked:
Listing updated:
Listed by:
Angela Steiner 303-947-1800 Angela@TheTuckerTeam.net,
Sterling Real Estate Group Inc,
Deborah Tucker 303-475-5241,
Sterling Real Estate Group Inc
Source: REcolorado as distributed by MLS GRID,MLS#: 9348260
Facts & features
Interior
Bedrooms & bathrooms
- Bedrooms: 2
- Bathrooms: 2
- Full bathrooms: 1
- 3/4 bathrooms: 1
- Main level bathrooms: 2
- Main level bedrooms: 2
Bedroom
- Description: Vaulted Ceiling, Window Seat, Dual Closets, Serene And Spacious Retreat
- Features: Primary Suite
- Level: Main
- Area: 201.25 Square Feet
- Dimensions: 11.5 x 17.5
Bedroom
- Description: Bright And Spacious, Large Windows, Ideal For Guests Or Home Office
- Level: Main
- Area: 156.06 Square Feet
- Dimensions: 10.2 x 15.3
Bathroom
- Description: Granite Vanity, Dual Sinks, Soaking Tub, Elegant Tile Finishes, Spa-Like Ambiance
- Features: En Suite Bathroom, Primary Suite
- Level: Main
- Area: 91.67 Square Feet
- Dimensions: 10.3 x 8.9
Bathroom
- Description: Granite Vanity, Walk-In Shower, Modern Fixtures, Stylish Tilework
- Level: Main
- Area: 43.86 Square Feet
- Dimensions: 8.6 x 5.1
Dining room
- Description: Open Layout, Natural Light, Easy Flow To Kitchen And Living Areas, Perfect For Entertaining
- Level: Main
- Area: 141.1 Square Feet
- Dimensions: 8.5 x 16.6
Kitchen
- Description: Corian Countertops, Tile Backsplash, Newer Stainless Appliances, Maple Cabinetry, Breakfast Bar
- Level: Main
- Area: 99.51 Square Feet
- Dimensions: 9.3 x 10.7
Living room
- Description: Vaulted Ceilings, Skylights, Gas Fireplace, Balcony Access, Open And Bright Atmosphere
- Level: Main
- Area: 286.23 Square Feet
- Dimensions: 14.1 x 20.3
Loft
- Description: Skylights, Open Railing, Versatile Flex Space For Office, Gym, Or Studio
- Level: Upper
- Area: 285.2 Square Feet
- Dimensions: 15.5 x 18.4
Heating
- Forced Air, Natural Gas
Cooling
- Central Air
Appliances
- Included: Dishwasher, Disposal, Dryer, Gas Water Heater, Microwave, Refrigerator, Self Cleaning Oven, Washer
- Laundry: In Unit
Features
- Built-in Features, Ceiling Fan(s), Corian Counters, Granite Counters, High Ceilings, Open Floorplan, Smoke Free, Solid Surface Counters, Vaulted Ceiling(s)
- Flooring: Carpet, Vinyl, Wood
- Windows: Double Pane Windows, Window Coverings, Window Treatments
- Has basement: No
- Number of fireplaces: 1
- Fireplace features: Gas Log, Great Room
- Common walls with other units/homes: End Unit,No One Above,1 Common Wall
Interior area
- Total structure area: 1,541
- Total interior livable area: 1,541 sqft
- Finished area above ground: 1,541
Video & virtual tour
Property
Parking
- Total spaces: 1
- Parking features: Concrete, Dry Walled, Heated Garage, Insulated Garage, Storage
- Attached garage spaces: 1
Features
- Levels: Two
- Stories: 2
- Entry location: Penthouse
- Patio & porch: Covered
- Exterior features: Balcony
- Fencing: None
- Has view: Yes
- View description: Mountain(s)
Lot
- Features: Cul-De-Sac, Foothills, Landscaped, Master Planned, Mountainous
Details
- Parcel number: 418102
- Special conditions: Standard
Construction
Type & style
- Home type: Condo
- Architectural style: Mountain Contemporary
- Property subtype: Condominium
- Attached to another structure: Yes
Materials
- Frame, Wood Siding
- Roof: Composition
Condition
- Updated/Remodeled
- Year built: 1995
Utilities & green energy
- Electric: 220 Volts
- Sewer: Public Sewer
- Water: Public
- Utilities for property: Electricity Connected, Internet Access (Wired), Natural Gas Connected
Community & HOA
Community
- Security: Carbon Monoxide Detector(s), Smoke Detector(s)
- Subdivision: Genesee Village
HOA
- Has HOA: Yes
- Amenities included: Clubhouse, Fitness Center, Parking, Playground, Pond Seasonal, Pool, Tennis Court(s)
- Services included: Reserve Fund, Insurance, Irrigation, Maintenance Grounds, Maintenance Structure, Road Maintenance, Sewer, Snow Removal, Trash, Water
- HOA fee: $560 monthly
- HOA name: Genesee Village Condo II HOA
- HOA phone: 303-459-4919
- Second HOA fee: $100 monthly
- Second HOA name: Genesee Village Master Association
- Second HOA phone: 720-974-4247
Location
- Region: Golden
Financial & listing details
- Price per square foot: $337/sqft
- Annual tax amount: $2,980
- Date on market: 11/5/2025
- Listing terms: Cash,Conventional,FHA,VA Loan
- Exclusions: Mirrors Above Buffet And Dresser In Secondary Bedroom, Seller's Personal Property, Staging Furniture & Accessories
- Ownership: Individual
- Electric utility on property: Yes
- Road surface type: Paved
Estimated market value
Not available
Estimated sales range
Not available
Not available
Price history
| Date | Event | Price |
|---|---|---|
| 5/30/2026 | Listed for sale | $520,000-5.5%$337/sqft |
Source:  REcolorado as distributed by MLS GRID #9348260 Report a problem REcolorado as distributed by MLS GRID #9348260 Report a problem | ||
| 11/5/2025 | Listed for sale | $550,000$357/sqft |
Source: REcolorado as distributed by MLS GRID #9348260 Report a problem | ||
Public tax history
Tax history is unavailable.
Monthly payment
Est. payment
Payment breakdown
Explore the cost of this home by adjusting the details. Changes won't be saved.Climate risks
Neighborhood: 80401
Nearby schools
Schools provided by the listing agent
- Elementary: Ralston
- Middle: Bell
- High: Golden
- District: Jefferson County R-1
Source: REcolorado as distributed by MLS GRID. This data may not be complete. We recommend contacting the local school district to confirm school assignments for this home.

Similar homes
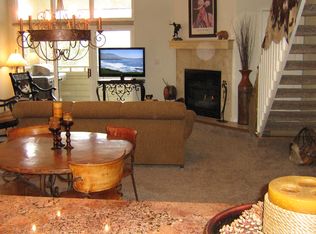
- $509,0002 bd2 ba1.5k sqft23666 Pondview Place #H, Golden, CO 80401For Sale
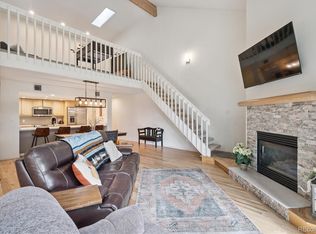
 MLS ID #7659756, Marla Strick, RE/MAX Professionals. REcolorado as distributed by MLS GRID
 - $530,0002 bd2 ba1.5k sqft23528 Pondview Place, Golden, CO 80401For Sale
 MLS ID #9295603, Kay Bohan, LIV Sotheby's International Realty. REcolorado as distributed by MLS GRID
 - $499,0003 bd3 ba2k sqft804 Union Street Bldg B, Golden, CO 80401For Sale
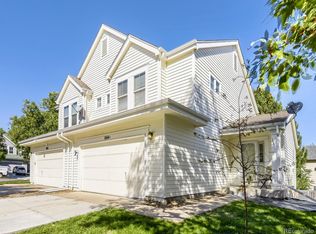 MLS ID #5453845, Heather Schott, RE/MAX Professionals. REcolorado as distributed by MLS GRID
 - $515,0003 bd4 ba2.2k sqft234 S Holman Way, Golden, CO 80401For Sale
 MLS ID #3926184, Matt S. Mansfield, RE/MAX Professionals. REcolorado as distributed by MLS GRID
 - $519,9002 bd2 ba1.2k sqft1630 N Clarkson Street #504, Denver, CO 80218For SaleMLS ID #2152831, Yafei Yang, Brokers Guild Real Estate. REcolorado as distributed by MLS GRID
- $530,0004 bd2 ba1.7k sqft7139 W 74th Avenue, Arvada, CO 80003For SaleMLS ID #2143716, Tim Murray, LUX Real Estate Company ERA Powered. REcolorado as distributed by MLS GRID
- $570,0005 bd3 ba2.2k sqft11390 Shimley Road, Golden, CO 80403For SaleMLS ID #1618761, Patrick Winkler, Thrive Real Estate Group. REcolorado as distributed by MLS GRID
- $499,0003 bd2 ba1.6k sqft4740 E Jewell Ave, Denver, CO 80222For Sale
 MLS ID #1070593, Rike Palese, RE/MAX Professionals DTC. IRES as distributed by MLS GRID
 - $440,0002 bd2 ba968 sqft31819 Rocky Village Drive Bldg Bergen #317, Evergreen, CO 80439For SaleMLS ID #3263867, Jennifer Goslau, Coldwell Banker Realty 28. REcolorado as distributed by MLS GRID
- $525,0003 bd2 ba1.4k sqft473 S Lamar Street, Denver, CO 80226For SaleMLS ID #2835763, Matthew Cobb, Cobb Home Team LLC. REcolorado as distributed by MLS GRID
- $520,0003 bd2 ba1.3k sqft4385 S Clarkson, Englewood, CO 80113For SaleMLS ID #4165235, Amie Morozs, D Town Listings. REcolorado as distributed by MLS GRID
- $498,0002 bd2 ba1.5k sqft1699 N Downing Street #408, Denver, CO 80218For SaleMLS ID #4420237, Lisa Tapia, The Property Shop Denver. REcolorado as distributed by MLS GRID
- $570,0002 bd2 ba1.4k sqft11914 W 56th Drive, Arvada, CO 80002For SaleMLS ID #8147360, Amy Ryan, Amy Ryan Group. REcolorado as distributed by MLS GRID
- $430,0002 bd2 ba1.2k sqft1645 Ames Court #39, Lakewood, CO 80214For SaleMLS ID #3103635, Heidi Wendling, LIV Sotheby's International Realty. REcolorado as distributed by MLS GRID
- $498,0003 bd2 ba2.2k sqft4647 W Dakota Avenue, Denver, CO 80219For SaleMLS ID #5413927, Spencer Madison, Denver Move Up Team. REcolorado as distributed by MLS GRID
- $699,0005 bd2 ba2.2k sqft15790 W 10th Avenue, Golden, CO 80401For SaleMLS ID #7002631, Taylor Bunney, eXp Realty, LLC. REcolorado as distributed by MLS GRID
- $549,9002 bd3 ba1.7k sqft3541 S Emerson Street #A, Englewood, CO 80113For SaleMLS ID #2422966, Christopher Kiker, Keller Williams DTC. REcolorado as distributed by MLS GRID
- $405,0002 bd2 ba1.9k sqft9157 W Cedar Drive #1, Lakewood, CO 80226For SaleMLS ID #5401280, Tricia Wales, Berkshire Hathaway HomeServices Elevated Living RE. REcolorado as distributed by MLS GRID
- $572,0003 bd2 ba1.4k sqft4885 Silver Spruce Lane, Evergreen, CO 80439For SaleMLS ID #5953396, Nancy Jo O'Malley, RE/MAX Alliance. REcolorado as distributed by MLS GRID
- $309,9002 bd2 ba791 sqft1648 S Cole Street #C7, Denver, CO 80228For SaleMLS ID #3256812, Kyle Mills, HomeSmart Realty. REcolorado as distributed by MLS GRID
