Welcome to your suburban paradise in the sought-after Amberwick community of Golden! Just minutes from Denver and an hour and a half from Vail, this beautifully maintained townhome features 3 bedrooms, 4 bathrooms, and over 2,100 sq. ft. of finished living space. It's the perfect retreat after a day in the city or on the slopes.
Nestled in the foothills of Green Mountain, you'll have immediate access to premier hiking and mountain biking trails right outside your door. With easy access to C-470, 6th Avenue, and the light rail, getting to the airport, Colorado School of Mines, CU, nearby top-rated elementary schools, and Saint Anthony Hospital is a breeze.
Key features include updated appliances and a new heat pump, a two-car garage, a fully finished walk-out basement, a balcony with views of downtown and a nearby sledding hill, and a sunroom that offers a smooth transition from outside to your warm, cozy home.
With three floors of living space, you can tailor the upstairs rooms, basement, or living room to match your needs. A reasonable HOA that covers water, trash, and exterior maintenance makes the property easy to maintain. This property is ideal for professionals, retirees, or families seeking the perfect blend of a peaceful nature retreat and a safe and convenient hub for exploring Colorado's growing urban centers. Don't miss out—schedule your showing today!
For sale
Price cut: $10K (10/6)
$515,000
234 S Holman Way, Golden, CO 80401
3beds
2,252sqft
Townhouse
Built in 1975
871 Square Feet Lot
$-- Zestimate®
$229/sqft
$475/mo HOA
What's special
- 72 days
- 442
- 15
Zillow last checked:
Listing updated:
Listed by:
Matt S. Mansfield mansfield.m@gmail.com,
RE/MAX Professionals
Source: REcolorado as distributed by MLS GRID,MLS#: 3926184
Facts & features
Interior
Bedrooms & bathrooms
- Bedrooms: 3
- Bathrooms: 4
- 3/4 bathrooms: 3
- 1/2 bathrooms: 1
- Main level bathrooms: 1
Bedroom
- Description: Walk-In Closet. Beautiful Views
- Features: Primary Suite
- Level: Upper
- Area: 192 Square Feet
- Dimensions: 12 x 16
Bedroom
- Level: Upper
- Area: 110 Square Feet
- Dimensions: 10 x 11
Bedroom
- Level: Upper
- Area: 110 Square Feet
- Dimensions: 10 x 11
Bathroom
- Level: Main
Bathroom
- Description: Freshly Updated Primary Bathroom
- Features: Primary Suite
- Level: Upper
Bathroom
- Description: Freshly Updated Hall Bathroom
- Level: Upper
Bathroom
- Description: Freshly Updated Basement Bathroom
- Level: Basement
Dining room
- Level: Main
- Area: 96 Square Feet
- Dimensions: 8 x 12
Family room
- Description: Large Family/Bonus Room With Walk Out And Two Closets
- Level: Basement
- Area: 396 Square Feet
- Dimensions: 18 x 22
Kitchen
- Description: Stunning Kitchen With Generous Counter-Space And Cabinets
- Level: Main
- Area: 152 Square Feet
- Dimensions: 8 x 19
Laundry
- Description: Slop Sink, Cabinet, Shelf And Storage Rack
- Level: Basement
- Area: 54 Square Feet
- Dimensions: 6 x 9
Living room
- Description: Wonderful Large Living Room With Balcony Access
- Level: Main
- Area: 264 Square Feet
- Dimensions: 12 x 22
Sun room
- Description: Beautiful Tile Floor
- Level: Main
- Area: 100 Square Feet
- Dimensions: 10 x 10
Heating
- Forced Air, Natural Gas
Cooling
- Central Air
Appliances
- Included: Cooktop, Dishwasher, Disposal, Dryer, Gas Water Heater, Microwave, Oven, Refrigerator, Washer
- Laundry: In Unit
Features
- Eat-in Kitchen, Entrance Foyer, High Speed Internet, Open Floorplan, Primary Suite, Smoke Free, Walk-In Closet(s)
- Flooring: Carpet, Tile, Wood
- Windows: Double Pane Windows, Window Coverings, Window Treatments
- Basement: Exterior Entry,Finished,Full,Walk-Out Access
- Number of fireplaces: 1
- Fireplace features: Living Room, Wood Burning
- Common walls with other units/homes: End Unit,1 Common Wall
Interior area
- Total structure area: 2,252
- Total interior livable area: 2,252 sqft
- Finished area above ground: 1,518
- Finished area below ground: 662
Property
Parking
- Total spaces: 2
- Parking features: Concrete, Dry Walled, Exterior Access Door, Guest, Lighted, Storage
- Attached garage spaces: 2
Features
- Levels: Two
- Stories: 2
- Entry location: Ground
- Patio & porch: Covered, Deck, Front Porch, Patio
- Exterior features: Balcony, Garden, Lighting, Rain Gutters
- Fencing: Partial
- Has view: Yes
- View description: City, Meadow
Lot
- Size: 871 Square Feet
- Features: Corner Lot, Foothills, Greenbelt, Landscaped, Master Planned, Meadow, Near Public Transit, Open Space
Details
- Parcel number: 133570
- Zoning: P-D
- Special conditions: Standard
Construction
Type & style
- Home type: Townhouse
- Architectural style: Mountain Contemporary
- Property subtype: Townhouse
- Attached to another structure: Yes
Materials
- Brick
- Foundation: Slab
Condition
- Updated/Remodeled
- Year built: 1975
Utilities & green energy
- Electric: 110V, 220 Volts
- Sewer: Public Sewer
- Water: Public
- Utilities for property: Electricity Connected, Natural Gas Connected, Phone Connected
Green energy
- Energy efficient items: HVAC
Community & HOA
Community
- Security: Carbon Monoxide Detector(s), Smoke Detector(s)
- Subdivision: Amberwick
HOA
- Has HOA: Yes
- Amenities included: Parking, Trail(s)
- Services included: Insurance, Maintenance Grounds, Maintenance Structure, Recycling, Road Maintenance, Sewer, Snow Removal, Trash, Water
- HOA fee: $475 monthly
- HOA name: Amberwick
- HOA phone: 303-420-4433
Location
- Region: Golden
Financial & listing details
- Price per square foot: $229/sqft
- Tax assessed value: $574,770
- Annual tax amount: $3,219
- Date on market: 7/31/2026
- Listing terms: Cash,Conventional,FHA,VA Loan
- Exclusions: Sellers Personal Property.
- Ownership: Individual
- Electric utility on property: Yes
- Road surface type: Paved
Estimated market value
Not available
Estimated sales range
Not available
Not available
Price history
| Date | Event | Price |
|---|---|---|
| 10/6/2026 | Price change | $515,000-1.9%$229/sqft |
Source:  REcolorado as distributed by MLS GRID #3926184 Report a problem REcolorado as distributed by MLS GRID #3926184 Report a problem | ||
| 9/9/2026 | Price change | $525,000-1.9%$233/sqft |
Source: REcolorado as distributed by MLS GRID #3926184 Report a problem | ||
| 8/18/2026 | Price change | $535,000-4.5%$238/sqft |
Source: REcolorado as distributed by MLS GRID #3926184 Report a problem | ||
| 8/13/2026 | Price change | $560,000-6.7%$249/sqft |
Source: REcolorado as distributed by MLS GRID #3926184 Report a problem | ||
| 7/31/2026 | Listed for sale | $599,900+494%$266/sqft |
Source: REcolorado as distributed by MLS GRID #3926184 Report a problem | ||
| 4/16/1992 | Sold | $101,000$45/sqft |
Source: Agent Provided Report a problem | ||
Public tax history
| Year | Property taxes | Tax assessment |
|---|---|---|
| 2025 | $2,631 +0.1% | $35,923 +39.4% |
| 2024 | $2,630 +7.4% | $25,770 |
| 2023 | $2,448 -1.3% | $25,770 +9.4% |
| 2022 | $2,480 +10.1% | $23,557 -2.8% |
| 2021 | $2,252 | $24,234 +9.9% |
| 2020 | $2,252 +1.3% | $22,057 |
| 2019 | $2,224 +0.4% | $22,057 +3.7% |
| 2018 | $2,215 | $21,274 |
| 2017 | $2,215 +16.3% | $21,274 +11.3% |
| 2016 | $1,905 | $19,120 |
| 2015 | $1,905 +30.6% | $19,120 +36.8% |
| 2014 | $1,459 -2.1% | $13,978 |
| 2013 | $1,490 +1.9% | $13,978 -3% |
| 2012 | $1,463 -10% | $14,408 |
| 2011 | $1,626 +0.2% | $14,408 -10.5% |
| 2010 | $1,623 -2.3% | $16,100 |
| 2009 | $1,662 +0.4% | $16,100 -2.1% |
| 2008 | $1,656 +1.3% | $16,450 |
| 2007 | $1,635 +2.4% | $16,450 +2.4% |
| 2006 | $1,597 +4.9% | $16,070 +7.1% |
| 2005 | $1,521 +8.2% | $15,010 |
| 2004 | $1,407 -8.8% | $15,010 |
| 2003 | $1,542 +1.6% | $15,010 -7.6% |
| 2002 | $1,517 -3.3% | $16,240 +5.7% |
| 2001 | $1,570 -0.4% | $15,370 |
| 2000 | $1,577 | $15,370 |
Find assessor info on the county website
Monthly payment
Est. payment
Payment breakdown
Explore the cost of this home by adjusting the details. Changes won't be saved.Climate risks
Neighborhood: 80401
Nearby schools
Schools provided by the listing agent
- Elementary: Kyffin
- Middle: Bell
- High: Golden
- District: Jefferson County R-1
Source: REcolorado as distributed by MLS GRID. This data may not be complete. We recommend contacting the local school district to confirm school assignments for this home.
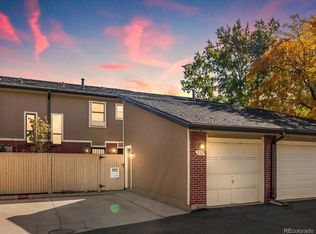
Similar homes
- $625,0003 bd2 ba1.7k sqft1310 Joyce Street, Golden, CO 80401For Sale

 MLS ID #5973461, Jessica Noonan, Olde Towne Golden Realty LLC. REcolorado as distributed by MLS GRID
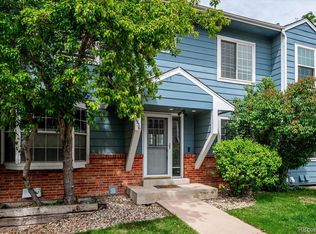
 - $515,0003 bd3 ba2.1k sqft7220 W Maple Drive, Lakewood, CO 80226For Sale
 MLS ID #5295620, Genie O'Fallon, Distinct Real Estate LLC. REcolorado as distributed by MLS GRID
 - $443,0003 bd3 ba2.1k sqft1956 S Balsam Street, Lakewood, CO 80227For Sale
 MLS ID #9390230, Jessica Render, RE/MAX Professionals. REcolorado as distributed by MLS GRID
 - $525,0003 bd3 ba2.1k sqft1209 Camp Eden Rd, Golden, CO 80403For Sale

 MLS ID #1065674, Mark Bosley, RE/MAX Alliance-Boulder. IRES as distributed by MLS GRID
 - $499,0005 bd2 ba2.4k sqft8640 W Jewell Avenue, Lakewood, CO 80232For SaleMLS ID #3515587, Reid Thompson, Madison & Company Properties. REcolorado as distributed by MLS GRID
- $464,0003 bd3 ba2.3k sqft5930 S Jellison Street #A, Littleton, CO 80123For SaleMLS ID #9333232, Kristen Anderson, eXp Realty, LLC. REcolorado as distributed by MLS GRID
- $535,0003 bd2 ba1.4k sqft473 S Lamar Street, Denver, CO 80226For SaleMLS ID #2835763, Matthew Cobb, Cobb Home Team LLC. REcolorado as distributed by MLS GRID
- $509,0002 bd2 ba1.5k sqft23666 Pondview Place #H, Golden, CO 80401For SaleMLS ID #7659756, Marla Strick, RE/MAX Professionals. REcolorado as distributed by MLS GRID
- $485,0003 bd-- ba2k sqft11052 E Ohio Place, Aurora, CO 80012For SaleMLS ID #4985983, Jessica Kuhn, City Limits Property Management, LLC. REcolorado as distributed by MLS GRID
- $524,7504 bd4 ba2.5k sqftTerrace at Columbine II Condos, Littleton, CO 80128For SaleMLS ID #3254407, Matt Smith, Brokers Guild Homes. REcolorado as distributed by MLS GRID
- $690,0004 bd2 ba2.3k sqft12320 W Mexico Avenue, Lakewood, CO 80228For SaleMLS ID #3214235, Lindsey Parker, Keller Williams Preferred Realty. REcolorado as distributed by MLS GRID
- $467,5003 bd4 ba1.9k sqft3411 W 98th Drive #C, Westminster, CO 80031For SaleMLS ID #4032226, Heather Kirchhoff, HK Real Estate. REcolorado as distributed by MLS GRID
- $530,0003 bd4 ba1.8k sqftSouthPark2, Littleton, CO 80120For SaleMLS ID #5888392, Terry Jenni, MB Terry Jenni and Associates. REcolorado as distributed by MLS GRID
- $475,0002 bd3 ba1.9k sqft5155 W Quincy Avenue #D102, Denver, CO 80236For SaleMLS ID #2186334, William Knapp, Compass - Denver. REcolorado as distributed by MLS GRID
- $465,0004 bd4 ba2.3k sqft2813 S Xanadu Way, Aurora, CO 80014For SaleMLS ID #3720706, Theron Johnson, Thrive Real Estate Group. REcolorado as distributed by MLS GRID
- $449,0003 bd4 ba2.3k sqft7712 S Cove Circle, Centennial, CO 80122For SaleMLS ID #4119164, Joel Uhler, Orchard Brokerage LLC. REcolorado as distributed by MLS GRID
- $485,0004 bd2 ba1.8k sqft7461 Webster Street, Arvada, CO 80003For SaleMLS ID #2517757, Steve deGuzman, Orchard Brokerage LLC. REcolorado as distributed by MLS GRID
- $520,0003 bd2 ba1.3k sqft4385 S Clarkson, Englewood, CO 80113For SaleMLS ID #4165235, Amie Morozs, D Town Listings. REcolorado as distributed by MLS GRID
- $510,0004 bd2 ba2.2k sqft8911 Rutgers Street, Westminster, CO 80031For SaleMLS ID #2901084, Dan Fortune, eXp Realty, LLC. REcolorado as distributed by MLS GRID
- $575,0004 bd3 ba2.2k sqft6414 S Lee Court, Littleton, CO 80127For SaleMLS ID #5467860, Angel Pedemonte, Megastar Realty. REcolorado as distributed by MLS GRID
