Welcome to this lovely two-story townhome, peacefully situated in the highly desirable Amberwick community and backing to a neighborhood greenbelt. Recently refreshed with brand-new carpet and interior paint, this inviting home offers a spacious floor plan, comfortable outdoor living, and an exceptional Sixth Avenue West location. The main level features a refreshed kitchen with off-white painted cabinetry, newer countertops, classic tile flooring, and newer appliances. The adjacent dining room provides easy access to the private, fenced patio—perfect for outdoor dining, grilling, or enjoying the Colorado sunshine. The expansive family room is filled with natural light from oversized sliding glass doors and features a charming faux fireplace. Step outside to a peaceful greenbelt setting with generous spacing between neighboring units. A convenient half bath with newer flooring completes the main level. Upstairs, the oversized primary suite features a walk-in closet, second closet, and private en suite 3/4 bath with walk-in shower. The spacious second bedroom offers a large picture window and dual closets, while the full bath features newer tile work. The fully finished basement provides flexible living space ideal for a third bedroom, recreation room, home office, workout area, or media room. New Water Heater. Main Level Laundry. Utility room and separate storage room with built-in shelving provide additional storage. A detached one-car garage plus reserved parking add convenience. Enjoy outstanding access to everything that makes Amberwick and Sixth Avenue West so desirable. The North Access Green Mountain Trailhead is just 1/4 mile away, putting hiking and biking practically outside your front door. Quick access to downtown Denver, Golden, the mountains, 6th Avenue, C-470, I-70, light rail, St. Anthony Hospital, the Federal Center, and Union Square restaurants and amenities. Served by highly regarded Kyffin Elementary. A wonderful home in a wonderful location!
For sale
Price cut: $20K (9/29)
$475,000
222 S Holman Way, Golden, CO 80401
2beds
2,254sqft
Townhouse
Built in 1975
784 Square Feet Lot
$-- Zestimate®
$211/sqft
$475/mo HOA
What's special
- 29 days
- 380
- 16
Zillow last checked:
Listing updated:
Listed by:
Jason Reynebeau 303-875-1840 jreynebeau@aol.com,
MB Reynebeau & CO
Source: REcolorado as distributed by MLS GRID,MLS#: 7066298
Facts & features
Interior
Bedrooms & bathrooms
- Bedrooms: 2
- Bathrooms: 3
- Full bathrooms: 1
- 3/4 bathrooms: 1
- 1/2 bathrooms: 1
- Main level bathrooms: 1
Bedroom
- Features: Primary Suite
- Level: Upper
Bedroom
- Level: Upper
Bathroom
- Level: Main
Bathroom
- Features: Primary Suite
- Level: Upper
Bathroom
- Level: Upper
Dining room
- Level: Main
Family room
- Level: Main
Family room
- Level: Basement
Kitchen
- Level: Main
Laundry
- Level: Main
Heating
- Forced Air
Cooling
- Central Air
Appliances
- Included: Dishwasher, Disposal, Dryer, Gas Water Heater, Microwave, Oven, Range, Refrigerator, Washer
- Laundry: In Unit
Features
- Laminate Counters, Pantry, Walk-In Closet(s)
- Flooring: Carpet, Tile
- Windows: Double Pane Windows
- Basement: Finished,Full
- Common walls with other units/homes: 2+ Common Walls
Interior area
- Total structure area: 2,254
- Total interior livable area: 2,254 sqft
- Finished area above ground: 1,518
- Finished area below ground: 493
Property
Parking
- Total spaces: 2
- Parking features: Garage
- Garage spaces: 1
- Details: Reserved Spaces: 1
Features
- Levels: Two
- Stories: 2
- Patio & porch: Patio
- Fencing: Partial
Lot
- Size: 784 Square Feet
Details
- Parcel number: 133564
- Zoning: P-D
- Special conditions: Standard
Construction
Type & style
- Home type: Townhouse
- Property subtype: Townhouse
- Attached to another structure: Yes
Materials
- Frame
- Roof: Composition
Condition
- Year built: 1975
Utilities & green energy
- Sewer: Public Sewer
Community & HOA
Community
- Subdivision: Amberwick
HOA
- Has HOA: Yes
- Services included: Insurance, Maintenance Grounds, Maintenance Structure, Road Maintenance, Sewer, Snow Removal, Trash, Water
- HOA fee: $475 monthly
- HOA name: M & M Property Management
- HOA phone: 866-611-5864
Location
- Region: Golden
Financial & listing details
- Price per square foot: $211/sqft
- Tax assessed value: $546,266
- Annual tax amount: $3,704
- Date on market: 9/17/2026
- Listing terms: Cash,Conventional,FHA,VA Loan
- Exclusions: None
- Ownership: Individual
Estimated market value
Not available
Estimated sales range
Not available
Not available
Price history
| Date | Event | Price |
|---|---|---|
| 9/29/2026 | Price change | $475,000-4%$211/sqft |
Source:  REcolorado as distributed by MLS GRID #7066298 Report a problem REcolorado as distributed by MLS GRID #7066298 Report a problem | ||
| 9/17/2026 | Listed for sale | $495,000$220/sqft |
Source: REcolorado as distributed by MLS GRID #7066298 Report a problem | ||
Public tax history
| Year | Property taxes | Tax assessment |
|---|---|---|
| 2025 | $2,434 +0.1% | $34,141 +43.2% |
| 2024 | $2,433 +5% | $23,836 |
| 2023 | $2,317 -1.3% | $23,836 +6.9% |
| 2022 | $2,347 +12.1% | $22,296 -2.8% |
| 2021 | $2,094 | $22,938 +11.9% |
| 2020 | $2,094 +1.3% | $20,502 |
| 2019 | $2,067 -0.3% | $20,502 +2.9% |
| 2018 | $2,074 | $19,919 |
| 2017 | $2,074 +18.2% | $19,919 +13.1% |
| 2016 | $1,755 +100% | $17,615 |
| 2015 | $878 -34.5% | $17,615 +37.2% |
| 2014 | $1,340 -2.7% | $12,840 |
| 2013 | $1,378 +1.9% | $12,840 -3.6% |
| 2012 | $1,353 -11% | $13,325 |
| 2011 | $1,520 +0.2% | $13,325 -11.5% |
| 2010 | $1,517 +93.8% | $15,050 |
| 2009 | $783 +0.4% | $15,050 -2.8% |
| 2008 | $780 +0.7% | $15,490 |
| 2007 | $775 -48.8% | $15,490 +1.8% |
| 2006 | $1,512 +6.5% | $15,220 +8.6% |
| 2005 | $1,420 +8.2% | $14,010 |
| 2004 | $1,313 -7.6% | $14,010 |
| 2003 | $1,421 +1.6% | $14,010 -6.4% |
| 2002 | $1,399 -2.3% | $14,970 +6.9% |
| 2001 | $1,431 -0.4% | $14,010 |
| 2000 | $1,437 | $14,010 |
Find assessor info on the county website
Monthly payment
Est. payment
Payment breakdown
Explore the cost of this home by adjusting the details. Changes won't be saved.Climate risks
Neighborhood: 80401
Nearby schools
Schools provided by the listing agent
- Elementary: Kyffin
- Middle: Bell
- High: Golden
- District: Jefferson County R-1
Source: REcolorado as distributed by MLS GRID. This data may not be complete. We recommend contacting the local school district to confirm school assignments for this home.

Similar homes
- $450,0003 bd4 ba2.2k sqft96 S Holman Way, Golden, CO 80401For Sale

 MLS ID #1070721, Galo Garrido, RE/MAX Professionals-Union Blv. IRES as distributed by MLS GRID
 - $460,0002 bd2 ba1.2k sqft426 Anvil Way, Golden, CO 80401For Sale
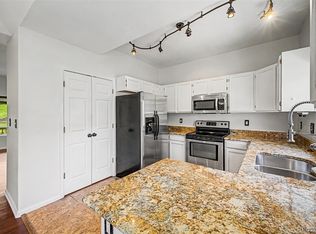
 MLS ID #8005126, Sarah Cowan, Guide Real Estate. REcolorado as distributed by MLS GRID
 - $399,9003 bd3 ba1.9k sqftApplewood Park Townhomes Condos, Golden, CO 80401For Sale
 MLS ID #9574068, Alice Wolters, Remingo. REcolorado as distributed by MLS GRID
 - $469,9004 bd3 ba2.9k sqft7925 W Layton Avenue #302, Littleton, CO 80123For Sale
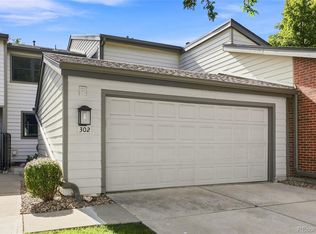 MLS ID #4587741, Josie Apodaca, LoKation. REcolorado as distributed by MLS GRID
 - $450,0003 bd3 ba2.2k sqft7900 W Layton Avenue #828, Littleton, CO 80123For SaleMLS ID #6269833, Michael Le, Keller Williams Real Estate LLC. REcolorado as distributed by MLS GRID
- $439,9003 bd4 ba1.7k sqft12065 W Chenango Drive, Morrison, CO 80465For SaleMLS ID #1785038, Kyle Guenther, Century 21 Signature Realty North, Inc.. REcolorado as distributed by MLS GRID
- $475,0003 bd3 ba1.5k sqft4376 S Quail Way, Littleton, CO 80127For SaleMLS ID #6628973, Blake Alexander, Compass - Denver. REcolorado as distributed by MLS GRID
- $459,5003 bd4 ba2.7k sqft7900 W Layton Avenue #839, Littleton, CO 80123For SaleMLS ID #8652996, Mark Jessop, Keller Williams DTC. REcolorado as distributed by MLS GRID
- $485,0003 bd3 ba1.7k sqft7165 S Vine Circle, Centennial, CO 80122For SaleMLS ID #3327264, Kelly Tierney, Kentwood Real Estate DTC, LLC. REcolorado as distributed by MLS GRID
- $439,0003 bd3 ba1.7k sqft10530 W Fair Ave #B, Littleton, CO 80127For SaleMLS ID #1065796, Marcelle Partridge, Coldwell Banker Realty-Boulder. IRES as distributed by MLS GRID
- $415,0003 bd3 ba1.9k sqft9461 W 47th Avenue, Wheat Ridge, CO 80033For SaleMLS ID #9263719, Nick Silva, eXp Realty, LLC. REcolorado as distributed by MLS GRID
- $475,0004 bd4 ba2.2k sqft7595 S Cove Circle, Centennial, CO 80122For SaleMLS ID #7915221, Matthew Sumner, Sellstate ACE Properties. REcolorado as distributed by MLS GRID
- $450,0002 bd3 ba2k sqft9908 Grove Way #C, Westminster, CO 80031For SaleMLS ID #3254401, William Deere, Distinct Real Estate LLC. REcolorado as distributed by MLS GRID
- $330,0003 bd3 ba1.5k sqft614 S Xenon Court, Lakewood, CO 80228For SaleMLS ID #6044919, Jason Reynebeau, MB Reynebeau & CO. REcolorado as distributed by MLS GRID
- $455,0003 bd4 ba1.9k sqft8350 S Upham Way, Littleton, CO 80128For SaleMLS ID #9401626, Arnold Tedjokusumo, Usaj Realty. REcolorado as distributed by MLS GRID
- $393,0003 bd3 ba1.7k sqft6340 Yank Court #A, Arvada, CO 80004For SaleMLS ID #7825943, Jenna Ikuta, eXp Realty, LLC. REcolorado as distributed by MLS GRID
- $443,0002 bd3 ba2.3k sqft7609 S Cove Circle, Littleton, CO 80122For SaleMLS ID #2513362, JJ Alexander, Coldwell Banker Realty 24. REcolorado as distributed by MLS GRID
- $374,9002 bd4 ba1.5k sqft11131 W 17th Avenue #101, Denver, CO 80215For SaleMLS ID #9268695, Anthony Limpede, Coldwell Banker Realty 54. REcolorado as distributed by MLS GRID
- $398,5002 bd3 ba2.4k sqft8121 S Humboldt Circle, Centennial, CO 80122For SaleMLS ID #6274383, Chris Lamee, Banyan Real Estate LLC. REcolorado as distributed by MLS GRID
- $409,0003 bd3 ba2k sqft9950 Grove St #E, Westminster, CO 80031For SaleMLS ID #1068836, Rike Palese, RE/MAX Professionals DTC. IRES as distributed by MLS GRID
