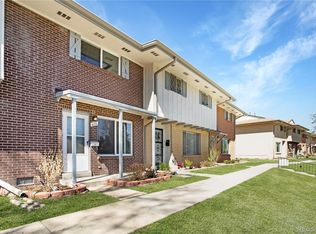
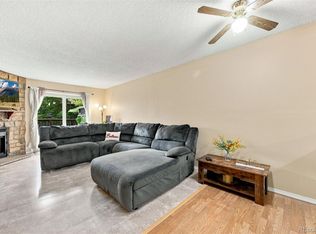
Perched on a picturesque hillside overlooking the GM Townhouses premier amenities, including the pool, basketball court, playground, greenbelt, serenity garden, and clubhouse (w/ workout room, billiards and rentable gathering space), this beautifully maintained townhome offers the perfect combination of space, style, and location. Step inside to a popular, spacious floor plan designed for comfortable everyday living. The inviting family room is highlighted by a large picture window that fills the space with natural light and a charming decorative fireplace with a classic brick surround. The updated kitchen features white cabinetry, stainless steel appliances (all included), a center island, and bamboo flooring, flowing seamlessly into the oversized dining room. French doors lead from the dining area to a private, fenced patio finished with attractive pavers, creating the perfect outdoor retreat for relaxing or dining outside. A large storage shed provides plenty of additional space, and the covered two-car carport offers convenient, protected parking. Upstairs you'll find three generously sized bedrooms, including a spacious primary suite with a walk-in closet and an updated en suite 3/4 bath featuring custom tile flooring, a beautifully tiled shower, newer vanity with solid stone countertop, and updated fixtures. Two additional bedrooms are serviced by a remodeled full bathroom with custom tile finishes and a pedestal sink. The location is truly exceptional. Enjoy easy access to Green Mountain, Bear Creek Lake Park, and Red Rocks for endless hiking and biking. Commuting is a breeze with Light Rail only two miles away and convenient access to 6th Avenue, C-470, I-70, St. Anthony Hospital, the Federal Center, and the popular restaurants and shopping at Union Square. Offering low-maintenance living, generous space, tasteful updates, and an unbeatable Lakewood location, this is an exceptional opportunity you won't want to miss!
For sale
Price cut: $15K (8/19)
$350,000
614 S Xenon Court, Lakewood, CO 80228
3beds
1,576sqft
Townhouse
Built in 1966
-- sqft lot
$-- Zestimate®
$222/sqft
$595/mo HOA
What's special
- 28 days |
- 608 |
- 33 |
Zillow last checked:
Listing updated:
Listed by:
Jason Reynebeau 303-875-1840 jreynebeau@aol.com,
MB Reynebeau & CO
Source: REcolorado as distributed by MLS GRID,MLS#: 6044919
Facts & features
Interior
Bedrooms & bathrooms
- Bedrooms: 3
- Bathrooms: 3
- Full bathrooms: 1
- 3/4 bathrooms: 1
- 1/2 bathrooms: 1
- Main level bathrooms: 1
Bedroom
- Features: Primary Suite
- Level: Upper
Bedroom
- Level: Upper
Bedroom
- Level: Upper
Bathroom
- Level: Main
Bathroom
- Features: Primary Suite
- Level: Upper
Bathroom
- Level: Upper
Dining room
- Level: Main
Family room
- Level: Main
Heating
- Forced Air
Cooling
- Central Air
Appliances
- Included: Dishwasher, Disposal, Gas Water Heater, Microwave, Oven, Range, Refrigerator
Features
- Kitchen Island, Laminate Counters, Smoke Free, Walk-In Closet(s)
- Flooring: Bamboo, Carpet, Tile
- Windows: Double Pane Windows
- Has basement: No
- Common walls with other units/homes: 2+ Common Walls
Interior area
- Total structure area: 1,576
- Total interior livable area: 1,576 sqft
- Finished area above ground: 1,576
Property
Parking
- Total spaces: 2
- Parking features: Carport
- Carport spaces: 2
Features
- Levels: Two
- Stories: 2
- Patio & porch: Patio
- Fencing: Full
Details
- Parcel number: 018329
- Special conditions: Standard
Construction
Type & style
- Home type: Townhouse
- Property subtype: Townhouse
- Attached to another structure: Yes
Materials
- Frame
- Roof: Composition
Condition
- Year built: 1966
Utilities & green energy
- Sewer: Public Sewer
- Water: Public
Community & HOA
Community
- Subdivision: Green Mountain Townhouses
HOA
- Has HOA: Yes
- Amenities included: Clubhouse, Fitness Center, Garden Area, Playground, Pool
- Services included: Insurance, Maintenance Grounds, Maintenance Structure, Trash, Water
- HOA fee: $595 monthly
- HOA name: Green Mountain I
- HOA phone: 303-482-2213
Location
- Region: Lakewood
Financial & listing details
- Price per square foot: $222/sqft
- Tax assessed value: $381,964
- Annual tax amount: $2,318
- Date on market: 7/30/2026
- Listing terms: Cash,Conventional,FHA,VA Loan
- Exclusions: Washer, Dryer
- Ownership: Individual
Estimated market value
Not available
Estimated sales range
Not available
Not available
Price history
| Date | Event | Price |
|---|---|---|
| 8/19/2026 | Price change | $350,000-4.1%$222/sqft |
Source:  REcolorado as distributed by MLS GRID #6044919 Report a problem REcolorado as distributed by MLS GRID #6044919 Report a problem | ||
| 7/30/2026 | Listed for sale | $365,000+97.3%$232/sqft |
Source: REcolorado as distributed by MLS GRID #6044919 Report a problem | ||
| 8/1/2014 | Sold | $185,000-2.6%$117/sqft |
Source: Public Record Report a problem | ||
| 6/5/2014 | Listed for sale | $190,000+23.4%$121/sqft |
Source: Home Real Estate Colorado #9797006 Report a problem | ||
| 10/4/2005 | Sold | $154,000$98/sqft |
Source: Public Record Report a problem | ||
Public tax history
| Year | Property taxes | Tax assessment |
|---|---|---|
| 2025 | $1,846 +0.5% | $23,873 +17.3% |
| 2024 | $1,836 +1.8% | $20,359 |
| 2023 | $1,803 -1.4% | $20,359 +4.2% |
| 2022 | $1,829 +4.4% | $19,542 -2.8% |
| 2021 | $1,751 | $20,105 +4% |
| 2020 | $1,751 +1.3% | $19,337 |
| 2019 | $1,728 +17.5% | $19,337 +21.5% |
| 2018 | $1,471 | $15,919 |
| 2017 | $1,471 +22.8% | $15,919 +16.7% |
| 2016 | $1,198 | $13,636 |
| 2015 | $1,198 +24.9% | $13,636 +35% |
| 2014 | $960 -6.5% | $10,101 |
| 2013 | $1,027 +2.1% | $10,101 -7.4% |
| 2012 | $1,006 -5.9% | $10,913 |
| 2011 | $1,068 +0.1% | $10,913 -6.5% |
| 2010 | $1,067 -8.8% | $11,670 |
| 2009 | $1,170 +0.2% | $11,670 -8.5% |
| 2008 | $1,167 +0% | $12,760 |
| 2007 | $1,166 +2.3% | $12,760 +0.9% |
| 2006 | $1,140 +2.3% | $12,640 +4.6% |
| 2005 | $1,114 +9.2% | $12,080 |
| 2004 | $1,021 +90.2% | $12,080 |
| 2003 | $537 -49.2% | $12,080 -3.5% |
| 2002 | $1,057 +16.4% | $12,520 +32.8% |
| 2001 | $908 -0.8% | $9,430 |
| 2000 | $916 | $9,430 |
Find assessor info on the county website
Monthly payment
Est. payment
Payment breakdown
Explore the cost of this home by adjusting the details. Changes won't be saved.Climate risks
Neighborhood: 80228
Nearby schools
GreatSchools rating
- 4/10Foothills Elementary SchoolGrades: PK-5Distance: 0.3 mi
- 5/10Dunstan Middle SchoolGrades: 6-8Distance: 1.5 mi
- 8/10Green Mountain High SchoolGrades: 9-12Distance: 0.8 mi
Schools provided by the listing agent
- Elementary: Foothills
- Middle: Dunstan
- High: Green Mountain
- District: Jefferson County R-1
Source: REcolorado as distributed by MLS GRID. This data may not be complete. We recommend contacting the local school district to confirm school assignments for this home.
- $300,0002 bd2 ba1.1k sqft610 S Xenon Ct, Lakewood, CO 80228Sold
- $326,5003 bd3 ba1.4k sqft618 S Xenon Ct, Lakewood, CO 80228Off Market
- $341,4004 bd3 ba1.5k sqft606 S Xenon Ct, Lakewood, CO 80228Off Market
- $336,1003 bd2 ba1.4k sqft602 S Xenon Ct, Lakewood, CO 80228Off Market
- $329,0003 bd1 ba1.4k sqft622 S Xenon Ct, Lakewood, CO 80228Off Market
- $343,2004 bd3 ba1.5k sqft626 S Xenon Ct, Lakewood, CO 80228Off Market
- $294,2002 bd2 ba1.1k sqft630 S Xenon Ct, Lakewood, CO 80228Off Market
- $346,0003 bd3 ba1.4k sqft588 S Xenon Ct, Lakewood, CO 80228Off Market
A local agent can set up tours, give advice and negotiate with sellers.
Similar homes
- $349,9002 bd3 ba1.1k sqft10102 W Dartmouth Avenue, Lakewood, CO 80227For Sale

 MLS ID #9183743, John Karger, Serhant Colorado LLC. REcolorado as distributed by MLS GRID
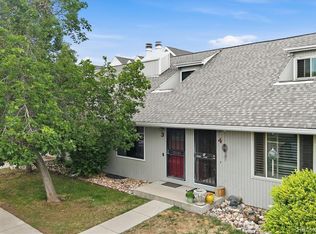
 - $344,8003 bd3 ba1.3k sqftTall Pines, Denver, CO 80235For Sale
 MLS ID #7979657, Ali Van Westenberg, Keller Williams Advantage Realty LLC. REcolorado as distributed by MLS GRID
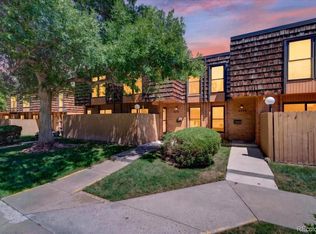
 - $379,0003 bd2 ba1.6k sqft1248 S Reed Street #3, Lakewood, CO 80232For Sale
 MLS ID #7799605, William Flynn, RE/MAX Professionals. REcolorado as distributed by MLS GRID
 - $369,9003 bd3 ba1.7k sqft6476 Welch Court, Arvada, CO 80004For Sale
 MLS ID #7872302, Erika Staggs, Brick and Ivy LLC. REcolorado as distributed by MLS GRID
 - $355,0004 bd3 ba1.8k sqft7187 S Webster Street, Littleton, CO 80128For SaleMLS ID #7516498, Adriana Luevano, HomeSmart Realty. REcolorado as distributed by MLS GRID
- $337,0003 bd3 ba1.6k sqft1185 Milky Way, Denver, CO 80260For SaleMLS ID #9581014, Kelsey Schwenck, Serhant Colorado LLC. REcolorado as distributed by MLS GRID
- $355,0004 bd3 ba2k sqft1235 S Monaco Street Parkway, Denver, CO 80224For SaleMLS ID #7934039, Silvia Torres, HomeSmart. REcolorado as distributed by MLS GRID
- $395,0003 bd3 ba1.6k sqft11575 W 70th Place #C, Arvada, CO 80004For SaleMLS ID #7140492, Theresa Holder-Morrison, RE/MAX Alliance. REcolorado as distributed by MLS GRID
- $375,0003 bd2 ba1.4k sqft12890 E Kansas Place, Aurora, CO 80012For SaleMLS ID #8431973, Richard Stang, Keller Williams DTC. REcolorado as distributed by MLS GRID
- $307,0002 bd1 ba922 sqft7309 W Hampden Ave #6402, Lakewood, CO 80227For Sale
 MLS ID #1063446, Tammy Milano, WK Real Estate. IRES as distributed by MLS GRID
 - $355,0003 bd3 ba1.7k sqft11536 Community Center Drive #86, Northglenn, CO 80233For SaleMLS ID #7060873, Rae Marie Heard, Coldwell Banker Realty 24. REcolorado as distributed by MLS GRID
- $340,0003 bd2 ba1.1k sqft1194 S Troy Street, Aurora, CO 80012For SaleMLS ID #6999547, Emily Simpson, Jason Mitchell Real Estate Colorado, LLC. REcolorado as distributed by MLS GRID
- $379,0004 bd3 ba1.8k sqft7711 W GLASGOW Place, Littleton, CO 80128For SaleMLS ID #9510175, Mark Maes, Maes Real Estate. REcolorado as distributed by MLS GRID
- $525,0004 bd2 ba2.2k sqft1092 S Iris Street, Lakewood, CO 80226For SaleMLS ID #6498157, EMPOWERHOME Team, Keller Williams DTC. REcolorado as distributed by MLS GRID
- $329,9003 bd3 ba1.4k sqft9138 E Mansfield Avenue #438, Denver, CO 80237For SaleMLS ID #6094147, April Sakouk, April Sakouk. REcolorado as distributed by MLS GRID
- $340,5002 bd1 ba846 sqft4525 W 10th Avenue, Denver, CO 80204For SaleMLS ID #1677114, Rachel Abrahams, eXp Realty, LLC. REcolorado as distributed by MLS GRID
- $375,0003 bd2 ba1.7k sqft7005 E Girard Avenue #B, Denver, CO 80224For SaleMLS ID #6428733, Dave Edwards, Key Real Estate Group LLC. REcolorado as distributed by MLS GRID
- $310,0003 bd3 ba1.5k sqft14079 E Utah Circle, Aurora, CO 80012For SaleMLS ID #7035184, Wade Renquist, Home Gnome Realty. REcolorado as distributed by MLS GRID
- $304,5003 bd2 ba1.5k sqft7845 Barbara Ann Drive #F, Arvada, CO 80004For SaleMLS ID #9239886, Nieves Hulko, Right 4 U Realty LLC. REcolorado as distributed by MLS GRID
- $449,9993 bd3 ba1.9k sqft9461 W 47th Avenue, Wheat Ridge, CO 80033For SaleMLS ID #9263719, Nick Silva, eXp Realty, LLC. REcolorado as distributed by MLS GRID
