Lovely townhouse that gives you the best of both worlds! End unit with new privately owned gazebo surrounded by expansive lawn areas to give you the feeling of a single-family home. Open floor plan that feels very spacious inside. The HOA maintains the grounds and exterior so you can enjoy your weekends! Quiet, convenient location. Upstairs has primary bedroom with walk-in closest, 2nd bedroom and remodeled 3/4 bath. The kitchen offers granite countertops, tile back splash and all kitchen appliances included. Stackable washer & dryer included along with two portable air conditioners the will remain with the unit. Each owner has the attached two-car shared garage and access to an additional generous size lockable storage close. Newer boiler system and newer windows. Lots of value for the money! Check out this light and bright throughout, cozy and comfortable townhouse. Great community with playground, dog park, greenbelts, and pool. Plenty of visitor parking. Wonderful location to restaurants, grocery stores and shopping. Easy access to downtown, mountains, RTD bus route, bike & hiking trails, Red Rocks Amphitheatre, and Hwy 285. Come and take a look!
For sale
Price cut: $12.7K (8/1)
$307,000
7309 W Hampden Ave #6402, Lakewood, CO 80227
2beds
922sqft
Townhouse
Built in 1973
-- sqft lot
$305,000 Zestimate®
$333/sqft
$341/mo HOA
What's special
Plenty of visitor parkingCozy and comfortable townhouseTile backsplashKitchen offers granite countertopsLight and bright throughoutAll kitchen appliances includedAttached two-car shared garage
- 52 days
- 121
- 7
Zillow last checked:
Listing updated:
Listed by:
Tammy Milano 303-324-2340,
WK Real Estate
Source: IRES as distributed by MLS GRID,MLS#: 1063446
Facts & features
Interior
Bedrooms & bathrooms
- Bedrooms: 2
- Bathrooms: 1
- 3/4 bathrooms: 1
Primary bedroom
- Description: Carpet
- Features: Shared Primary Bath
- Level: Upper
- Area: 140 Square Feet
- Dimensions: 14 x 10
Bedroom 2
- Description: Carpet
- Level: Upper
- Area: 110 Square Feet
- Dimensions: 11 x 10
Dining room
- Description: Tile
- Level: Main
- Area: 81 Square Feet
- Dimensions: 9 x 9
Kitchen
- Description: Tile
- Level: Main
- Area: 72 Square Feet
- Dimensions: 6 x 12
Laundry
- Description: Tile
- Level: Main
- Area: 15 Square Feet
- Dimensions: 5 x 3
Living room
- Description: Tile
- Level: Main
- Area: 187 Square Feet
- Dimensions: 11 x 17
Heating
- Hot Water
Cooling
- Wall/Window Unit(s)
Appliances
- Included: Electric Range, Self Cleaning Oven, Dishwasher, Refrigerator, Washer, Dryer, Disposal
- Laundry: Washer/Dryer Hookup
Features
- Separate Dining Room, Open Floorplan, Pantry, Walk-In Closet(s)
- Basement: None
Interior area
- Total structure area: 922
- Total interior livable area: 922 sqft
- Finished area above ground: 922
Video & virtual tour
Property
Parking
- Total spaces: 1
- Parking features: Garage Door Opener, Attached
- Attached garage spaces: 1
- Details: Attached
Features
- Levels: Two
- Stories: 2
- Patio & porch: Deck
Lot
- Features: Level, Paved
Details
- Parcel number: 099403
- Zoning: RES
- Special conditions: Private Owner
Construction
Type & style
- Home type: Townhouse
- Property subtype: Townhouse
- Attached to another structure: Yes
Materials
- Frame, Painted/Stained
- Roof: Composition
Condition
- New construction: No
- Year built: 1973
Utilities & green energy
- Electric: Xcel
- Gas: Xcel
- Sewer: Public Sewer
- Water: City
- Utilities for property: Electricity Available, Cable Available, High Speed Avail
Green energy
- Energy efficient items: Southern Exposure, Windows
Community & HOA
Community
- Features: Pool, Playground, None
- Security: Fire Alarm
- Subdivision: Hampden Villa Amended
HOA
- Has HOA: Yes
- Services included: Trash, Snow Removal, Maintenance Grounds, Management, Exterior Maintenance, Water, Insurance, Sewer
- HOA fee: $341 monthly
- HOA name: Hampden Villa/Sentury Mngmt
- HOA phone: 303-444-1465
Location
- Region: Lakewood
Financial & listing details
- Price per square foot: $333/sqft
- Tax assessed value: $299,296
- Annual tax amount: $1,851
- Date on market: 7/6/2026
- Listing terms: Cash,Conventional,FHA,VA Loan
- Exclusions: Seller personal belongings
- Electric utility on property: Yes
- Road surface type: Asphalt
Estimated market value
$305,000
$290,000 - $320,000
$1,816/mo
Price history
| Date | Event | Price |
|---|---|---|
| 8/1/2026 | Price change | $307,000-4%$333/sqft |
Source:  REcolorado as distributed by MLS GRID #7485859 Report a problem REcolorado as distributed by MLS GRID #7485859 Report a problem | ||
| 7/6/2026 | Listed for sale | $319,700+6.2%$347/sqft |
Source:  IRES as distributed by MLS GRID #1063446 Report a problem IRES as distributed by MLS GRID #1063446 Report a problem | ||
| 10/24/2022 | Listing removed | -- |
Source:  RE/MAX International Report a problem RE/MAX International Report a problem | ||
| 7/19/2022 | Sold | $301,100+9.5%$327/sqft |
Source: Public Record Report a problem | ||
| 6/15/2022 | Pending sale | $275,000$298/sqft |
Source: RE/MAX International #9434215 Report a problem | ||
| 6/15/2022 | Listing removed | -- |
Source: RE/MAX International Report a problem | ||
| 5/29/2022 | Pending sale | $275,000$298/sqft |
Source: RE/MAX International #9434215 Report a problem | ||
| 5/25/2022 | Listed for sale | $275,000$298/sqft |
Source: RE/MAX International #9434215 Report a problem | ||
Public tax history
| Year | Property taxes | Tax assessment |
|---|---|---|
| 2025 | $1,454 +0.6% | $18,706 +19% |
| 2024 | $1,446 -2.1% | $15,714 |
| 2023 | $1,477 -1.4% | $15,714 +0.2% |
| 2022 | $1,498 +7.9% | $15,685 -2.8% |
| 2021 | $1,388 | $16,137 +7.3% |
| 2020 | $1,388 +1.2% | $15,046 |
| 2019 | $1,372 +37% | $15,046 +41.5% |
| 2018 | $1,002 | $10,633 |
| 2017 | $1,002 +30.7% | $10,633 +24.6% |
| 2016 | $766 +100% | $8,534 |
| 2015 | $383 -34.3% | $8,534 +42.8% |
| 2014 | $583 -12.1% | $5,978 |
| 2013 | $663 +2% | $5,978 -13% |
| 2012 | $650 -8.8% | $6,870 |
| 2011 | $713 +0.2% | $6,870 -9.4% |
| 2010 | $712 -10.9% | $7,580 |
| 2009 | $799 +0.2% | $7,580 -10.6% |
| 2008 | $797 -12.4% | $8,480 |
| 2007 | $909 +2.3% | $8,480 -11.5% |
| 2006 | $889 +1% | $9,580 +3.5% |
| 2005 | $880 +8.9% | $9,260 |
| 2004 | $808 +5.3% | $9,260 |
| 2003 | $767 +1.7% | $9,260 +6.8% |
| 2002 | $754 +6.9% | $8,670 +16.8% |
| 2001 | $705 -1% | $7,420 |
| 2000 | $713 | $7,420 |
Find assessor info on the county website
Monthly payment
Est. payment
Payment breakdown
Explore the cost of this home by adjusting the details. Changes won't be saved.Climate risks
Neighborhood: 80227
Nearby schools
Schools provided by the listing agent
- Elementary: Westgate
- Middle: Carmody
- High: Bear Creek
Source: IRES as distributed by MLS GRID. This data may not be complete. We recommend contacting the local school district to confirm school assignments for this home.


Similar homes
- $254,9002 bd1 ba946 sqft7309 W Hampden Avenue #304, Denver, CO 80227For Sale
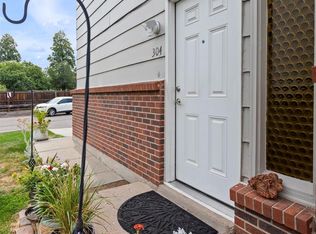
 MLS ID #3215163, Kendra Lanterman, West and Main Homes Inc. REcolorado as distributed by MLS GRID
 - $348,9002 bd3 ba1k sqft8805 W Floyd Avenue, Lakewood, CO 80227For Sale
 MLS ID #9773882, Jessica Jimenez, RE/MAX Professionals. REcolorado as distributed by MLS GRID
 - $349,9002 bd3 ba1.1k sqft10102 W Dartmouth Avenue, Lakewood, CO 80227For Sale
 MLS ID #9183743, John Karger, Serhant Colorado LLC. REcolorado as distributed by MLS GRID
 - $285,0002 bd2 ba1.1k sqft4585 S Lowell Boulevard, Denver, CO 80236For Sale
 MLS ID #6124856, Sarah Lesser, Willow Brook Properties. REcolorado as distributed by MLS GRID
 - $280,0002 bd2 ba972 sqft1924 Newland Court, Lakewood, CO 80214For SaleMLS ID #8073965, Betsy McKee, eXp Realty, LLC. REcolorado as distributed by MLS GRID
- $270,0002 bd1 ba804 sqftCountry Club South, Denver, CO 80214For SaleMLS ID #4491433, Judy Johnson, You 1st Realty. REcolorado as distributed by MLS GRID
- $200,0002 bd2 ba927 sqft4645 S Lowell Boulevard #F, Denver, CO 80236For SaleMLS ID #7774334, Nicholas Downey, Madison & Company Properties. REcolorado as distributed by MLS GRID
- $310,0002 bd1 ba868 sqft8198 S Columbine Court, Centennial, CO 80122For SaleMLS ID #8185413, Catherine Wisneski, Compass - Denver. REcolorado as distributed by MLS GRID
- $290,0002 bd3 ba1.3k sqft17645 E Loyola Drive #A, Aurora, CO 80013For SaleMLS ID #2847767, Roxana Renteria, Remax inMotion. REcolorado as distributed by MLS GRID
- $324,9002 bd1 ba1k sqft222 Wright Street #203, Lakewood, CO 80228For SaleMLS ID #5695135, Darcy Dawson, HomeSmart Realty. REcolorado as distributed by MLS GRID
- $295,0002 bd2 ba1k sqftMonaco Place, Denver, CO 80222For SaleMLS ID #7899657, Donna Nelson, Corcoran Perry & Co.. REcolorado as distributed by MLS GRID
- $304,9002 bd2 ba1.3k sqftHeather Ridge South, Aurora, CO 80014For SaleMLS ID #4574246, Randy Avila, R Squared Realty Experts. REcolorado as distributed by MLS GRID
- $374,9982 bd1 ba800 sqft2489 W Iliff Avenue, Denver, CO 80219For SaleMLS ID #5243511, Andrew Arevalo, Compass - Denver. REcolorado as distributed by MLS GRID
- $315,0002 bd2 ba1.1k sqftBurgandy At Heather Ridge, Aurora, CO 80014For SaleMLS ID #2856564, Adam King, Kings Kastles, Inc.. REcolorado as distributed by MLS GRID
- $285,0002 bd2 ba1k sqft16036 E Ithaca Place #B, Aurora, CO 80013For SaleMLS ID #1854156, Whitney Burse, Your Castle Real Estate Inc. REcolorado as distributed by MLS GRID
- $285,0002 bd2 ba1.1k sqft9023 E Mansfield Avenue, Denver, CO 80237For SaleMLS ID #7284389, Maci Chance, Live.Laugh.Colorado. Real Estate Group. REcolorado as distributed by MLS GRID
- $319,0002 bd2 ba1.2k sqft7875 W 87th Drive, Arvada, CO 80005For SaleMLS ID #9663946, Rebecca Holley, West and Main Homes Inc. REcolorado as distributed by MLS GRID
- $299,9002 bd2 ba976 sqft9431 Lou Drive, Denver, CO 80260For SaleMLS ID #6943139, Arnoldo Arpero, Megastar Realty. REcolorado as distributed by MLS GRID
- $245,0002 bd1 ba706 sqft4899 S Dudley Street #4K, Littleton, CO 80123For SaleMLS ID #8035624, Chris Hartsfield, eXp Realty, LLC. REcolorado as distributed by MLS GRID
- $340,5002 bd1 ba846 sqft4525 W 10th Avenue, Denver, CO 80204For SaleMLS ID #1677114, Rachel Abrahams, eXp Realty, LLC. REcolorado as distributed by MLS GRID
