Skip main navigation
Sold for $300,000
  • $300,000

    7309 W Hampden Avenue #6201, Lakewood, CO 80227

    2beds
    0baths
    837sqft
    Townhouse
    Built in 1973
    871 Square Feet Lot
    $269,600 Zestimate®
    $358/sqft
    $2,044 Estimated rent

    Home value

    $269,600

    $256,000 - $283,000

    $2,044/mo

    Zestimate® history
    Loading
    Loading...

    Owner options

    List your home for rent

    $2,044/mo

    Rent Zestimate®

    Find your next renter with Zillow Rental Manager. Plus, with online applications, you can quickly screen prospective tenants – for free.

    Learn more

    $2,044/mo

    Rent Zestimate®

    Refinance and save

    $1,996/mo

    Est. payment

    Refinancing to a lower rate could help reduce your monthly payments and save thousands over the life of the loan.

    See today's rates

    $1,996/mo

    Est. payment

    Explore your selling options

    Work with a Zillow partner agent

    Leverage their expertise and Zillow's premium Showcase listings to get your home seen by more buyers.

    Get started

    List with your own agent

    Get your home in front of millions of buyers by listing it on Zillow.

    Learn how to do it

    Sell it yourself

    Take full control of how buyers see your home on Zillow by listing For Sale by Owner (FSBO).

    List your home

    What's special

    Open concept livingBig box stores
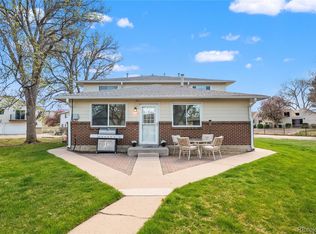
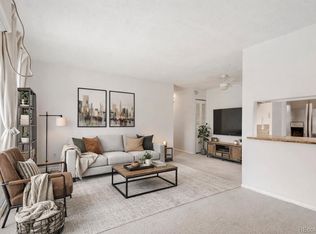
    Buyer credit $2000! Look NO Stairs! This is the only active ground level condo in the complex with one step at the entry. A prime location with quick access to the mountains, Chatfield Resevoir and all shopping near Southwest Plaza as well as foodie fun! You are minutes from 470 to take you up I-70 or just stay on 285. The shopping includes all the big box stores and restraunts galore! This cozy condo offers an open concept living, dining, kitchen area with two bedrooms and completely update beautiful bathroom. A fenced in dog area, summer pool and walkable neighborhood. Must see to appreciate. Available for quick close and possession!

    Zillow last checked:

    Listing updated:

    Listed by:

    Cynthia Lowry 303-884-6741 Cynthia@CynthiaLowryHomes.com,

    Brokers Guild Real Estate

    Bought with:

    Alyssa Evans, 100068970

    Colorado Home Realty

    Jamie Nevers, 100054692

    Colorado Home Realty

    Source: REcolorado as distributed by MLS GRID,MLS#: 5892160MLS Logo

    Facts & features

    Interior

    Bedrooms & bathrooms
    • Bedrooms: 2
    • Bathrooms: 0
    • Main level bedrooms: 2
    Bedroom
    • Description: Carpet
    • Level: Main
    Bedroom
    • Description: Carpet
    • Level: Main
    Dining room
    • Level: Main
    Kitchen
    • Level: Main
    Laundry
    • Description: Hallway Stackables
    • Level: Main
    • Area: 9 Square Feet
    • Dimensions: 3 x 3
    Living room
    • Description: Laminate Flooring Open Concept
    • Level: Main
    Heating
    • Hot Water
    Cooling
    • Air Conditioning-Room
    Appliances
    • Included: Dryer, Microwave, Range, Refrigerator, Washer
    Features
    • Laminate Counters
    • Flooring: Carpet, Laminate
    • Windows: Double Pane Windows, Window Treatments
    • Has basement: No
    • Common walls with other units/homes: End Unit,No One Above,No One Below,1 Common Wall
    Interior area
    • Total structure area: 837
    • Total interior livable area: 837 sqft
    • Finished area above ground: 837

    Property

    Parking
    • Total spaces: 1
    • Parking features: Garage
    • Garage spaces: 1
    Features
    • Levels: One
    • Stories: 1
    • Entry location: Ground
    • Pool features: Outdoor Pool
    • Fencing: None
    Lot
    • Size: 871 Square Feet
    Details
    • Parcel number: 099394
    • Special conditions: Standard

    Construction

    Type & style
    • Home type: Townhouse
    • Property subtype: Townhouse
    • Attached to another structure: Yes
    Materials
    • Brick, Frame, Wood Siding
    • Foundation: Slab
    • Roof: Composition
    Condition
    • Updated/Remodeled
    • Year built: 1973

    Utilities & green energy

    • Electric: 110V
    • Sewer: Public Sewer
    • Water: Public
    • Utilities for property: Cable Available, Electricity Connected, Natural Gas Not Available
    Green energy
    • Energy efficient items: Windows

    Community & HOA

    Community
    • Subdivision: Hampden Villa
    HOA
    • Has HOA: Yes
    • Amenities included: Pool
    • Services included: Insurance, Maintenance Grounds, Maintenance Structure, Sewer, Snow Removal, Trash, Water
    • HOA fee: $250 monthly
    • HOA name: 5150 Community Management
    • HOA phone: 720-961-5150
    Location
    • Region: Lakewood

    Financial & listing details

    • Price per square foot: $358/sqft
    • Tax assessed value: $303,595
    • Annual tax amount: $1,412
    • Date on market: 11/7/2023
    • Listing terms: 1031 Exchange,Cash,Conventional,FHA,VA Loan
    • Exclusions: Sellers Personal Property In Home And Garage Space
    • Ownership: Individual
    • Electric utility on property: Yes
    • Road surface type: Paved

    Price history

    DateEventPrice
    12/26/2023Sold$300,000-2.9%$358/sqft
    Source: REcolorado as distributed by MLS GRID #5892160 Report a problem
    12/4/2023Pending sale$309,000$369/sqft
    Source: REcolorado as distributed by MLS GRID #5892160 Report a problem
    11/22/2023Price change$309,000-3.1%$369/sqft
    Source: REcolorado as distributed by MLS GRID #5892160 Report a problem
    11/7/2023Listed for sale$319,000+87.6%$381/sqft
    Source: REcolorado as distributed by MLS GRID #5892160 Report a problem
    11/9/2016Sold$170,000+6.9%$203/sqft
    Source: Public Record Report a problem
    9/16/2016Listed for sale$159,000+106.5%$190/sqft
    Source: Live Urban Real Estate #6600604 Report a problem
    7/29/1999Sold$77,000$92/sqft
    Source: Public Record Report a problem

    Public tax history

    YearProperty taxesTax assessment
    2025$1,395 +0.6%$18,975 +25.9%
    2024$1,387 -1.8%$15,074
    2023$1,412 -1.4%$15,074 +0.5%
    2022$1,433 +7.6%$14,998 -2.8%
    2021$1,331 $15,430 +7%
    2020$1,331 +1.2%$14,426
    2019$1,316 +39%$14,426 +43.5%
    2018$947 $10,050
    2017$947 +26.8%$10,050 +20.8%
    2016$747 $8,319
    2015$747 +50.6%$8,319 +63.5%
    2014$496 -14.1%$5,087
    2013$577 +2%$5,087 -14.9%
    2012$566 -21.2%$5,978
    2011$718 +0.2%$5,978 -21.7%
    2010$716 -15%$7,630
    2009$843 +0.2%$7,630 -14.7%
    2008$841 -2.3%$8,950
    2007$861 +2.3%$8,950 -1.3%
    2006$842 -4.2%$9,070 -1.9%
    2005$879 +8.9%$9,250
    2004$807 +9.9%$9,250
    2003$734 +1.7%$9,250 +11.4%
    2002$722 +10.4%$8,300 +20.6%
    2001$654 -1%$6,880
    2000$661 $6,880
    Find assessor info on the county website

    Neighborhood: 80227

    Nearby schools

    GreatSchools rating
    Schools provided by the listing agent
    • Elementary: Westgate
    • Middle: Carmody
    • High: Bear Creek
    • District: Jefferson County R-1

    Source: REcolorado as distributed by MLS GRID. This data may not be complete. We recommend contacting the local school district to confirm school assignments for this home.

    Get a cash offer in 3 minutes
    Find out how much your home could sell for in as little as 3 minutes with a no-obligation cash offer.
    Estimated market value
    $269,600
    Get a cash offer in 3 minutes
    Find out how much your home could sell for in as little as 3 minutes with a no-obligation cash offer.
    Estimated market value
    $269,600