New Painting and fixture's, COME and TAKE a LOOK. Featuring a cozy wood-burning stove in the living room—perfect for relaxing evenings at home. The finished basement includes a bedroom with an egress window, a convenient bar area with a KitchenAid, walking closed with light under the stairs and a spacious laundry room with built-in storage cabinets. Newer windows and screen door. Well-maintained unit Seller says bring all reasonable offers!!
Unbeatable location, location, location! Ideally situated near parks, schools, and public transportation, with convenient access to shopping and everyday essentials. Located just across from City Hall, the police station, the park, and the post office. Under new HOA management!
Step outside to a charming garden retreat complete with a deck and ambient lighting—ideal for entertaining or unwinding. The spacious yard features a large storage shed, two beautiful aspen trees, and an evergreen, all complemented by a tranquil fountain that creates a peaceful, private setting. New Club house with a kitchen, bathroom and a Large party room/meeting room.
For sale
Price cut: $8K (7/21)
$310,000
7845 Barbara Ann Drive #F, Arvada, CO 80004
3beds
1,525sqft
:
Get pre-qualified$2,397/mo
Townhouse
Built in 1979
4,130 Square Feet Lot
$-- Zestimate®
$203/sqft
$460/mo HOA
What's special
- 93 days |
- 692 |
- 35 |
Zillow last checked:
Listing updated:
Listed by:
Nieves Hulko 303-517-5098 Nievescancun@gmail.com,
Right 4 U Realty LLC
Source: REcolorado as distributed by MLS GRID,MLS#: 9239886
Facts & features
Interior
Bedrooms & bathrooms
- Bedrooms: 3
- Bathrooms: 2
- Full bathrooms: 1
- 3/4 bathrooms: 1
Bedroom
- Description: Primary Is Attached To Bathroom
- Features: Primary Suite
- Level: Upper
Bedroom
- Features: Primary Suite
- Level: Upper
Bedroom
- Level: Basement
Bathroom
- Level: Basement
Bathroom
- Features: Primary Suite
- Level: Upper
Dining room
- Level: Main
Kitchen
- Level: Main
Laundry
- Level: Basement
Living room
- Level: Main
Heating
- Electric
Cooling
- None
Appliances
- Included: Dishwasher, Disposal, Dryer, Electric Water Heater, Microwave, Oven, Range, Refrigerator, Washer
- Laundry: In Unit
Features
- Smoke Free
- Flooring: Carpet, Laminate
- Windows: Double Pane Windows, Window Coverings
- Basement: Full
- Number of fireplaces: 1
- Fireplace features: Living Room, Wood Burning Stove
- Common walls with other units/homes: 2+ Common Walls
Interior area
- Total structure area: 1,525
- Total interior livable area: 1,525 sqft
- Finished area above ground: 1,044
- Finished area below ground: 481
Property
Parking
- Total spaces: 28
- Parking features: Carport
- Carport spaces: 28
Features
- Levels: Multi/Split
- Patio & porch: Deck, Patio
- Exterior features: Private Yard
Lot
- Size: 4,130 Square Feet
Details
- Parcel number: 151744
- Special conditions: Standard
Construction
Type & style
- Home type: Townhouse
- Architectural style: Urban Contemporary
- Property subtype: Townhouse
- Attached to another structure: Yes
Materials
- Concrete, Vinyl Siding
- Roof: Composition
Condition
- Year built: 1979
Utilities & green energy
- Electric: 110V
- Sewer: Public Sewer
- Water: Public
- Utilities for property: Cable Available, Electricity Connected, Phone Available
Community & HOA
Community
- Subdivision: Arvada Gardens
HOA
- Has HOA: Yes
- Amenities included: Clubhouse
- Services included: Insurance, Maintenance Grounds, Maintenance Structure, Sewer, Snow Removal, Trash, Water
- HOA fee: $460 monthly
- HOA name: Arvada Gardens
- HOA phone: 844-550-0336
Location
- Region: Arvada
Financial & listing details
- Price per square foot: $203/sqft
- Tax assessed value: $367,560
- Annual tax amount: $1,196
- Date on market: 5/2/2026
- Listing terms: Cash,Conventional,FHA
- Exclusions: Staging Items And Personal Property
- Ownership: Individual
- Electric utility on property: Yes
Estimated market value
Not available
Estimated sales range
Not available
Not available
Price history
| Date | Event | Price |
|---|---|---|
| 7/21/2026 | Price change | $310,000-2.5%$203/sqft |
Source:  REcolorado as distributed by MLS GRID #9239886 Report a problem REcolorado as distributed by MLS GRID #9239886 Report a problem | ||
| 6/9/2026 | Price change | $318,000-3%$209/sqft |
Source: REcolorado as distributed by MLS GRID #9239886 Report a problem | ||
| 5/21/2026 | Price change | $328,000-2.1%$215/sqft |
Source: REcolorado as distributed by MLS GRID #9239886 Report a problem | ||
| 5/2/2026 | Listed for sale | $335,000+385.5%$220/sqft |
Source: REcolorado as distributed by MLS GRID #9239886 Report a problem | ||
| 6/6/1995 | Sold | $69,000$45/sqft |
Source: Public Record Report a problem | ||
Public tax history
| Year | Property taxes | Tax assessment |
|---|---|---|
| 2025 | $1,196 -0.1% | $22,973 +20.6% |
| 2024 | $1,197 +30.4% | $19,044 |
| 2023 | $918 -1.6% | $19,044 +16.6% |
| 2022 | $934 +2.1% | $16,327 -2.8% |
| 2021 | $914 | $16,797 +1% |
| 2020 | $914 +1.4% | $16,627 |
| 2019 | $902 +32% | $16,627 +19.1% |
| 2018 | $684 | $13,961 |
| 2017 | $684 -31.9% | $13,961 +34% |
| 2016 | $1,003 | $10,419 |
| 2015 | $1,003 +27.7% | $10,419 +34.2% |
| 2014 | $786 -12.7% | $7,761 |
| 2013 | $900 +2.1% | $7,761 -13.5% |
| 2012 | $881 -4.5% | $8,971 |
| 2011 | $922 +5.8% | $8,971 -5.1% |
| 2010 | $872 -15.6% | $9,450 |
| 2009 | $1,033 +0% | $9,450 -15.5% |
| 2008 | $1,033 -7.6% | $11,180 |
| 2007 | $1,118 +1% | $11,180 -6.7% |
| 2006 | $1,107 +8.6% | $11,980 +8.5% |
| 2005 | $1,019 +9.3% | $11,040 |
| 2004 | $933 +3.2% | $11,040 |
| 2003 | $904 +1.7% | $11,040 +4.8% |
| 2002 | $889 -0.8% | $10,530 +11% |
| 2001 | $896 -1% | $9,490 |
| 2000 | $905 | $9,490 |
Find assessor info on the county website
Monthly payment
Est. payment
Payment breakdown
Explore the cost of this home by adjusting the details. Changes won't be saved.Climate risks
Neighborhood: Memorial Park
Nearby schools
GreatSchools rating
- 3/10Lawrence Elementary SchoolGrades: K-5Distance: 0.5 mi
- 2/10Arvada K-8Grades: K-8Distance: 0.4 mi
- 3/10Arvada High SchoolGrades: 9-12Distance: 0.7 mi
Schools provided by the listing agent
- Elementary: Lawrence
- Middle: Arvada K-8
- High: Arvada
- District: Jefferson County R-1
Source: REcolorado as distributed by MLS GRID. This data may not be complete. We recommend contacting the local school district to confirm school assignments for this home.
- $311,7003 bd2 ba1.4k sqft7805 Barbara Ann Dr APT A, Arvada, CO 80004Off Market

- $230,2002 bd1 ba903 sqft7805 Barbara Ann Dr APT B, Arvada, CO 80004Off Market
- $251,9002 bd1 ba903 sqft7805 Barbara Ann Dr APT C, Arvada, CO 80004Off Market

- $321,2003 bd2 ba1.5k sqft7805 Barbara Ann Dr APT D, Arvada, CO 80004Off Market

- $335,5003 bd2 ba1.3k sqft7805 Barbara Ann Dr APT E, Arvada, CO 80004Off Market
- $242,4002 bd2 ba903 sqft7805 Barbara Ann Dr APT F, Arvada, CO 80004Off Market
- $250,9002 bd1 ba903 sqft7805 Barbara Ann Dr APT G, Arvada, CO 80004Off Market
- $250,0002 bd1 ba903 sqft6009 Yarrow St APT C, Arvada, CO 80004Sold
A local agent can set up tours, give advice and negotiate with sellers.
Similar homes
- $375,0003 bd3 ba1.7k sqft6476 Welch Court, Arvada, CO 80004For Sale
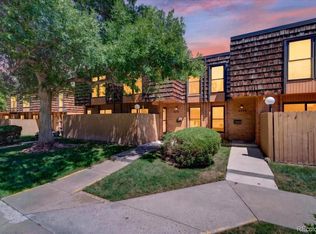
 MLS ID #7872302, Erika Staggs, Brick and Ivy LLC. REcolorado as distributed by MLS GRID
 - $325,0002 bd2 ba1.2k sqft7875 W 87th Drive, Arvada, CO 80005For Sale
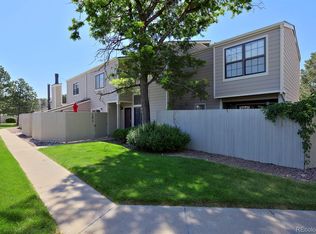 MLS ID #9663946, Rebecca Holley, West and Main Homes Inc. REcolorado as distributed by MLS GRID
 - $262,9003 bd2 ba940 sqftBanque Condominiums, Arvada, CO 80003For Sale
 MLS ID #3703576, Andreea Bowen, Kelly Right Real Estate of Colorado. REcolorado as distributed by MLS GRID
 - $285,0002 bd2 ba967 sqft3771 Quail Street, Wheat Ridge, CO 80033For Sale
 MLS ID #5331814, Kevin Crook, Ed Prather Real Estate. REcolorado as distributed by MLS GRID
 - $310,0003 bd3 ba1.5k sqft14079 E Utah Circle, Aurora, CO 80012For SaleMLS ID #7035184, Wade Renquist, Home Gnome Realty. REcolorado as distributed by MLS GRID
- $337,0003 bd3 ba1.6k sqft1185 Milky Way, Denver, CO 80260For SaleMLS ID #5870628, Kelsey Schwenck, eXp Realty, LLC. REcolorado as distributed by MLS GRID
- $325,0002 bd2 ba1.6k sqft1739 W 102nd Avenue, Denver, CO 80260For SaleMLS ID #6325069, Ana Maldonado, Key Team Real Estate Corp.. REcolorado as distributed by MLS GRID
- $280,0002 bd1 ba804 sqftAspenwood Condos, Arvada, CO 80002For SaleMLS ID #4093863, Brian Forman, Keller Williams Preferred Realty. REcolorado as distributed by MLS GRID
- $355,0003 bd3 ba1.7k sqft11536 Community Center Drive #86, Northglenn, CO 80233For SaleMLS ID #7060873, Rae Marie Heard, Coldwell Banker Realty 24. REcolorado as distributed by MLS GRID
- $290,0002 bd2 ba972 sqft1924 Newland Court, Lakewood, CO 80214For SaleMLS ID #8073965, Betsy McKee, eXp Realty, LLC. REcolorado as distributed by MLS GRID
- $340,0003 bd2 ba1.1k sqft1194 S Troy Street, Aurora, CO 80012For SaleMLS ID #6999547, Emily Simpson, Jason Mitchell Real Estate Colorado, LLC. REcolorado as distributed by MLS GRID
- $360,0002 bd2 ba1.1k sqft8791 Allison Drive #E, Arvada, CO 80005For SaleMLS ID #2743434, Michael Woolworth, Seven6 Real Estate. REcolorado as distributed by MLS GRID
- $365,0003 bd3 ba1.5k sqft614 S Xenon Court, Denver, CO 80228For SaleMLS ID #6044919, Jason Reynebeau, MB Reynebeau & CO. REcolorado as distributed by MLS GRID
- $344,9003 bd3 ba1.3k sqftTall Pines, Denver, CO 80235For SaleMLS ID #7979657, Ali Van Westenberg, Keller Williams Advantage Realty LLC. REcolorado as distributed by MLS GRID
- $300,0003 bd2 ba1.3k sqft2525 S Dayton Way #2300-2305, Denver, CO 80231For Sale
 MLS ID #1060701, Lynn Atchley, LMA Real Estate Solutions. IRES as distributed by MLS GRID
 - $315,0002 bd2 ba1.5k sqftFrench Quarter, Denver, CO 80224For SaleMLS ID #2263439, The Grossman Team, Madison & Company Properties. REcolorado as distributed by MLS GRID
- $315,0003 bd2 ba1.2k sqft2408 S Victor Street #A, Aurora, CO 80014For SaleMLS ID #4705342, Leo Rowen, RE/MAX of Cherry Creek. REcolorado as distributed by MLS GRID
- $309,0003 bd3 ba1.6k sqftCambridge Square Condos, Denver, CO 80237For SaleMLS ID #6550256, Van Lewis, RE/MAX Alliance. REcolorado as distributed by MLS GRID
- $299,9002 bd2 ba990 sqft9148 W 88th Circle, Westminster, CO 80021For SaleMLS ID #9251503, Rick Erickson, Erickson Sellers Real Estate Inc. REcolorado as distributed by MLS GRID
- $310,0002 bd1 ba1k sqft7680 Depew Street #1424, Arvada, CO 80003For SaleMLS ID #4112691, Heather Eisen, Century 21 Dream Home. REcolorado as distributed by MLS GRID
