NEW PHOTOS! NEW FLOORS!!!!CHECK OUT THIS AMAZING opportunity to own this beautiful 2-bedroom, 1-bathroom top floor corner unit in the sought-after Wood Creek Condos! Step inside to a light and bright open floor plan with soaring vaulted ceilings, fresh interior paint throughout the home, and beautiful new trim, waterproof laminate flooring in the living room, dining room, and hallway, creating a warm, inviting atmosphere. The primary bedroom offers a vanity and a sink. The full bathroom features beautiful new flooring and a fresh, clean feel—ready for you to add your favorite towels, candles, and a little everyday spa-like comfort. The spacious living area is highlighted by a stunning stone fireplace—perfect for cozy nights in. This unit has gorgeous sunsets from the patio!
The well-appointed kitchen offers ample wood cabinetry, built-in appliances, a pantry, and a two-tier peninsula with a breakfast bar for casual dining or entertaining. The serene primary bedroom features generous closet space and a private en suite for added comfort.

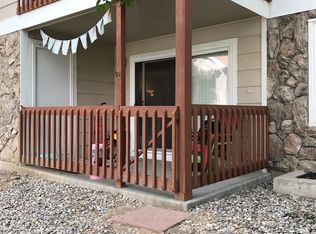
Enjoy the fresh air from your 3rd-story balcony, offering some of the best views in the community—ideal for morning coffee or unwinding with a book. There is also a nice sized storage closet on the patio!
Wood Creek Condos provides exceptional amenities, including a sparkling pool, picnic areas, lush greenbelts, and meticulously maintained common areas. Peaceful lakes and scenic walking paths are just a short stroll away. Plus, you’ll love the convenient location—just minutes from fantastic shopping and dining, including Walmart, Target, Sprouts, King Soopers, Trader Joe’s, Barnes and Noble, and a soon-to-open Whole Foods!
With its bright, open layout and beautiful updates, this condo is truly move-in ready—make it yours today!
For sale
$310,000
7680 Depew Street #1424, Arvada, CO 80003
2beds
1,015sqft
Condominium
Built in 1986
-- sqft lot
$300,900 Zestimate®
$305/sqft
$350/mo HOA
What's special
- 406 days
- 71
- 1
Zillow last checked:
Listing updated:
Listed by:
Heather Eisen 720-365-7161,
Century 21 Dream Home
Source: REcolorado as distributed by MLS GRID,MLS#: 4112691
Facts & features
Interior
Bedrooms & bathrooms
- Bedrooms: 2
- Bathrooms: 1
- Full bathrooms: 1
- Main level bathrooms: 1
- Main level bedrooms: 2
Bedroom
- Description: Ceiling Fan & Light, New Paint, Large Room, Sink And Vanity
- Features: Primary Suite
- Level: Main
Bedroom
- Description: New Paint
- Level: Main
Bathroom
- Description: Private Sink/Vanity Only!!! New Paint
- Features: Primary Suite
- Level: Main
Bathroom
- Description: Shower/Tub Combo, New Paint, New Tile
- Level: Main
Dining room
- Description: Off The Living Room, New Trim, New Laminate Waterproof Flooring New Paint, New Lighting
- Level: Main
Kitchen
- Description: Laminate Counters, Lots Of Cabinets, New Paint, New Lighting
- Level: Main
Laundry
- Description: Storage Shelves, New Paint
- Level: Main
Living room
- Description: Open, Fire Place ,New Trim, New Waterproof Laminate Flooring New Paint, New Fan
- Level: Main
Heating
- Forced Air, Natural Gas
Cooling
- Central Air
Appliances
- Included: Dishwasher, Disposal, Dryer, Microwave, Oven, Range, Refrigerator, Washer
- Laundry: In Unit
Features
- Built-in Features, Ceiling Fan(s), High Speed Internet, Laminate Counters, No Stairs, Open Floorplan, Pantry, Primary Suite, Vaulted Ceiling(s)
- Flooring: Carpet, Tile
- Has basement: No
- Number of fireplaces: 1
- Fireplace features: Gas Log, Living Room
- Common walls with other units/homes: 2+ Common Walls
Interior area
- Total structure area: 1,015
- Total interior livable area: 1,015 sqft
- Finished area above ground: 1,015
Property
Parking
- Total spaces: 2
- Details: Off Street Spaces: 2
Features
- Levels: One
- Stories: 1
- Entry location: Stairs
- Exterior features: Balcony, Rain Gutters
- Fencing: None
Details
- Parcel number: 401344
- Special conditions: Standard
Construction
Type & style
- Home type: Condo
- Architectural style: Contemporary
- Property subtype: Condominium
- Attached to another structure: Yes
Materials
- Frame, Stone, Wood Siding
- Roof: Composition
Condition
- Year built: 1986
Utilities & green energy
- Sewer: Public Sewer
- Water: Public
- Utilities for property: Cable Available, Natural Gas Available, Phone Available
Community & HOA
Community
- Security: Smoke Detector(s)
- Subdivision: Wood Creek
HOA
- Has HOA: Yes
- Amenities included: Pool
- Services included: Insurance, Maintenance Grounds, Maintenance Structure, Sewer, Snow Removal, Trash, Water
- HOA fee: $350 monthly
- HOA name: CMS Management
- HOA phone: 720-377-0100
Location
- Region: Arvada
Financial & listing details
- Price per square foot: $305/sqft
- Tax assessed value: $294,498
- Annual tax amount: $1,176
- Date on market: 9/5/2025
- Listing terms: Cash,Conventional,FHA,VA Loan
- Exclusions: Sellers Personal Property
- Ownership: Individual
- Electric utility on property: Yes
- Road surface type: Paved
Estimated market value
$300,900
$286,000 - $316,000
$1,766/mo
Price history
| Date | Event | Price |
|---|---|---|
| 6/28/2026 | Price change | $310,000-0.8%$305/sqft |
Source:  REcolorado as distributed by MLS GRID #4112691 Report a problem REcolorado as distributed by MLS GRID #4112691 Report a problem | ||
| 2/12/2026 | Price change | $312,500-2.2%$308/sqft |
Source: REcolorado as distributed by MLS GRID #4112691 Report a problem | ||
| 10/28/2025 | Price change | $319,500-1.7%$315/sqft |
Source: REcolorado as distributed by MLS GRID #4112691 Report a problem | ||
| 9/5/2025 | Listed for sale | $325,000+182.6%$320/sqft |
Source: REcolorado as distributed by MLS GRID #4112691 Report a problem | ||
| 10/29/2013 | Sold | $115,000$113/sqft |
Source: Public Record Report a problem | ||
| 9/2/2013 | Price change | $115,000-2.5%$113/sqft |
Source: Great Way Real Estate Exclusive Properties #1220099 Report a problem | ||
| 8/13/2013 | Listed for sale | $118,000-1.6%$116/sqft |
Source: Great Way Real Estate Exclusive Properties #1220099 Report a problem | ||
| 10/5/2005 | Sold | $119,950+63.2%$118/sqft |
Source: Public Record Report a problem | ||
| 4/3/1996 | Sold | $73,500+18.5%$72/sqft |
Source: Public Record Report a problem | ||
| 10/28/1993 | Sold | $62,000$61/sqft |
Source: Public Record Report a problem | ||
Public tax history
| Year | Property taxes | Tax assessment |
|---|---|---|
| 2025 | $1,176 0% | $18,406 +19.1% |
| 2024 | $1,177 -12.6% | $15,449 |
| 2023 | $1,347 -1.4% | $15,449 -10.8% |
| 2022 | $1,366 +19.6% | $17,317 -2.8% |
| 2021 | $1,143 | $17,815 +18.9% |
| 2020 | $1,143 +1.6% | $14,985 |
| 2019 | $1,125 +19.7% | $14,985 +23.9% |
| 2018 | $939 | $12,099 |
| 2017 | $939 +33.4% | $12,099 +30.6% |
| 2016 | $704 | $9,266 |
| 2015 | $704 +35.8% | $9,266 +43.7% |
| 2014 | $518 -13.9% | $6,449 |
| 2013 | $602 +2.5% | $6,449 -15.1% |
| 2012 | $587 -4.9% | $7,595 |
| 2011 | $618 +0.1% | $7,595 -5.7% |
| 2010 | $618 -13.8% | $8,050 |
| 2009 | $716 +0.2% | $8,050 -13.6% |
| 2008 | $715 -8.1% | $9,320 |
| 2007 | $778 0% | $9,320 -7% |
| 2006 | $778 -0.7% | $10,020 +1.9% |
| 2005 | $783 +10.7% | $9,830 |
| 2004 | $707 +2.5% | $9,830 |
| 2003 | $690 +1.8% | $9,830 +4.2% |
| 2002 | $678 +9.2% | $9,430 +21.4% |
| 2001 | $621 -1.1% | $7,770 |
| 2000 | $627 | $7,770 |
Find assessor info on the county website
Monthly payment
Est. payment
Payment breakdown
Explore the cost of this home by adjusting the details. Changes won't be saved.Climate risks
Neighborhood: 80003
Nearby schools
Schools provided by the listing agent
- Elementary: Swanson
- Middle: North Arvada
- High: Arvada
- District: Jefferson County R-1
Source: REcolorado as distributed by MLS GRID. This data may not be complete. We recommend contacting the local school district to confirm school assignments for this home.
Similar homes
- $199,0002 bd1 ba844 sqft5620 W 80th Place #56, Arvada, CO 80003For Sale
 MLS ID #4557024, Kelly Mates, Distinct Real Estate LLC. REcolorado as distributed by MLS GRID
 - $340,0002 bd3 ba1.3k sqft6625 W 84th Circle #51, Arvada, CO 80003For Sale
 MLS ID #6819055, Emily Miller, Fathom Realty Colorado LLC. REcolorado as distributed by MLS GRID
 - $315,0002 bd3 ba1.2k sqft9008 Gale Boulevard #2, Denver, CO 80260For Sale
 MLS ID #7017181, Jenifer Vigil, 360 Real Estate Inc. REcolorado as distributed by MLS GRID
 - $284,0002 bd1 ba1k sqft418 Wright Street #202, Lakewood, CO 80228For Sale
 MLS ID #3371099, Danaka Rogers, eXp Realty, LLC. REcolorado as distributed by MLS GRID
 - $365,0002 bd3 ba1.3k sqft8790 Allison Drive #F, Arvada, CO 80005For SaleMLS ID #7201746, Ali Strohmeyer, eXp Realty, LLC. REcolorado as distributed by MLS GRID
- $326,0003 bd3 ba1.2k sqft9036 Gale Boulevard #3, Denver, CO 80260For SaleMLS ID #8265050, Olga Trujillo, City Park Realty LLC. REcolorado as distributed by MLS GRID
- $245,0003 bd3 ba1.4k sqft8613 Santa Fe Drive, Thornton, CO 80260For SaleMLS ID #8983439, Shantih Fouts, Ed Prather Real Estate. REcolorado as distributed by MLS GRID
- $270,0002 bd1 ba804 sqftCountry Club South, Denver, CO 80214For SaleMLS ID #4491433, Judy Johnson, You 1st Realty. REcolorado as distributed by MLS GRID
- $315,0002 bd2 ba1k sqft965 S Miller St #201, Lakewood, CO 80226For Sale
 MLS ID #1062911, John Montoya, Compass-Denver. IRES as distributed by MLS GRID
 - $325,0003 bd2 ba1.3k sqftSouthglenn Commons, Centennial, CO 80122For SaleMLS ID #6751766, Nicole Savoie, HomeSmart. REcolorado as distributed by MLS GRID
- $289,0001 bd1 ba783 sqftBuilding Q, Arvada, CO 80002For SaleMLS ID #2886348, Nathan Oswalt, Great Way RE Exclusive Properties. REcolorado as distributed by MLS GRID
- $299,0002 bd2 ba1k sqftmountain gate condos, Littleton, CO 80127For SaleMLS ID #3690138, Caleb Pence, Black Crown Real Estate. REcolorado as distributed by MLS GRID
- $369,7112 bd2 ba1.3k sqft12565 Sheridan Boulevard #305, Broomfield, CO 80020For SaleMLS ID #8893209, Julie Ann Grady, MB Stovall & Assoc. REcolorado as distributed by MLS GRID
- $310,0002 bd2 ba961 sqft4985 Twin Lakes Rd #94, Boulder, CO 80301For SaleMLS ID #1061023, Susan Eastman, Live West Realty. IRES as distributed by MLS GRID
- $300,0002 bd2 ba1k sqftMeadow Hills Condominiums, Aurora, CO 80014For SaleMLS ID #5144839, Stacey Greenlee, Your Castle Real Estate Inc. REcolorado as distributed by MLS GRID
- $269,9992 bd1 ba1.1k sqft3696 S Depew Street #303, Lakewood, CO 80235For SaleMLS ID #3676194, Rachelle Smith, Keller Williams DTC. REcolorado as distributed by MLS GRID
- $275,0001 bd1 ba766 sqft500 Mohawk Dr #202, Boulder, CO 80303For SaleMLS ID #1067369, Logan Schlutz, Estate Professionals. IRES as distributed by MLS GRID
- $285,0002 bd2 ba1.2k sqft2868 S Heather Gardens Way #103, Aurora, CO 80014For SaleMLS ID #6998617, Jessica Abegg, Keller Williams Realty Urban Elite. REcolorado as distributed by MLS GRID
- $259,0002 bd2 ba1k sqft5735 W Atlantic Place #101, Lakewood, CO 80227For SaleMLS ID #1761484, Brenda Karina Pinon Carrasco, Compass - Denver. REcolorado as distributed by MLS GRID
- $265,0002 bd2 ba872 sqftShadow Hills, Denver, CO 80228For SaleMLS ID #9862646, Gina Cornelison, Corcoran Perry & Co.. REcolorado as distributed by MLS GRID
