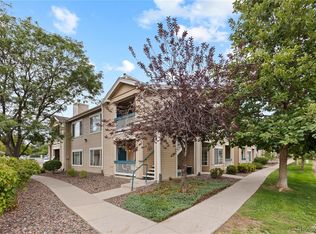
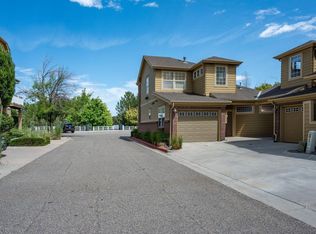
You won't find a nicer unit in Corbin Manor! Large living, dining, and kitchen has a great-room feel. Enjoy the enclosed deck and take in the true mountain views from this third floor unit. This well-maintained home has fresh paint, hard-surface flooring in kitchen and hallway, updated lighting, and no popcorn ceiling. Bedroom windows and sliding door to the deck are recent Anderson window upgrades. Large primary bedroom opens to a generous walk-in closet and bath with a full size walk-in shower. Secondary bedroom has plenty of space for guests or a good-sized office. Your own laundry room includes nearly new washer and dryer. Walk around the building and see library shelves and seating on two levels, a workout room that includes a dry sauna. There's a social room with a full kitchen that you can reserve for private events. In the basement, Space 305 gives easy parking and backing out and is near the elevator door. The room marked "Elevator Controls" is a woodshop with lockers for storing your own projects; a pool table is here, too! The lighted storage room for #305 is larger than you'd expect! The location is prime: close to all shopping, the Broomfield Rec Center is just up the path; churches, medical, and restaurant choices are many. Corbin Manor is a vibrant 55-and-older community.
HOA is a base rate of $452 plus an estimated payment for heat. Gas meter is read annually and payments are adjusted to actual use.
For sale
$375,000
12565 Sheridan Boulevard #305, Broomfield, CO 80020
2beds
1,392sqft
Condominium
Built in 1985
-- sqft lot
$-- Zestimate®
$269/sqft
$475/mo HOA
What's special
- 10 days |
- 226 |
- 13 |
Zillow last checked:
Listing updated:
Listed by:
Julie Ann Grady JAGRADYCPA@MSN.COM,
MB Stovall & Assoc
Source: REcolorado as distributed by MLS GRID,MLS#: 8893209
Facts & features
Interior
Bedrooms & bathrooms
- Bedrooms: 2
- Bathrooms: 2
- Full bathrooms: 1
- 3/4 bathrooms: 1
- Main level bathrooms: 2
- Main level bedrooms: 2
Bedroom
- Description: Second Bedroom
- Level: Main
Bedroom
- Description: Walk-In Closet And Full Size 3/4 Bath
- Level: Main
Bathroom
- Description: Hall Bath, Convenient To 2nd Bedroom & Lr
- Features: Primary Suite
- Level: Main
Bathroom
- Description: Large Linen Closet Conventiently Located Here
- Level: Main
Dining room
- Description: Open To Kitchen And Living Room
- Level: Main
Family room
- Description: Opens Out To Enclosed Deck
- Level: Main
Kitchen
- Description: Plenty Of Work Space And Storage
- Level: Main
Laundry
- Description: Washer & Dryer New In 2023
- Level: Main
Utility room
- Description: In-Unit Furnace And Water Heater
- Level: Main
Heating
- Forced Air, Natural Gas
Cooling
- Central Air
Appliances
- Included: Dishwasher, Disposal, Dryer, Gas Water Heater, Microwave, Range, Refrigerator, Washer
- Laundry: In Unit
Features
- Ceiling Fan(s), Corian Counters, Elevator, Open Floorplan, Primary Suite, Walk-In Closet(s)
- Flooring: Carpet, Laminate
- Windows: Double Pane Windows
- Has basement: No
- Common walls with other units/homes: 2+ Common Walls
Interior area
- Total structure area: 1,392
- Total interior livable area: 1,392 sqft
- Finished area above ground: 1,392
Property
Parking
- Total spaces: 2
- Parking features: Heated Garage, Storage, Underground
- Attached garage spaces: 1
- Details: Off Street Spaces: 1
Features
- Levels: One
- Stories: 1
- Entry location: Corridor Access
- Patio & porch: Covered
- Exterior features: Balcony
- Has view: Yes
- View description: Mountain(s)
Lot
- Features: Greenbelt, Landscaped
Details
- Parcel number: R1103522
- Zoning: R-PUD
- Special conditions: Standard
Construction
Type & style
- Home type: Condo
- Architectural style: Contemporary
- Property subtype: Condominium
- Attached to another structure: Yes
Materials
- Brick
- Roof: Membrane
Condition
- Updated/Remodeled
- Year built: 1985
Utilities & green energy
- Sewer: Public Sewer
- Water: Public
- Utilities for property: Cable Available, Electricity Connected, Natural Gas Connected, Phone Available
Green energy
- Energy efficient items: Windows
Community & HOA
Community
- Security: Carbon Monoxide Detector(s), Secured Garage/Parking, Security Entrance, Smoke Detector(s)
- Senior community: Yes
- Subdivision: Corbin Manor
HOA
- Has HOA: Yes
- Amenities included: Bike Storage, Elevator(s), Fitness Center, Parking, Sauna, Storage
- Services included: Reserve Fund, Heat, Insurance, Irrigation, Maintenance Grounds, Maintenance Structure, Sewer, Snow Removal, Trash, Valet Parking, Water
- HOA fee: $475 monthly
- HOA name: Keystone Pacific Property Mgmt
- HOA phone: 303-429-2611
Location
- Region: Broomfield
Financial & listing details
- Price per square foot: $269/sqft
- Tax assessed value: $362,100
- Annual tax amount: $2,259
- Date on market: 8/14/2026
- Listing terms: 1031 Exchange,Cash,Conventional,FHA
- Exclusions: Seller's Personal Property.
- Ownership: Estate
- Electric utility on property: Yes
- Road surface type: Paved
Estimated market value
Not available
Estimated sales range
Not available
Not available
Price history
| Date | Event | Price |
|---|---|---|
| 8/14/2026 | Listed for sale | $375,000+118%$269/sqft |
Source:  REcolorado as distributed by MLS GRID #8893209 Report a problem REcolorado as distributed by MLS GRID #8893209 Report a problem | ||
| 12/15/2009 | Sold | $172,000-1.7%$124/sqft |
Source: Public Record Report a problem | ||
| 10/13/2009 | Listed for sale | $175,000$126/sqft |
Source: Pallone & Associates #818718 / IRES 611570 Report a problem | ||
Public tax history
| Year | Property taxes | Tax assessment |
|---|---|---|
| 2025 | $1,301 +0.2% | $24,260 |
| 2024 | $1,298 +25.7% | $24,260 -3.6% |
| 2023 | $1,033 +0.5% | $25,170 +38.8% |
| 2022 | $1,027 +0.7% | $18,140 |
| 2021 | $1,021 -39.6% | $18,140 +0.8% |
| 2020 | $1,690 +5% | $18,000 -0.7% |
| 2019 | $1,609 | $18,130 +6.3% |
| 2018 | $1,609 +1.5% | $17,050 -9.5% |
| 2017 | $1,585 +13.8% | $18,840 +27.6% |
| 2016 | $1,393 +3.6% | $14,770 +7.7% |
| 2015 | $1,345 +5.3% | $13,720 |
| 2014 | $1,277 +11.2% | $13,720 +4.6% |
| 2013 | $1,148 +1.1% | $13,120 |
| 2012 | $1,136 +4.8% | $13,120 |
| 2011 | $1,083 +4.6% | $13,120 +3.6% |
| 2010 | $1,035 -16.8% | $12,660 |
| 2009 | $1,244 +1.6% | $12,660 -17.7% |
| 2008 | $1,225 +5.3% | $15,380 |
| 2007 | $1,163 | $15,380 +7.5% |
| 2006 | -- | $14,310 |
| 2005 | -- | $14,310 +3.8% |
| 2004 | -- | $13,790 -13% |
| 2003 | -- | $15,850 +4.1% |
| 2002 | -- | $15,230 |
Find assessor info on the county website
Monthly payment
Est. payment
Payment breakdown
Explore the cost of this home by adjusting the details. Changes won't be saved.Climate risks
Neighborhood: Highland Park South
Nearby schools
GreatSchools rating
- 8/10Emerald Elementary SchoolGrades: PK-5Distance: 1.3 mi
- 8/10Broomfield Heights Middle SchoolGrades: 6-8Distance: 1.6 mi
- 7/10Broomfield High SchoolGrades: 9-12Distance: 1.2 mi
Schools provided by the listing agent
- Elementary: Emerald
- Middle: Aspen Creek K-8
- High: Broomfield
- District: Boulder Valley RE 2
Source: REcolorado as distributed by MLS GRID. This data may not be complete. We recommend contacting the local school district to confirm school assignments for this home.
- $350,0002 bd2 ba1.2k sqft12565 Sheridan Blvd APT 115, Broomfield, CO 80020Sold

- $365,0002 bd2 ba1.3k sqft12565 Sheridan Blvd APT 205, Broomfield, CO 80020Pending

- $350,0002 bd2 ba1.2k sqft12565 Sheridan Blvd APT 201, Broomfield, CO 80020Sold

- $349,0002 bd2 ba1.3k sqft12565 Sheridan Blvd APT 105, Broomfield, CO 80020Sold

- $375,0002 bd2 ba1.2k sqft12565 Sheridan Blvd APT 208, Broomfield, CO 80020Sold
- $319,9002 bd1 ba1.1k sqft12565 Sheridan Blvd APT 116, Broomfield, CO 80020For Sale
- $275,6001 bd1 ba1k sqft12565 Sheridan Blvd APT 211, Broomfield, CO 80020Off Market
- $372,7002 bd2 ba1.4k sqft12565 Sheridan Blvd APT 309, Broomfield, CO 80020Off Market
A local agent can set up tours, give advice and negotiate with sellers.
A local lender can help you make sure your offer is ready when you are.
Similar homes
- $375,0002 bd2 ba1.1k sqft1148 Opal Street #103, Broomfield, CO 80020For Sale

 MLS ID #8876707, Quoc "Q" Tran, Signature Real Estate Corp.. REcolorado as distributed by MLS GRID
 - $350,0002 bd2 ba1k sqft1186 Opal Street #103, Broomfield, CO 80020For Sale
 MLS ID #8948482, Joe Solomon, Your Castle Real Estate Inc. REcolorado as distributed by MLS GRID
 - $385,0002 bd2 ba1.1k sqftMiramonte Ranch Condos, Broomfield, CO 80020For Sale
 MLS ID #4497145, Motif Shelton, Redfin Corporation. REcolorado as distributed by MLS GRID
 - $415,0002 bd3 ba1.2k sqft12802 King St #66, Broomfield, CO 80020For Sale
 MLS ID #1066816, Sara Oclassen, Compass - Boulder. IRES as distributed by MLS GRID
 - $348,2002 bd2 ba1k sqft1080 Opal St #201, Broomfield, CO 80020For SaleMLS ID #1065301, Terri Lay, RE/MAX Alliance-Lsvl. IRES as distributed by MLS GRID
- $319,9002 bd1 ba1.1k sqft12565 Sheridan Blvd #116, Broomfield, CO 80020For SaleMLS ID #1054791, Carolyn Bleicher, RE/MAX of Boulder, Inc. IRES as distributed by MLS GRID
- $374,9002 bd2 ba1.5k sqft1050 W 112th Avenue #106, Denver, CO 80234For SaleMLS ID #4558825, Anastacia Kotov, HomeSmart Realty. REcolorado as distributed by MLS GRID
- $--2 bd2 ba1.6k sqft13923 Legend Way Unit 102, Broomfield, CO 80023AuctionAuction.com 2
- $359,0002 bd2 ba1.1k sqft1146 Opal Street #101, Broomfield, CO 80020For SaleMLS ID #1990969, Jeff Kroll, Colorado Dream Properties. REcolorado as distributed by MLS GRID
- $335,0002 bd2 ba1k sqft1137 Bosque Street, Broomfield, CO 80020For SaleMLS ID #8167893, Kollin Skattum, Real Broker, LLC DBA Real. REcolorado as distributed by MLS GRID
- $347,9002 bd2 ba1k sqft1010 Opal St #204, Broomfield, CO 80020For SaleMLS ID #1060266, Steven Carter, RE/MAX of Boulder, Inc. IRES as distributed by MLS GRID
- $--2 bd2 ba1.6k sqft13685 Stone Cir Unit 101, Broomfield, CO 80023AuctionAuction.com 2
- $345,5002 bd2 ba1.1k sqft1030 Opal St #104, Broomfield, CO 80020For SaleMLS ID #1064499, Judy Scott, WK Real Estate. IRES as distributed by MLS GRID
- $353,6002 bd2 ba1k sqft1168 Opal St #102, Broomfield, CO 80020For SaleMLS ID #1063938, Ron Lampo, Lampo Realty, Inc.. IRES as distributed by MLS GRID
- $475,0002 bd3 ba2k sqft12627 James Point, Broomfield, CO 80020For SaleMLS ID #2180978, Karin McLean, HomeSmart Realty. REcolorado as distributed by MLS GRID
- $393,9003 bd2 ba1.9k sqft1222 Madero Street, Broomfield, CO 80020For SaleMLS ID #5828403, Chris Crumrine, Brokers Guild Real Estate. REcolorado as distributed by MLS GRID
- $365,0002 bd2 ba1.7k sqft12292 Bannock Circle #C, Denver, CO 80234For SaleMLS ID #5047453, Zana Leiferman, Real Realty Colorado LLC. REcolorado as distributed by MLS GRID
- $394,7502 bd3 ba1.1k sqft12874 King St, Broomfield, CO 80020For SaleMLS ID #1063239, Bogdan Kaleta, RE/MAX Alliance-FTC South. IRES as distributed by MLS GRID
- $425,0003 bd2 ba1.5k sqft1119 Cholla Lane, Broomfield, CO 80020For SaleMLS ID #5614749, Craig Hoover, MB Bellissimo Homes. REcolorado as distributed by MLS GRID
- $380,0002 bd3 ba1.6k sqft14300 Waterside Lane #T1, Broomfield, CO 80023For SaleMLS ID #8777376, Thaddeus Howells, Compass - Denver. REcolorado as distributed by MLS GRID
