Welcome to easy, comfortable living in one of Broomfield’s most desirable 55+ communities! There are two elevators within the building for added convenience! This beautifully maintained two-bedroom, two-bath condo has brand-new carpet, fresh interior paint, and a bright, open layout.
The spacious kitchen offers plenty of storage and counter space, plus a peninsula that opens to the dining and living areas. Custom built-in bookshelves and a convenient desk area add even more charm and functionality.
One of the best features is the fully enclosed, west-facing balcony overlooking open space. Surrounded by windows, it brings in wonderful natural light and creates a peaceful place to relax.
The primary bedroom includes a large walk-in closet, and the second bedroom offers flexible space for guests, hobbies, or an office. You’ll also enjoy in-unit laundry, a reserved space in the heated underground garage, and a private storage unit.
Community amenities include a fitness room, sauna, library, game room, community kitchen, social activities, and shuttle service. With trails, shopping, dining, recreation, and senior resources nearby, this condo offers convenience, connection, and a wonderful place to call home.
Accepting backups
$365,000
12565 Sheridan Boulevard #205, Broomfield, CO 80020
2beds
1,392sqft
Condominium
Built in 1985
-- sqft lot
$-- Zestimate®
$262/sqft
$452/mo HOA
What's special
- 51 days
- 247
- 4
Zillow last checked:
Listing updated:
Listed by:
Jill Forman 720-234-5750 Jill@JbFormanHomes.com,
Keller Williams Preferred Realty,
Brian Forman 720-234-5793,
Keller Williams Preferred Realty
Source: REcolorado as distributed by MLS GRID,MLS#: 2711585
Facts & features
Interior
Bedrooms & bathrooms
- Bedrooms: 2
- Bathrooms: 2
- Full bathrooms: 2
- Main level bathrooms: 2
- Main level bedrooms: 2
Bedroom
- Description: Huge Walk-In Closet
- Features: Primary Suite
- Level: Main
Bedroom
- Level: Main
Bathroom
- Features: En Suite Bathroom, Primary Suite
- Level: Main
Bathroom
- Level: Main
Dining room
- Level: Main
Family room
- Description: New Carpet Throughout!
- Level: Main
Kitchen
- Description: Large Open Kitchen
- Level: Main
Laundry
- Level: Main
Office
- Description: With Built-In Desk And Bookshelves
- Level: Main
Heating
- Forced Air
Cooling
- Central Air
Appliances
- Included: Dishwasher, Disposal, Dryer, Microwave, Range, Refrigerator, Washer
- Laundry: In Unit
Features
- Built-in Features, Ceiling Fan(s), No Stairs, Open Floorplan, Primary Suite, Smoke Free, Walk-In Closet(s)
- Flooring: Carpet, Linoleum
- Has basement: No
- Common walls with other units/homes: 2+ Common Walls
Interior area
- Total structure area: 1,392
- Total interior livable area: 1,392 sqft
- Finished area above ground: 1,392
Video & virtual tour
Property
Parking
- Total spaces: 1
- Parking features: Heated Garage, Lighted, Storage, Underground
- Garage spaces: 1
Features
- Levels: One
- Stories: 1
- Patio & porch: Patio
- Exterior features: Balcony, Elevator
Lot
- Features: Borders Public Land, Greenbelt, Open Space
Details
- Parcel number: R1103505
- Zoning: R-PUD
- Special conditions: Standard
Construction
Type & style
- Home type: Condo
- Property subtype: Condominium
- Attached to another structure: Yes
Materials
- Frame
- Roof: Membrane
Condition
- Year built: 1985
Utilities & green energy
- Sewer: Public Sewer
- Water: Public
Community & HOA
Community
- Security: Carbon Monoxide Detector(s), Key Card Entry
- Senior community: Yes
- Subdivision: Corbin Manor
HOA
- Has HOA: Yes
- Amenities included: Clubhouse, Elevator(s), Fitness Center, Sauna
- Services included: Insurance, Maintenance Grounds, Maintenance Structure, Sewer, Snow Removal, Trash, Water
- HOA fee: $452 monthly
- HOA name: Keystone Pacific Property Mgmt
- HOA phone: 303-429-2611
Location
- Region: Broomfield
Financial & listing details
- Price per square foot: $262/sqft
- Tax assessed value: $362,100
- Annual tax amount: $2,259
- Date on market: 7/17/2026
- Listing terms: Cash,Conventional,FHA,VA Loan
- Exclusions: Staging Items
- Ownership: Individual
Estimated market value
Not available
Estimated sales range
Not available
$2,280/mo
Price history
| Date | Event | Price |
|---|---|---|
| 8/22/2026 | Pending sale | $365,000$262/sqft |
Source:  REcolorado as distributed by MLS GRID #2711585 Report a problem REcolorado as distributed by MLS GRID #2711585 Report a problem | ||
| 7/17/2026 | Listed for sale | $365,000+52.1%$262/sqft |
Source: REcolorado as distributed by MLS GRID #2711585 Report a problem | ||
| 2/6/2018 | Sold | $240,000+17.6%$172/sqft |
Source: Public Record Report a problem | ||
| 9/19/2005 | Sold | $204,000+8.8%$147/sqft |
Source: Public Record Report a problem | ||
| 7/1/2004 | Sold | $187,500$135/sqft |
Source: Public Record Report a problem | ||
Public tax history
| Year | Property taxes | Tax assessment |
|---|---|---|
| 2025 | $1,928 +0.2% | $24,260 |
| 2024 | $1,925 +12.9% | $24,260 -3.6% |
| 2023 | $1,704 +0.5% | $25,170 +38.8% |
| 2022 | $1,696 +0.2% | $18,140 |
| 2021 | $1,693 +0.2% | $18,140 +0.8% |
| 2020 | $1,690 +5% | $18,000 -0.7% |
| 2019 | $1,609 | $18,130 +6.3% |
| 2018 | $1,609 +1.5% | $17,050 -9.5% |
| 2017 | $1,585 +13.8% | $18,840 +27.6% |
| 2016 | $1,393 +3.6% | $14,770 +7.7% |
| 2015 | $1,345 +5.3% | $13,720 |
| 2014 | $1,277 +11.2% | $13,720 +4.6% |
| 2013 | $1,148 +1.1% | $13,120 |
| 2012 | $1,136 +4.8% | $13,120 |
| 2011 | $1,083 +4.6% | $13,120 +3.6% |
| 2010 | $1,035 -16.8% | $12,660 |
| 2009 | $1,244 +1.6% | $12,660 -17.7% |
| 2008 | $1,225 +5.3% | $15,380 |
| 2007 | $1,163 | $15,380 +7.5% |
| 2006 | -- | $14,310 |
| 2005 | -- | $14,310 +3.8% |
| 2004 | -- | $13,790 -13% |
| 2003 | -- | $15,850 +9.5% |
| 2002 | -- | $14,480 |
Find assessor info on the county website
Monthly payment
Est. payment
Payment breakdown
Explore the cost of this home by adjusting the details. Changes won't be saved.Climate risks
Neighborhood: Highland Park South
Nearby schools
Schools provided by the listing agent
- Elementary: Emerald
- Middle: Aspen Creek K-8
- High: Broomfield
- District: Boulder Valley RE 2
Source: REcolorado as distributed by MLS GRID. This data may not be complete. We recommend contacting the local school district to confirm school assignments for this home.
- $350,0002 bd2 ba1.2k sqft12565 Sheridan Blvd APT 115, Broomfield, CO 80020Sold

- $375,0002 bd2 ba1.2k sqft12565 Sheridan Blvd APT 208, Broomfield, CO 80020Sold
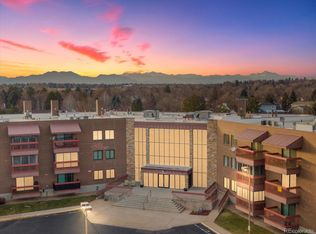
- $369,7112 bd2 ba1.3k sqft12565 Sheridan Blvd APT 305, Broomfield, CO 80020For Sale

- $272,9001 bd1 ba1k sqft12565 Sheridan Blvd APT 211, Broomfield, CO 80020Off Market

Similar homes
- $369,7112 bd2 ba1.3k sqft12565 Sheridan Boulevard #305, Broomfield, CO 80020For Sale
 MLS ID #8893209, Julie Ann Grady, MB Stovall & Assoc. REcolorado as distributed by MLS GRID
 - $319,9002 bd1 ba1.1k sqft12565 Sheridan Blvd #116, Broomfield, CO 80020For Sale

 MLS ID #1054791, Carolyn Bleicher, RE/MAX of Boulder, Inc. IRES as distributed by MLS GRID
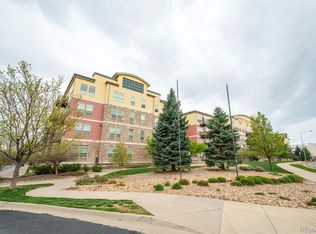
 - $369,0002 bd2 ba1.3k sqftVantage Pointe Lofts, Broomfield, CO 80020For Sale
 MLS ID #9477526, Lou Scirrotto, Real Broker, LLC DBA Real. REcolorado as distributed by MLS GRID
 - $365,0002 bd2 ba1.7k sqft12292 Bannock Circle #C, Denver, CO 80234For Sale
 MLS ID #5047453, Zana Leiferman, Real Realty Colorado LLC. REcolorado as distributed by MLS GRID
 - $399,9902 bd3 ba1.4k sqft13516 Via Varra, Broomfield, CO 80020For SaleMLS ID #3479913, Lance Watson, HomeSmart Realty. REcolorado as distributed by MLS GRID
- $317,5002 bd2 ba1k sqft13456 Via Varra #315, Broomfield, CO 80020For SaleMLS ID #1052403, Cory Nickerson, 8z Real Estate. IRES as distributed by MLS GRID
- $349,9002 bd2 ba1k sqft8477 Everett Way #C, Arvada, CO 80005For SaleMLS ID #1066170, Paul D Andrews, Resident Realty. IRES as distributed by MLS GRID
- $355,0003 bd2 ba1.3k sqft837 E 98th Ave #407, Thornton, CO 80229For SaleMLS ID #1061320, Hannah Hester, Live West Realty. IRES as distributed by MLS GRID
- $345,0002 bd2 ba1.1k sqft2985 Blue Sky Cir #7-204, Erie, CO 80516For SaleMLS ID #1062198, Craig Cowley, WK Real Estate Longmont. IRES as distributed by MLS GRID
- $375,0002 bd2 ba961 sqft4895 Twin Lakes Rd #4, Boulder, CO 80301For SaleMLS ID #1063349, Kathleen Winegardner, Kearney Realty. IRES as distributed by MLS GRID
- $340,0002 bd2 ba1.2k sqftThe Lodge at Terralago, Thornton, CO 80241For SaleMLS ID #6346491, Francine Trujillo, RE/MAX Northwest Inc. REcolorado as distributed by MLS GRID
- $450,0003 bd1 ba1k sqft805 29th St #452, Boulder, CO 80303For SaleMLS ID #1067491, Peyman Razifard, Modern Prestige Real Estate. IRES as distributed by MLS GRID
- $465,0002 bd2 ba1.2k sqft1057 W Century Dr #314, Louisville, CO 80027For SaleMLS ID #1067313, Alana Childre, RE/MAX of Boulder, Inc. IRES as distributed by MLS GRID
- $350,0002 bd3 ba1.3k sqft6625 W 84th Circle #51, Arvada, CO 80003For SaleMLS ID #6819055, Emily Miller, Fathom Realty Colorado LLC. REcolorado as distributed by MLS GRID
- $312,0002 bd2 ba1k sqft804 Summer Hawk Dr #1304, Longmont, CO 80504For SaleMLS ID #1058680, Sarah Papini, RE/MAX Momentum. IRES as distributed by MLS GRID
- $462,5002 bd2 ba1.5k sqft2927 Whitetail Cir, Lafayette, CO 80026For SaleMLS ID #1060954, Michael Bader, RE/MAX of Boulder, Inc. IRES as distributed by MLS GRID
- $345,0002 bd1 ba963 sqft5460 Allison Street #202, Arvada, CO 80002For SaleMLS ID #9518444, Team Hetterich, RE/MAX of Cherry Creek. REcolorado as distributed by MLS GRID
- $395,0003 bd2 ba1.8k sqft8885 Yukon Street #40, Broomfield, CO 80021For SaleMLS ID #3544723, Allison Benham, K&A Properties. REcolorado as distributed by MLS GRID
- $359,9002 bd3 ba1.2k sqft9778 Cherry Lane, Denver, CO 80229For SaleMLS ID #3962749, Larry Elwood, City West Real Estate. REcolorado as distributed by MLS GRID
- $385,0002 bd2 ba1.1k sqft2451 Kipling Street #208, Denver, CO 80215For SaleMLS ID #9685579, Lauren Basford, The Agency - Boulder. REcolorado as distributed by MLS GRID
