Rarely available and priced for an immediate sale! This exceptional, ground-floor 2-bedroom (1197 sf) home in the highly desirable 55+ Corbin Manor community perfectly balances independent, highly accessible living with a vibrant, active social lifestyle. A welcoming foyer opens into an enormous primary bedroom retreat, while the unit shines with brand-new flooring, sleek new recessed lighting, and a new high-efficiency furnace tucked into a generous utility room. Don't miss the ultimate convenience with an in-unit washer and dryer, a massive private storage unit, and a reserved parking space in the heated garage located just steps from the elevator. Buyers will enjoy total peace of mind knowing the well-managed HOA has a healthy reserve. Both the roof and elevator were completely replaced within the last two years, and the special assessments are fully paid off. As the only unit in the building thoughtfully enhanced for full accessibility, it features wider hallways and doorways and lower light switches. Beyond your front door, resort-style perks include a well-appointed exercise room and soothing sauna. Dive into projects in the lower-level billiard/woodworking shop, or meet neighbors in the puzzle room and lively party room for card games. Combining unbeatable value, modern upgrades, and an unmatched community layout, this ground-floor gem won't last long-schedule your showing today!
For sale
$319,900
12565 Sheridan Blvd #116, Broomfield, CO 80020
2beds
1,197sqft
Condominium
Built in 1985
-- sqft lot
$313,200 Zestimate®
$267/sqft
$452/mo HOA
What's special
New high-efficiency furnaceGenerous utility roomBrand-new flooringIn-unit washer and dryerMassive private storage unitSleek new recessed lightingWider hallways and doorways
- 148 days |
- 322 |
- 4 |
Zillow last checked:
Listing updated:
Listed by:
Carolyn Bleicher 303-219-1771,
RE/MAX of Boulder, Inc
Source: IRES as distributed by MLS GRID,MLS#: 1054791
Facts & features
Interior
Bedrooms & bathrooms
- Bedrooms: 2
- Bathrooms: 1
- Full bathrooms: 1
- Main level bathrooms: 1
Primary bedroom
- Description: Carpet
- Features: Shared Primary Bath
- Level: Main
- Area: 306 Square Feet
- Dimensions: 17 x 18
Bedroom 2
- Description: Carpet
- Level: Main
- Area: 132 Square Feet
- Dimensions: 11 x 12
Kitchen
- Description: Linoleum
- Level: Main
- Area: 120 Square Feet
- Dimensions: 10 x 12
Laundry
- Description: Vinyl
- Level: Main
- Area: 72 Square Feet
- Dimensions: 8 x 9
Living room
- Description: Carpet
- Level: Main
- Area: 272 Square Feet
- Dimensions: 16 x 17
Heating
- Forced Air
Cooling
- Central Air
Appliances
- Included: Electric Range, Dishwasher, Washer, Dryer, Microwave, Trash Compactor
Features
- Windows: Window Coverings
- Basement: None
Interior area
- Total structure area: 1,197
- Total interior livable area: 1,197 sqft
- Finished area above ground: 1,197
Video & virtual tour
Property
Parking
- Total spaces: 1
- Parking features: Underground
- Garage spaces: 1
- Details: Underground
Accessibility
- Accessibility features: Accessible Approach with Ramp, Accessible Hallway(s), Accessible Doors, Main Floor Bath, Accessible Bedroom, Accessible Elevator Installed
Features
- Levels: Three Or More
- Stories: 3
- Entry location: 1st Floor
- Patio & porch: Patio
Details
- Parcel number: R1103499
- Zoning: R-PUD
- Special conditions: Private Owner
Construction
Type & style
- Home type: Condo
- Property subtype: Condominium
- Attached to another structure: Yes
Materials
- Brick
- Roof: Rubber
Condition
- New construction: No
- Year built: 1985
Utilities & green energy
- Electric: Excel
- Gas: Excel
- Water: City
- Utilities for property: Natural Gas Available
Community & HOA
Community
- Features: Sauna, Fitness Center, Extra Storage, Security Building, Elevator, Recreation Room
- Security: Fire Alarm
- Senior community: Yes
- Subdivision: Corbin Manor Condos
HOA
- Has HOA: Yes
- Services included: Trash, Management, Exterior Maintenance, Water, Sewer
- HOA fee: $452 monthly
- HOA name: Keystone Pacific Property Mgmt
- HOA phone: 303-429-2611
Location
- Region: Broomfield
Financial & listing details
- Price per square foot: $267/sqft
- Tax assessed value: $327,460
- Annual tax amount: $1,419
- Date on market: 3/26/2026
- Listing terms: Cash,Conventional
Estimated market value
$313,200
$298,000 - $329,000
$2,027/mo
Price history
| Date | Event | Price |
|---|---|---|
| 3/26/2026 | Listed for sale | $319,900+166.6%$267/sqft |
Source:  IRES as distributed by MLS GRID #1054791 Report a problem IRES as distributed by MLS GRID #1054791 Report a problem | ||
| 6/1/1998 | Sold | $120,000$100/sqft |
Source: Agent Provided Report a problem | ||
Public tax history
| Year | Property taxes | Tax assessment |
|---|---|---|
| 2025 | $1,082 +0.2% | $21,940 |
| 2024 | $1,080 +24.3% | $21,940 -3.6% |
| 2023 | $869 +0.5% | $22,760 +38.8% |
| 2022 | $865 +0.7% | $16,400 |
| 2021 | $859 +0.2% | $16,400 +0.7% |
| 2020 | $857 +10.6% | $16,280 -0.7% |
| 2019 | $775 | $16,390 +6.4% |
| 2018 | $775 +1.5% | $15,410 -9.6% |
| 2017 | $763 +21.2% | $17,040 +27.5% |
| 2016 | $630 +3.6% | $13,360 +11.5% |
| 2015 | $608 +9.1% | $11,980 |
| 2014 | $558 -46.3% | $11,980 +1% |
| 2013 | $1,038 +1.1% | $11,860 |
| 2012 | $1,027 +4.8% | $11,860 |
| 2011 | $980 +4.6% | $11,860 +3.6% |
| 2010 | $936 -16.8% | $11,450 |
| 2009 | $1,125 +1.6% | $11,450 -17.7% |
| 2008 | $1,108 +5.4% | $13,910 |
| 2007 | $1,051 | $13,910 +7.5% |
| 2006 | -- | $12,940 |
| 2005 | -- | $12,940 +5.5% |
| 2004 | -- | $12,260 -23% |
| 2003 | -- | $15,930 +14.3% |
| 2002 | -- | $13,940 |
Find assessor info on the county website
Monthly payment
Est. payment
Payment breakdown
Explore the cost of this home by adjusting the details. Changes won't be saved.Climate risks
Neighborhood: Highland Park South
Nearby schools
GreatSchools rating
- 8/10Emerald Elementary SchoolGrades: PK-5Distance: 1.3 mi
- 8/10Broomfield Heights Middle SchoolGrades: 6-8Distance: 1.6 mi
- 7/10Broomfield High SchoolGrades: 9-12Distance: 1.2 mi
Schools provided by the listing agent
- Elementary: Emerald
- Middle: Aspen Creek
- High: Broomfield
Source: IRES as distributed by MLS GRID. This data may not be complete. We recommend contacting the local school district to confirm school assignments for this home.
- $340,0002 bd2 ba1.2k sqft12565 Sheridan Blvd APT 202, Broomfield, CO 80020Sold
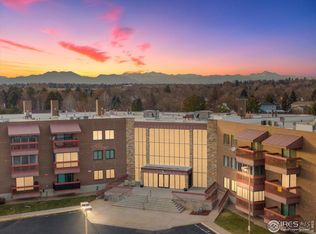
- $350,0002 bd2 ba1.2k sqft12565 Sheridan Blvd APT 201, Broomfield, CO 80020Sold

- $349,0002 bd2 ba1.3k sqft12565 Sheridan Blvd APT 105, Broomfield, CO 80020Sold

- $375,0002 bd2 ba1.3k sqft12565 Sheridan Blvd APT 305, Broomfield, CO 80020For Sale

- $350,0002 bd2 ba1.2k sqft12565 Sheridan Blvd APT 115, Broomfield, CO 80020Sold
- $402,0002 bd2 ba1.3k sqft12565 Sheridan Blvd APT 107, Broomfield, CO 80020Sold
- $365,0002 bd2 ba1.3k sqft12565 Sheridan Blvd APT 205, Broomfield, CO 80020Pending
- $275,6001 bd1 ba1k sqft12565 Sheridan Blvd APT 211, Broomfield, CO 80020Off Market
A local agent can set up tours, give advice and negotiate with sellers.
A local lender can help you make sure your offer is ready when you are.
Similar homes
- $365,0002 bd2 ba1.3k sqft12565 Sheridan Boulevard #205, Broomfield, CO 80020Pending

 MLS ID #2711585, Jill Forman, Keller Williams Preferred Realty. REcolorado as distributed by MLS GRID
 - $347,9002 bd2 ba1k sqft1010 Opal St #204, Broomfield, CO 80020For Sale

 MLS ID #1060266, Steven Carter, RE/MAX of Boulder, Inc. IRES as distributed by MLS GRID
 - $317,5002 bd2 ba1k sqft13456 Via Varra #315, Broomfield, CO 80020For Sale
 MLS ID #1052403, Cory Nickerson, 8z Real Estate. IRES as distributed by MLS GRID
 - $320,0002 bd2 ba1.7k sqft4955 W 73rd Avenue, Westminster, CO 80030For Sale
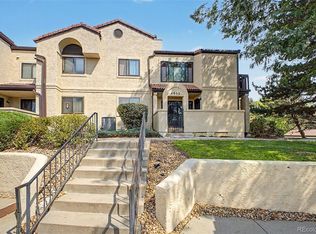 MLS ID #9485098, Maria M Navin, Century 21 Moore Real Estate. REcolorado as distributed by MLS GRID
 - $349,9002 bd2 ba1k sqft8477 Everett Way #C, Arvada, CO 80005For SaleMLS ID #1066170, Paul D Andrews, Resident Realty. IRES as distributed by MLS GRID
- $365,0002 bd2 ba1.7k sqft12292 Bannock Circle #C, Denver, CO 80234For SaleMLS ID #5047453, Zana Leiferman, Real Realty Colorado LLC. REcolorado as distributed by MLS GRID
- $312,0002 bd3 ba1k sqft3094 W 107th Place #C, Westminster, CO 80031For SaleMLS ID #9744063, Allison Cassieri, North Metro Realty LLC. REcolorado as distributed by MLS GRID
- $310,0002 bd1 ba1k sqft7680 Depew Street #1424, Arvada, CO 80003For SaleMLS ID #4112691, Heather Eisen, Century 21 Dream Home. REcolorado as distributed by MLS GRID
- $330,0002 bd2 ba1k sqft6815 W 84th Way #41, Arvada, CO 80003For SaleMLS ID #9452402, Linda McDonald, Keller Williams Avenues Realty. REcolorado as distributed by MLS GRID
- $309,0002 bd1 ba845 sqft5946 Gunbarrel Ave #C, Boulder, CO 80301For SaleMLS ID #1065865, Chris Goodman, HomeSmart Westminster. IRES as distributed by MLS GRID
- $293,0002 bd1 ba792 sqft2707 Valmont Rd #311D, Boulder, CO 80304For SaleMLS ID #1066494, Sherrie Marquet Figueroa, Compass - Boulder. IRES as distributed by MLS GRID
- $294,2183 bd2 ba1.2k sqft2510 Taft Dr #300, Boulder, CO 80302For SaleMLS ID #1064835, Chris Angelovic, LIV Sotheby's Intl Realty. IRES as distributed by MLS GRID
- $345,0002 bd1 ba963 sqft5460 Allison Street #202, Arvada, CO 80002For SaleMLS ID #9518444, Team Hetterich, RE/MAX of Cherry Creek. REcolorado as distributed by MLS GRID
- $350,0002 bd3 ba1.3k sqft6625 W 84th Circle #51, Arvada, CO 80003For SaleMLS ID #6819055, Emily Miller, Fathom Realty Colorado LLC. REcolorado as distributed by MLS GRID
- $299,9992 bd2 ba858 sqft4971 Garrison Street #204G, Wheat Ridge, CO 80033For SaleMLS ID #2992282, Larry Trujillo, Tru-Homes LLC. REcolorado as distributed by MLS GRID
- $300,0002 bd2 ba1.1k sqft2941 W 81st Avenue #H, Westminster, CO 80031For SaleMLS ID #3376273, Carrie Bachofer, Coldwell Banker Realty 56. REcolorado as distributed by MLS GRID
- $320,0002 bd2 ba961 sqft4985 Twin Lakes Rd #94, Boulder, CO 80301For SaleMLS ID #1061023, Susan Eastman, Live West Realty. IRES as distributed by MLS GRID
- $324,9002 bd1 ba1k sqft222 Wright Street #203, Lakewood, CO 80228For SaleMLS ID #5695135, Darcy Dawson, HomeSmart Realty. REcolorado as distributed by MLS GRID
- $315,0002 bd2 ba1k sqft3035 Oneal Pkwy #T17, Boulder, CO 80301For SaleMLS ID #1063694, Lindsey Hughes, Compass - Boulder. IRES as distributed by MLS GRID
- $300,0002 bd2 ba1k sqft380 Zang Street #6-304, Lakewood, CO 80228For SaleMLS ID #3169749, Nicole Lawson, Milehimodern. REcolorado as distributed by MLS GRID
