**Seller has accepted a contract contingent upon the sale of the buyers home. There is a 48 hour first right of refusal so actively showing and accepting backup contracts.
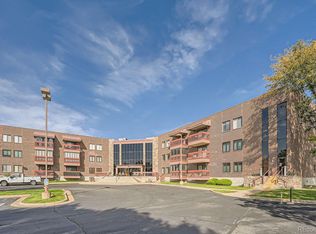
New listing in one of Broomfield's finest independent senior living condominiums. Best of the best location and rarely available fully remodeled condo in Corbin Manor. Perfection throughout this spacious 2 bedroom, 2 bathroom condo. Features all new windows, new sliding glass door, brand new premium vinyl flooring flooring throughout, new plantation shutters and new light fixtures throughout. Fall in love with this completely remodeled kitchen with granite slab countertops, white painted cabinets, newer stainless steel appliances and newer backsplash. Open floor plan with breakfast nook/flex area and great room/dining room. Large primary suite with private 3/4 bath and generous walk-in closet. Secondary bedroom perfect for guests, office or roommate. Lovely first floor balcony with greenbelt views. In unit laundry with full size washer and dryer is designated laundry room. This building is truly top notch with a desirable location within walking distance to trails, recreation centers, senior centers, shopping and more. Get involved in many of the building organized events or just enjoy your private and independent living condo. Building has a community room with full kitchen, game room, large lobby/gathering space, foyer/sun room, workout room, sauna, library and more. Shuttles to the Broomfield Senior Center and other senior resources are available. Take comfort in the secured entrance and underground community garage. This unit comes with a large 10x10 storage unit and deeded garage space. Great parking lot for second cars or guests right out front. A gem of a property! Smart thermostat, no popcorn ceilings and smoke free. HOA is $322 per month and heat is $44 per month that is your fixed heating bill for 12 months and evaluated every Feb based on previous year usage.
Sold for $402,000
$402,000
12565 Sheridan Boulevard #107, Broomfield, CO 80020
2beds
1,392sqft
Condominium
Built in 1985
-- sqft lot
$387,600 Zestimate®
$289/sqft
$2,280 Estimated rent
Home value
$387,600
$368,000 - $407,000
$2,280/mo
Zestimate® history
Owner options
List your home for rent
$2,280/mo
Rent Zestimate®
Find your next renter with Zillow Rental Manager. Plus, with online applications, you can quickly screen prospective tenants – for free.
$2,280/mo
Rent Zestimate®
Refinance and save
$2,683/mo
Est. payment
Refinancing to a lower rate could help reduce your monthly payments and save thousands over the life of the loan.
$2,683/mo
Est. payment
Explore your selling options
Work with a Zillow partner agent
Leverage their expertise and Zillow's premium Showcase listings to get your home seen by more buyers.
Get startedList with your own agent
Get your home in front of millions of buyers by listing it on Zillow.
Learn how to do itSell it yourself
Take full control of how buyers see your home on Zillow by listing For Sale by Owner (FSBO).
List your homeWhat's special
Zillow last checked:
Listing updated:
Listed by:
Claire Gilmore 303-466-4663 CLAIREMGILMORE@GMAIL.COM,
MB KELL & COMPANY
Bought with:
Julie Wilks, 100093711
Keller Williams DTC
Source: REcolorado as distributed by MLS GRID,MLS#: 3164112
Facts & features
Interior
Bedrooms & bathrooms
- Bedrooms: 2
- Bathrooms: 2
- Full bathrooms: 1
- 3/4 bathrooms: 1
- Main level bathrooms: 2
- Main level bedrooms: 2
Primary bedroom
- Description: Fabulous Primary Suite With Plantation Shutters, Premium Vinyl Flooring, Large Walk In Closet And 3/4 Bath
- Level: Main
Bedroom
- Description: Large Secondary Bedroom With Plantation Shutters And Premium Vinyl Floors
- Level: Main
Primary bathroom
- Description: Primary Suite Includes 3/4 Bath With Newer Vanity
- Level: Main
Bathroom
- Level: Main
Dining room
- Description: Plenty Of Room For Entertaining
- Level: Main
Great room
- Description: Open Floor Plan
- Level: Main
Kitchen
- Description: Kitchen Is Open To The Dining Room, Flex Room And Great Room
- Level: Main
Laundry
- Description: In Unit Laundry With Great Laundry Room And Full Size Washer And Dryer
- Level: Main
Office
- Description: Flex Space, Kitchen Nook Or Hearth Room
- Level: Main
Heating
- Forced Air
Cooling
- Central Air
Appliances
- Included: Dishwasher, Disposal, Dryer, Microwave, Oven, Range, Range Hood, Refrigerator, Self Cleaning Oven, Washer
- Laundry: In Unit
Features
- Ceiling Fan(s), Eat-in Kitchen, Entrance Foyer, Granite Counters, High Ceilings, Kitchen Island, Open Floorplan, Primary Suite, Smart Thermostat, Smoke Free, Walk-In Closet(s)
- Flooring: Tile, Vinyl
- Windows: Double Pane Windows, Window Coverings, Window Treatments
- Has basement: No
- Common walls with other units/homes: 2+ Common Walls
Interior area
- Total structure area: 1,392
- Total interior livable area: 1,392 sqft
- Finished area above ground: 1,392
Property
Parking
- Total spaces: 1
- Parking features: Concrete, Heated Garage, Lighted, Oversized Door, Underground
- Garage spaces: 1
Accessibility
- Accessibility features: Accessible Approach with Ramp
Features
- Levels: One
- Stories: 1
- Entry location: Corridor Access
- Patio & porch: Covered
- Exterior features: Balcony, Lighting
- Has view: Yes
- View description: Meadow, Plains
Lot
- Features: Greenbelt, Landscaped, Master Planned
Details
- Parcel number: R1103490
- Zoning: R-PUD
- Special conditions: Standard
Construction
Type & style
- Home type: Condo
- Property subtype: Condominium
- Attached to another structure: Yes
Materials
- Brick, Wood Siding
- Roof: Composition
Condition
- Updated/Remodeled
- Year built: 1985
Utilities & green energy
- Sewer: Public Sewer
- Water: Public
- Utilities for property: Cable Available, Electricity Connected, Internet Access (Wired), Natural Gas Connected, Phone Available
Green energy
- Energy efficient items: Thermostat
Community & HOA
Community
- Security: Secured Garage/Parking, Security Entrance, Smoke Detector(s)
- Senior community: Yes
- Subdivision: Corbin Manor
HOA
- Has HOA: Yes
- Amenities included: Bike Storage, Elevator(s), Garden Area, Parking, Trail(s)
- Services included: Insurance, Maintenance Grounds, Maintenance Structure, Recycling, Sewer, Snow Removal, Trash, Water
- HOA fee: $322 monthly
- HOA name: Keystone Management
- HOA phone: 303-426-2611
Location
- Region: Broomfield
Financial & listing details
- Price per square foot: $289/sqft
- Tax assessed value: $380,210
- Annual tax amount: $1,925
- Date on market: 9/4/2024
- Listing terms: Cash,Conventional,FHA,VA Loan
- Exclusions: Stand Up Freezer, Sellers Personal Property
- Ownership: Individual
- Electric utility on property: Yes
- Road surface type: Paved
Price history
| Date | Event | Price |
|---|---|---|
| 10/25/2024 | Sold | $402,000+0.5%$289/sqft |
Source:  REcolorado as distributed by MLS GRID #3164112 Report a problem REcolorado as distributed by MLS GRID #3164112 Report a problem | ||
| 9/12/2024 | Pending sale | $399,900$287/sqft |
Source: REcolorado as distributed by MLS GRID #3164112 Report a problem | ||
| 9/4/2024 | Listed for sale | $399,900+5.2%$287/sqft |
Source: REcolorado as distributed by MLS GRID #3164112 Report a problem | ||
| 11/16/2022 | Sold | $380,000-1.3%$273/sqft |
Source:  IRES as distributed by MLS GRID #978005 Report a problem IRES as distributed by MLS GRID #978005 Report a problem | ||
| 10/29/2022 | Pending sale | $385,000$277/sqft |
Source: IRES as distributed by MLS GRID #978005 Report a problem | ||
| 10/28/2022 | Listed for sale | $385,000+60.4%$277/sqft |
Source: IRES as distributed by MLS GRID #978005 Report a problem | ||
| 5/19/2018 | Sold | $240,000$172/sqft |
Source: Public Record Report a problem | ||
Public tax history
| Year | Property taxes | Tax assessment |
|---|---|---|
| 2025 | $1,928 +0.2% | $25,470 +5% |
| 2024 | $1,925 +12.9% | $24,260 -3.6% |
| 2023 | $1,704 +0.5% | $25,170 +38.8% |
| 2022 | $1,696 +0.2% | $18,140 |
| 2021 | $1,693 +0.2% | $18,140 +0.8% |
| 2020 | $1,690 +81.8% | $18,000 -0.7% |
| 2019 | $930 | $18,130 +6.3% |
| 2018 | $930 +1.5% | $17,050 -9.5% |
| 2017 | $916 +31.5% | $18,840 +27.6% |
| 2016 | $696 +3.6% | $14,770 +7.7% |
| 2015 | $672 +5.3% | $13,720 |
| 2014 | $639 -44.4% | $13,720 +4.6% |
| 2013 | $1,148 +1.1% | $13,120 |
| 2012 | $1,136 +4.8% | $13,120 |
| 2011 | $1,083 +4.6% | $13,120 +3.6% |
| 2010 | $1,035 -16.8% | $12,660 |
| 2009 | $1,244 +1.6% | $12,660 -17.7% |
| 2008 | $1,225 +5.3% | $15,380 |
| 2007 | $1,163 | $15,380 +7.5% |
| 2006 | -- | $14,310 |
| 2005 | -- | $14,310 +0.4% |
| 2004 | -- | $14,260 -13% |
| 2003 | -- | $16,390 +8.6% |
| 2002 | -- | $15,090 |
Find assessor info on the county website
Neighborhood: Highland Park South
Nearby homes
- $349,0002 bd2 ba1.3k sqft12565 Sheridan Blvd APT 105, Broomfield, CO 80020Sold

- $350,0002 bd2 ba1.2k sqft12565 Sheridan Blvd APT 201, Broomfield, CO 80020Sold

- $350,0002 bd2 ba1.2k sqft12565 Sheridan Blvd APT 115, Broomfield, CO 80020Sold

- $369,0002 bd2 ba1.4k sqft12565 Sheridan Blvd APT 203, Broomfield, CO 80020Sold
- $275,6001 bd1 ba1k sqft12565 Sheridan Blvd APT 211, Broomfield, CO 80020Off Market
- $374,8002 bd2 ba1.4k sqft12565 Sheridan Blvd APT 309, Broomfield, CO 80020Off Market
- $322,8002 bd2 ba1.2k sqft12565 Sheridan Blvd APT 101, Broomfield, CO 80020Off Market
- $323,9002 bd2 ba1.2k sqft12565 Sheridan Blvd APT 102, Broomfield, CO 80020Off Market
Nearby schools
GreatSchools rating
- 8/10Emerald Elementary SchoolGrades: PK-5Distance: 1.3 mi
- 8/10Broomfield Heights Middle SchoolGrades: 6-8Distance: 1.6 mi
- 7/10Broomfield High SchoolGrades: 9-12Distance: 1.2 mi
Schools provided by the listing agent
- Elementary: Emerald
- Middle: Aspen Creek K-8
- High: Broomfield
- District: Boulder Valley RE 2
Source: REcolorado as distributed by MLS GRID. This data may not be complete. We recommend contacting the local school district to confirm school assignments for this home.
Get a cash offer in 3 minutes
Find out how much your home could sell for in as little as 3 minutes with a no-obligation cash offer.
Estimated market value
$387,600
Get a cash offer in 3 minutes
Find out how much your home could sell for in as little as 3 minutes with a no-obligation cash offer.
Estimated market value
$387,600
- Colorado
- Broomfield County
- Broomfield
- 80020
- Highland Park South
- 12565 Sheridan Boulevard Unit 107
Nearby cities
Nearby neighborhoods
Nearby zip codes
Other Broomfield Topics
