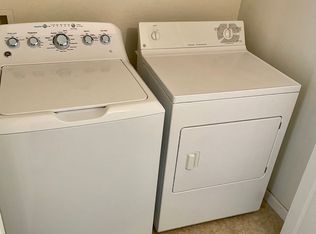
Freshly updated top floor corner unit with greenspace views, 2 balconies, and a detached garage. Light-filled interior with open floorplan, gas fireplace in living room, vaulted-ceilings, breakfast bar and an awesome light filled breakfast nook overlooking the green space. The primary suite features a large walk-in closet, double vanities, soaking tub and private balcony overlooking the greenspace perfect for morning coffee. The 2nd bedroom is also quite large and there is another full bath. Approximate $30k in improvements including luxury vinyl plank flooring, carpet, fresh interior paint heating and heating and air conditioning system and water heater. In-unit laundry with washer and dryer are included. Community amenities include a very nice clubhouse with heated pool and fitness center. The HOA covers water, sewer, trash, snow removal, exterior maintenance, and common amenities. Only 3 blocks from Kohl Elementary and 0.7 miles from Broomfield High. Additionally, this complex is approved for FHA financing! Excellent Broomfield location with quick access to US-287, US-36, and Northwest Parkway. Walkable to grocery, cafes, restaurants, including local bakery, and transit options. Convenient access to Boulder, Longmont, Denver, and DIA. This is an amazing property in a very quiet, convenient location. This unit is literally the best condition and best location in the subdivision!
For sale
Price cut: $10K (8/4)
$347,900
1010 Opal St #204, Broomfield, CO 80020
2beds
1,025sqft
:
Get pre-qualified$2,670/mo
Condominium
Built in 2000
-- sqft lot
$-- Zestimate®
$339/sqft
$391/mo HOA
What's special
Greenspace viewsPrimary suiteDetached garageSoaking tubLarge walk-in closetDouble vanitiesTop floor corner unit
- 77 days |
- 322 |
- 16 |
Zillow last checked:
Listing updated:
Listed by:
Steven Carter 303-931-4812,
RE/MAX of Boulder, Inc
Source: IRES as distributed by MLS GRID,MLS#: 1060266
Facts & features
Interior
Bedrooms & bathrooms
- Bedrooms: 2
- Bathrooms: 2
- Full bathrooms: 2
- Main level bathrooms: 2
Primary bedroom
- Description: Carpet
- Features: Full Primary Bath
- Level: Main
- Area: 143 Square Feet
- Dimensions: 11 x 13
Bedroom 2
- Description: Carpet
- Level: Main
- Area: 154 Square Feet
- Dimensions: 11 x 14
Kitchen
- Description: Luxury Vinyl
- Level: Main
- Area: 72 Square Feet
- Dimensions: 8 x 9
Laundry
- Description: Luxury Vinyl
- Level: Main
- Area: 18 Square Feet
- Dimensions: 3 x 6
Living room
- Description: Luxury Vinyl
- Level: Main
- Area: 132 Square Feet
- Dimensions: 11 x 12
Heating
- Forced Air
Cooling
- Central Air
Appliances
- Included: Gas Range, Dishwasher, Refrigerator, Washer, Dryer
Features
- Eat-in Kitchen, Cathedral Ceiling(s), Open Floorplan, Walk-In Closet(s), High Ceilings
- Windows: Window Coverings
- Basement: None
- Has fireplace: Yes
- Fireplace features: Gas
Interior area
- Total structure area: 1,025
- Total interior livable area: 1,025 sqft
- Finished area above ground: 1,025
Video & virtual tour
Property
Parking
- Total spaces: 1
- Parking features: Detached
- Garage spaces: 1
- Details: Detached
Accessibility
- Accessibility features: Low Carpet
Features
- Levels: One
- Stories: 1
- Entry location: 2nd Floor
- Exterior features: Balcony
- Has view: Yes
- View description: City
Lot
- Features: Wooded, Evergreen Trees, Deciduous Trees
Details
- Parcel number: R1146934
- Zoning: PUD
- Special conditions: Private Owner
Construction
Type & style
- Home type: Condo
- Architectural style: Contemporary
- Property subtype: Condominium
- Attached to another structure: Yes
Materials
- Frame
- Roof: Composition
Condition
- New construction: No
- Year built: 2000
Utilities & green energy
- Electric: Xcel
- Gas: Xcel
- Sewer: Public Sewer
- Water: City
- Utilities for property: Natural Gas Available, Electricity Available
Green energy
- Energy efficient items: Windows, Thermostat
Community & HOA
Community
- Features: Clubhouse, Pool, Fitness Center
- Subdivision: Miramonte Ranch Condo 6a-6k
HOA
- Has HOA: Yes
- Services included: Common Amenities, Trash, Snow Removal, Maintenance Grounds, Management, Exterior Maintenance, Water, Insurance, Sewer
- HOA fee: $391 monthly
- HOA name: Miramonte Ranch HOA-MSI
- HOA phone: 303-420-4433
Location
- Region: Broomfield
Financial & listing details
- Price per square foot: $339/sqft
- Tax assessed value: $374,360
- Annual tax amount: $2,335
- Date on market: 5/28/2026
- Listing terms: Cash,Conventional,FHA,VA Loan
- Exclusions: Staging furniture
- Electric utility on property: Yes
Estimated market value
Not available
Estimated sales range
Not available
Not available
Price history
| Date | Event | Price |
|---|---|---|
| 8/4/2026 | Price change | $347,900-2.8%$339/sqft |
Source:  IRES as distributed by MLS GRID #1060266 Report a problem IRES as distributed by MLS GRID #1060266 Report a problem | ||
| 7/17/2026 | Price change | $357,900+2.6%$349/sqft |
Source:  REcolorado as distributed by MLS GRID #2620960 Report a problem REcolorado as distributed by MLS GRID #2620960 Report a problem | ||
| 5/28/2026 | Listed for sale | $349,000-8.2%$340/sqft |
Source: REcolorado as distributed by MLS GRID #2620960 Report a problem | ||
| 5/27/2026 | Listing removed | $380,000$371/sqft |
Source: IRES as distributed by MLS GRID #1055346 Report a problem | ||
| 4/3/2026 | Listed for sale | $380,000+161.2%$371/sqft |
Source: IRES as distributed by MLS GRID #1055346 Report a problem | ||
| 7/26/2011 | Sold | $145,500-6.7%$142/sqft |
Source: Public Record Report a problem | ||
| 3/17/2011 | Listed for sale | $155,900$152/sqft |
Source: Mid States Realty #977891 Report a problem | ||
Public tax history
| Year | Property taxes | Tax assessment |
|---|---|---|
| 2025 | $2,028 +0.2% | $25,080 -1% |
| 2024 | $2,024 +2.3% | $25,330 -3.6% |
| 2023 | $1,978 +0.5% | $26,270 +24.8% |
| 2022 | $1,968 -0.7% | $21,050 |
| 2021 | $1,981 +0.2% | $21,050 0% |
| 2020 | $1,978 +24% | $21,060 -0.7% |
| 2019 | $1,594 | $21,200 +25.5% |
| 2018 | $1,594 +1.5% | $16,890 -9.5% |
| 2017 | $1,570 +25% | $18,670 +40.2% |
| 2016 | $1,256 +3.6% | $13,320 +22.3% |
| 2015 | $1,213 +19.7% | $10,890 |
| 2014 | $1,014 -1.7% | $10,890 -7.6% |
| 2013 | $1,031 +1.1% | $11,780 |
| 2012 | $1,020 +1.2% | $11,780 |
| 2011 | $1,008 +4.6% | $11,780 |
| 2010 | $963 -5.3% | $11,780 |
| 2009 | $1,017 +1.6% | $11,780 -6.4% |
| 2008 | $1,002 -3% | $12,580 |
| 2007 | $1,033 | $12,580 -1% |
| 2006 | -- | $12,710 |
| 2005 | -- | $12,710 -4.5% |
| 2004 | -- | $13,310 -13% |
| 2003 | -- | $15,300 +19.4% |
| 2002 | -- | $12,810 |
Find assessor info on the county website
Monthly payment
Est. payment
Payment breakdown
Explore the cost of this home by adjusting the details. Changes won't be saved.Climate risks
Neighborhood: Miramonte
Nearby schools
GreatSchools rating
- 8/10Kohl Elementary SchoolGrades: PK-5Distance: 0.3 mi
- 5/10Broomfield Heights Middle SchoolGrades: 6-8Distance: 0.8 mi
- 9/10Broomfield High SchoolGrades: 9-12Distance: 0.7 mi
Schools provided by the listing agent
- Elementary: Kohl
- Middle: Broomfield Heights
- High: Broomfield
Source: IRES as distributed by MLS GRID. This data may not be complete. We recommend contacting the local school district to confirm school assignments for this home.
- $345,0002 bd2 ba1k sqft1010 Opal St UNIT 104, Broomfield, CO 80020Sold

- $324,0002 bd2 ba1k sqft1010 Opal St 203 #203, Broomfield, CO 80020Off Market

- $338,2002 bd2 ba1k sqft1010 Opal St UNIT 101, Broomfield, CO 80020Off Market
- $306,2002 bd2 ba1.1k sqft1016 Opal Street #102, Broomfield, CA 80020Off Market
- $323,0002 bd2 ba1k sqft1010 Opal St UNIT 102, Broomfield, CO 80020Sold
- $324,0002 bd2 ba1k sqft1010 Opal St UNIT 103, Broomfield, CO 80020Off Market
- $319,8002 bd2 ba1k sqft1010 Opal St UNIT 203, Broomfield, CO 80020Off Market
- $333,2002 bd2 ba1k sqft1010 Opal St UNIT 201, Broomfield, CO 80020Off Market
A local agent can set up tours, give advice and negotiate with sellers.
A local lender can help you make sure your offer is ready when you are.
Similar homes
- $317,5002 bd2 ba1k sqft13456 Via Varra #315, Broomfield, CO 80020For Sale

 MLS ID #1052403, Cory Nickerson, 8z Real Estate. IRES as distributed by MLS GRID
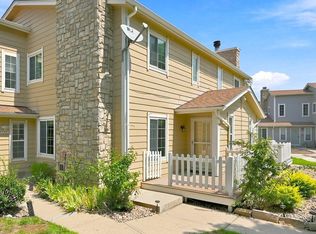
 - $349,9002 bd2 ba1k sqft8477 Everett Way #C, Arvada, CO 80005For Sale
 MLS ID #1066170, Paul D Andrews, Resident Realty. IRES as distributed by MLS GRID
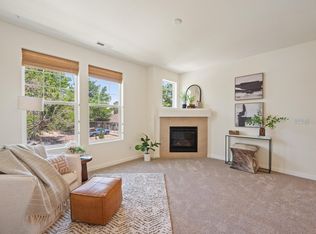
 - $359,0002 bd3 ba1.1k sqft12883 King St, Broomfield, CO 80020For Sale
 MLS ID #1061041, Cory Nickerson, 8z Real Estate. IRES as distributed by MLS GRID
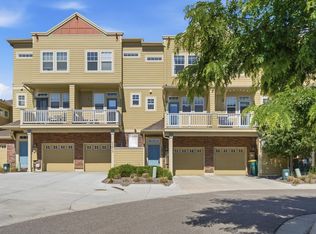
 - $394,7502 bd3 ba1.1k sqft12874 King St, Broomfield, CO 80020For Sale
 MLS ID #1063239, Bogdan Kaleta, RE/MAX Alliance-FTC South. IRES as distributed by MLS GRID
 - $349,0001 bd1 ba799 sqft1827 Spaulding Cir, Superior, CO 80027For SaleMLS ID #1061763, Jennifer Fox, Fox Property Management. IRES as distributed by MLS GRID
- $385,0002 bd2 ba859 sqft5530 Stonewall Pl #32, Boulder, CO 80303For SaleMLS ID #1065484, Zana Leiferman, Real Realty Colorado. IRES as distributed by MLS GRID
- $349,9002 bd2 ba1.3k sqftNorthglenn Pavilion Lofts, Northglenn, CO 80241For Sale
 MLS ID #2842552, Lori Vialpando, Coldwell Banker Realty 56. REcolorado as distributed by MLS GRID
 - $285,0002 bd2 ba1.2k sqft3271 E 103rd Place #1305, Thornton, CO 80229For SaleMLS ID #8547994, EMPOWERHOME Team, Keller Williams DTC. REcolorado as distributed by MLS GRID
- $334,9002 bd3 ba1.2k sqft9060 Gale Boulevard #2, Thornton, CO 80260For SaleMLS ID #5738241, Andy Bedard, 1 Percent Lists Front Range Realty. REcolorado as distributed by MLS GRID
- $324,9002 bd2 ba1.2k sqft8948 Fox Drive #4-104, Denver, CO 80260For SaleMLS ID #5145203, April Denmon, Keller Williams Realty Downtown LLC. REcolorado as distributed by MLS GRID
- $319,5002 bd2 ba1.1k sqft3100 Blue Sky Cir #14-303, Erie, CO 80516For SaleMLS ID #1061372, Laura Whittaker-Morningstar, Compass - Boulder. IRES as distributed by MLS GRID
- $320,0002 bd1 ba845 sqft5946 Gunbarrel Ave #C, Boulder, CO 80301For SaleMLS ID #1065865, Chris Goodman, HomeSmart Westminster. IRES as distributed by MLS GRID
- $395,0002 bd2 ba1.3k sqft10760 Eliot Circle #203, Westminster, CO 80234For SaleMLS ID #7364892, David Hakimi, Berkshire Hathaway HomeServices Colorado Real Estate, LLC – Erie. REcolorado as distributed by MLS GRID
- $389,0002 bd3 ba1.2k sqftLake Arbor Village, Arvada, CO 80003For SaleMLS ID #7786575, Nita Kolarsick, Camber Realty, LTD. REcolorado as distributed by MLS GRID
- $360,0003 bd2 ba1.3k sqft837 E 98th Ave #407, Thornton, CO 80229For SaleMLS ID #1061320, Hannah Hester, Live West Realty. IRES as distributed by MLS GRID
- $319,0002 bd2 ba1.1k sqft1425 Blue Sky Cir #15-103, Erie, CO 80516For SaleMLS ID #1057543, Liz Crews, eXp Realty - Northern CO. IRES as distributed by MLS GRID
- $365,0003 bd2 ba1.3k sqft12905 Lafayette Street #H, Thornton, CO 80241For SaleMLS ID #7794636, Karina Podlesny, Equity Colorado Real Estate. REcolorado as distributed by MLS GRID
- $410,0002 bd2 ba1.3k sqft2863 W 119th Avenue #13-202, Westminster, CO 80234For SaleMLS ID #4388180, Mary McCullough, HomeSmart. REcolorado as distributed by MLS GRID
- $294,2183 bd2 ba1.2k sqft2510 Taft Dr #300, Boulder, CO 80302For SaleMLS ID #1064835, Chris Angelovic, LIV Sotheby's Intl Realty. IRES as distributed by MLS GRID
- $300,0002 bd2 ba1.1k sqft1435 Blue Sky Way #8-304, Erie, CO 80516For SaleMLS ID #1063917, Laura Whittaker-Morningstar, Compass - Boulder. IRES as distributed by MLS GRID
