This penthouse condo offers easy living with resort style amenities! The 3rd floor location allows for vaulted ceilings with no upstairs neighbors' sound transference from above. A very rare and incredibly valuable one car detached garage is included in the sale. The Blue Sky at Vista Ridge community offers a gym/workout room, a pool and hot tub, as well as grassy picnic areas and a playground. Two bedrooms, two full bathrooms and two balconies create a comfortable and very functional layout. In the kitchen you'll find cherry cabinets, granite countertops and stainless appliances. The spacious living room offers a gas fireplace and private balcony. In the primary suite you will find a large walk-in closet, a luxurious bathroom with soaking tub and shower, linen closet and a private balcony with storage. In addition to the custom fireplace surround and bathroom tiling, upgrades include: new HVAC system (furnace and A/C) installed in 2022 and under warranty until 2032; new roof (2022); new smoke detectors (2023); new water heater and new garbage disposal (2021). This property is an excellent turnkey investment, with quick access to I-25, Denver, and an easy drive to Boulder and beyond.
For sale
$319,500
3100 Blue Sky Cir #14-303, Erie, CO 80516
2beds
1,156sqft
Condominium
Built in 2006
-- sqft lot
$-- Zestimate®
$276/sqft
$467/mo HOA
What's special
Gas fireplaceCustom fireplace surroundPool and hot tubGrassy picnic areasPrivate balconyOne car detached garageTwo balconies
- 78 days |
- 135 |
- 6 |
Zillow last checked:
Listing updated:
Listed by:
Laura Whittaker-Morningstar 303-588-8072,
Compass - Boulder
Source: IRES as distributed by MLS GRID,MLS#: 1061372
Facts & features
Interior
Bedrooms & bathrooms
- Bedrooms: 2
- Bathrooms: 2
- Full bathrooms: 2
- Main level bathrooms: 2
Primary bedroom
- Description: Carpet
- Features: Full Primary Bath
- Level: Main
- Area: 143 Square Feet
- Dimensions: 11 x 13
Bedroom 2
- Description: Carpet
- Level: Main
- Area: 130 Square Feet
- Dimensions: 10 x 13
Dining room
- Description: Carpet
- Level: Main
- Area: 64 Square Feet
- Dimensions: 8 x 8
Kitchen
- Description: Tile
- Level: Main
- Area: 81 Square Feet
- Dimensions: 9 x 9
Living room
- Description: Carpet
- Level: Main
- Area: 210 Square Feet
- Dimensions: 14 x 15
Heating
- Forced Air
Cooling
- Central Air, Ceiling Fan(s)
Appliances
- Included: Electric Range, Dishwasher, Refrigerator, Washer, Dryer, Microwave, Disposal
- Laundry: Washer/Dryer Hookup
Features
- Separate Dining Room, Cathedral Ceiling(s), Open Floorplan, Walk-In Closet(s)
- Windows: Window Coverings
- Basement: None
- Has fireplace: Yes
- Fireplace features: Gas, Living Room
Interior area
- Total structure area: 1,156
- Total interior livable area: 1,156 sqft
- Finished area above ground: 1,156
Property
Parking
- Total spaces: 1
- Parking features: Garage Door Opener, Detached
- Garage spaces: 1
- Details: Detached
Features
- Levels: One
- Stories: 1
- Entry location: 3rd Floor
- Exterior features: Balcony
- Spa features: Community
Lot
- Features: Deciduous Trees, Level, Paved, Curbs, Gutters, Sidewalks
Details
- Parcel number: R4540606
- Zoning: PUD
- Special conditions: Private Owner
Construction
Type & style
- Home type: Condo
- Property subtype: Condominium
- Attached to another structure: Yes
Materials
- Frame, Stone, Composition, Painted/Stained
- Roof: Composition
Condition
- New construction: No
- Year built: 2006
Utilities & green energy
- Sewer: Public Sewer
- Water: City
- Utilities for property: Natural Gas Available, Electricity Available, Cable Available, Individual Meter-Electric, Individual Meter-Gas
Green energy
- Energy efficient items: Windows
Community & HOA
Community
- Features: Clubhouse, Pool, Playground, Fitness Center, Park
- Security: Fire Alarm
- Subdivision: Blue Sky At Vista Ridge Am 5
HOA
- Has HOA: Yes
- Services included: Common Amenities, Trash, Snow Removal, Maintenance Grounds, Management, Utilities, Exterior Maintenance, Water, Insurance, Sewer
- HOA fee: $467 monthly
- HOA name: Blue Sky Condominiums
- HOA phone: 303-482-2213
Location
- Region: Erie
Financial & listing details
- Price per square foot: $276/sqft
- Tax assessed value: $214,351
- Annual tax amount: $3,405
- Date on market: 6/10/2026
- Listing terms: Cash,Conventional
- Electric utility on property: Yes
- Road surface type: Asphalt
Estimated market value
Not available
Estimated sales range
Not available
$2,085/mo
Price history
| Date | Event | Price |
|---|---|---|
| 6/10/2026 | Listed for sale | $319,500-2.7%$276/sqft |
Source:  IRES as distributed by MLS GRID #1061372 Report a problem IRES as distributed by MLS GRID #1061372 Report a problem | ||
| 6/10/2026 | Listing removed | $328,500$284/sqft |
Source: IRES as distributed by MLS GRID #1054692 Report a problem | ||
| 3/25/2026 | Listed for sale | $328,500-1.4%$284/sqft |
Source: IRES as distributed by MLS GRID #1054692 Report a problem | ||
| 4/22/2021 | Sold | $333,000+156.2%$288/sqft |
Source: HomeSmart Intl Solds #8354582_80516_14303 Report a problem | ||
| 10/18/2011 | Listing removed | $130,000$112/sqft |
Source: Keller Williams Front Range Properties LLC #663122 Report a problem | ||
| 8/18/2011 | Listed for sale | $130,000$112/sqft |
Source: Keller Williams Front Range Properties LLC #663122 Report a problem | ||
Public tax history
| Year | Property taxes | Tax assessment |
|---|---|---|
| 2018 | $2,887 +20.6% | $15,430 |
| 2017 | $2,393 +1.9% | $15,430 +25.4% |
| 2016 | $2,348 +19.3% | $12,300 |
| 2015 | $1,968 +52.7% | $12,300 +53.4% |
| 2014 | $1,289 | $8,020 |
| 2013 | -- | $8,020 -21.5% |
| 2012 | -- | $10,220 |
| 2011 | -- | $10,220 -15.7% |
| 2010 | -- | $12,120 |
| 2009 | -- | $12,120 -8.3% |
| 2008 | -- | $13,210 |
| 2007 | -- | $13,210 |
Find assessor info on the county website
Monthly payment
Est. payment
Payment breakdown
Explore the cost of this home by adjusting the details. Changes won't be saved.Climate risks
Neighborhood: 80516
Nearby schools
GreatSchools rating
- 8/10Black Rock Elementary SchoolGrades: PK-5Distance: 0.8 mi
- 6/10Erie Middle SchoolGrades: 6-8Distance: 3.7 mi
- 10/10Erie High SchoolGrades: 9-12Distance: 3.3 mi
Schools provided by the listing agent
- Elementary: Black Rock
- Middle: Erie
- High: Erie
Source: IRES as distributed by MLS GRID. This data may not be complete. We recommend contacting the local school district to confirm school assignments for this home.
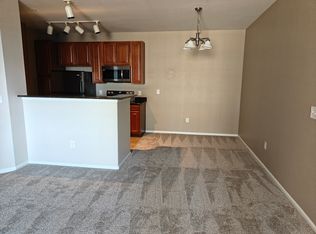
- $214,3512 bd2 ba1.1k sqft3100 Blue Sky Cir UNIT 14-206, Erie, CO 80516Off Market
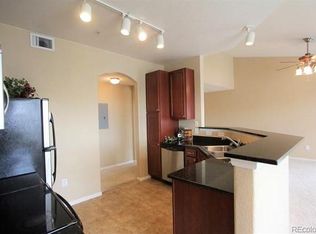
- $230,6772 bd2 ba1.2k sqft3100 Blue Sky Cir UNIT 14-307, Erie, CO 80516Off Market
- $1,9002 bd2 ba1.2k sqft3100 Blue Sky Cir UNIT 14-207, Erie, CO 80516For Rent

- $230,4282 bd2 ba1.2k sqft3100 Blue Sky Cir UNIT 14-107, Erie, CO 80516Off Market

- $214,3512 bd2 ba1.1k sqft3100 Blue Sky Cir UNIT 14-104, Erie, CO 80516Off Market
- $230,6772 bd2 ba1.2k sqft3100 Blue Sky Cir UNIT 14-302, Erie, CO 80516Off Market
- $230,6772 bd2 ba1.2k sqft3100 Blue Sky Cir UNIT 14-202, Erie, CO 80516Off Market
- $230,4282 bd2 ba1.2k sqft3100 Blue Sky Cir UNIT 14-101, Erie, CO 80516Off Market
A local agent can set up tours, give advice and negotiate with sellers.
Similar homes
- $319,0002 bd2 ba1.1k sqft1425 Blue Sky Cir #15-103, Erie, CO 80516For Sale

 MLS ID #1057543, Liz Crews, eXp Realty - Northern CO. IRES as distributed by MLS GRID
 - $300,0002 bd2 ba1.1k sqft1435 Blue Sky Way #8-304, Erie, CO 80516For Sale
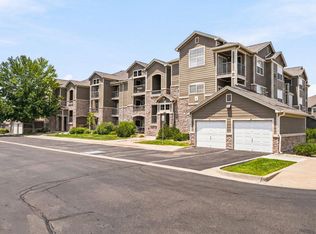 MLS ID #1063917, Laura Whittaker-Morningstar, Compass - Boulder. IRES as distributed by MLS GRID
 - $345,0002 bd2 ba1.1k sqft2985 Blue Sky Cir #7-204, Erie, CO 80516For Sale
 MLS ID #1062198, Craig Cowley, WK Real Estate Longmont. IRES as distributed by MLS GRID
 - $298,0002 bd2 ba1.1k sqft2855 Blue Sky Cir #3-104, Erie, CO 80516For Sale
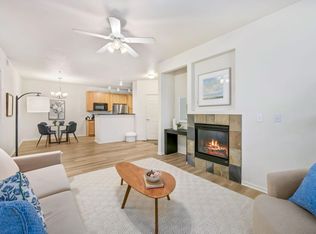 MLS ID #1056967, Josh Hunter, St Vrain Realty LLC. IRES as distributed by MLS GRID
 - $309,9002 bd2 ba1.2k sqft804 Summer Hawk Dr #6301, Longmont, CO 80504For SaleMLS ID #1065054, Tom Cohen, Compass - Boulder. IRES as distributed by MLS GRID
- $319,9992 bd2 ba1.1k sqft12711 Colorado Blvd #415-D, Thornton, CO 80241For Sale
 MLS ID #1462058, Crystal Sisler, Exp Realty LLC. elevateMLS
 - $320,0002 bd2 ba1.1k sqft13456 Via Varra #209, Broomfield, CO 80020For SaleMLS ID #1063313, Kelly Majure, RE/MAX Elevate. IRES as distributed by MLS GRID
- $319,0002 bd2 ba948 sqft13456 Via Varra #114, Broomfield, CO 80020For SaleMLS ID #1062134, Terry Larson, RE/MAX of Boulder, Inc. IRES as distributed by MLS GRID
- $324,9002 bd2 ba1.2k sqftThe Lodge At Terralago, Thornton, CO 80241For Sale
 MLS ID #6939387, Shane Kazimier, Compass - Denver. REcolorado as distributed by MLS GRID
 - $317,5002 bd2 ba1k sqft13456 Via Varra #315, Broomfield, CO 80020For SaleMLS ID #1052403, Cory Nickerson, 8z Real Estate. IRES as distributed by MLS GRID
- $324,9002 bd2 ba1.2k sqft8948 Fox Drive #4-104, Denver, CO 80260For SaleMLS ID #5145203, April Denmon, Keller Williams Realty Downtown LLC. REcolorado as distributed by MLS GRID
- $359,0003 bd2 ba1.4k sqft804 Summer Hawk Dr #8000-8104, Longmont, CO 80504For SaleMLS ID #1064259, Kurt Finley, RE/MAX Nexus. IRES as distributed by MLS GRID
- $300,0002 bd2 ba1.2k sqft3261 E 103rd Pl #1208, Thornton, CO 80229For SaleMLS ID #1066372, Lynette Hanzlicek, Hanzlicek Real Estate LLC. IRES as distributed by MLS GRID
- $347,9002 bd2 ba1k sqft1010 Opal St #204, Broomfield, CO 80020For SaleMLS ID #1060266, Steven Carter, RE/MAX of Boulder, Inc. IRES as distributed by MLS GRID
- $325,0002 bd2 ba887 sqft4658 White Rock Circle #7, Boulder, CO 80301For SaleMLS ID #5969336, Nicholas Callis, Compass - Denver. REcolorado as distributed by MLS GRID
- $285,0002 bd2 ba1.2k sqft3271 E 103rd Place #1305, Thornton, CO 80229For SaleMLS ID #8547994, EMPOWERHOME Team, Keller Williams DTC. REcolorado as distributed by MLS GRID
- $285,0002 bd2 ba910 sqft1401 W 85th Avenue #B303, Denver, CO 80260For SaleMLS ID #3035533, Kayla Schmitz, Compass - Denver. REcolorado as distributed by MLS GRID
- $334,9002 bd3 ba1.2k sqft9060 Gale Boulevard #2, Thornton, CO 80260For SaleMLS ID #5738241, Andy Bedard, 1 Percent Lists Front Range Realty. REcolorado as distributed by MLS GRID
- $295,0002 bd2 ba1.1k sqft3262 E 103rd Drive Bldg 18 #1810, Denver, CO 80229For SaleMLS ID #7528608, Jenny Cosco-StandingBear, RE/MAX Real Estate Group Inc. REcolorado as distributed by MLS GRID
- $299,0002 bd2 ba1.2k sqft3271 E 103rd Place Bldg 13 #1308, Denver, CO 80229For SaleMLS ID #8696832, G.F. Kempsell, Real Estate Advantage. REcolorado as distributed by MLS GRID
