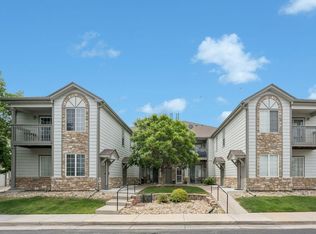
New low price great for the next Owner! Looking for a condo with exciting new updates! This top-floor, two-bedroom, two-bath penthouse condo features brand-new quartz kitchen countertops, an undermount stainless-steel sink and a full suite of new stainless-steel appliances. A full-size stackable washer and dryer are also included.
Inside, you'll find durable hard-surface flooring throughout and an open-concept living, dining, and kitchen area highlighted by vaulted ceilings and a cozy gas fireplace. Sliding glass doors lead to a private balcony, offering the perfect space to relax and enjoy peaceful outdoor living.
Located within a gated community, the HOA provides access to the clubhouse, fitness center, and swimming pool and includes water and sewer service.
Conveniently situated near shopping, dining, and everyday amenities in Thornton, this home is also close to public transportation, including the RTD FasTracks light rail network. With easy access to I-25 and approximately 30 minutes from Denver International Airport, commuting and travel are a breeze.
This beautifully updated condo combines comfort, convenience, and an exceptional location—don't miss the opportunity to make it yours!
For sale
Price cut: $10K (8/18)
$299,000
3271 E 103rd Place Bldg 13 #1308, Denver, CO 80229
2beds
1,223sqft
Condominium
Built in 2002
-- sqft lot
$-- Zestimate®
$244/sqft
$494/mo HOA
What's special
- 69 days |
- 111 |
- 3 |
Zillow last checked:
Listing updated:
Listed by:
G.F. Kempsell 303-421-4566 readvantage@comcast.net,
Real Estate Advantage
Source: REcolorado as distributed by MLS GRID,MLS#: 8696832
Facts & features
Interior
Bedrooms & bathrooms
- Bedrooms: 2
- Bathrooms: 2
- Full bathrooms: 1
- 3/4 bathrooms: 1
- Main level bathrooms: 2
- Main level bedrooms: 2
Bedroom
- Description: Solid Surface Flooring
- Level: Main
Bedroom
- Description: Solid Surface Flooring
- Level: Main
Bathroom
- Description: Solid Surface Flooring
- Level: Main
Bathroom
- Description: Solid Surface Flooring
- Level: Main
Dining room
- Description: Solid Surface Flooring
- Level: Main
Great room
- Description: Solid Surface Flooring
- Level: Main
Kitchen
- Description: Solid Surface Flooring
- Level: Main
Laundry
- Description: Solid Surface Flooring
- Level: Main
Heating
- Forced Air
Cooling
- Central Air
Appliances
- Included: Dishwasher, Disposal, Dryer, Gas Water Heater, Microwave, Range, Refrigerator, Self Cleaning Oven, Washer
Features
- Ceiling Fan(s), Open Floorplan, Quartz Counters, Smoke Free, Vaulted Ceiling(s)
- Flooring: Laminate
- Windows: Double Pane Windows, Window Coverings
- Has basement: No
- Number of fireplaces: 1
- Fireplace features: Gas, Great Room
Interior area
- Total structure area: 1,223
- Total interior livable area: 1,223 sqft
- Finished area above ground: 1,223
Property
Parking
- Total spaces: 1
- Parking features: Garage - Attached
- Attached garage spaces: 1
Features
- Levels: One
- Stories: 1
- Entry location: Ground
- Exterior features: Balcony
Details
- Parcel number: R0147619
- Special conditions: Standard
Construction
Type & style
- Home type: Condo
- Architectural style: Contemporary
- Property subtype: Condominium
- Attached to another structure: Yes
Materials
- Frame
- Foundation: Concrete Perimeter
- Roof: Composition
Condition
- Updated/Remodeled
- Year built: 2002
Utilities & green energy
- Electric: 110V, 220 Volts
- Sewer: Public Sewer
- Water: Public
- Utilities for property: Cable Available, Electricity Connected, Natural Gas Connected
Community & HOA
Community
- Security: Carbon Monoxide Detector(s), Smoke Detector(s)
- Subdivision: Settlers Chase Crossing
HOA
- Has HOA: Yes
- Amenities included: Clubhouse, Fitness Center, Gated, Playground, Pool
- Services included: Reserve Fund, Exterior Maintenance w/out Roof, Maintenance Grounds, Maintenance Structure, Recycling, Road Maintenance, Sewer, Snow Removal, Trash, Water
- HOA fee: $494 monthly
- HOA name: Heritage, Crossings, Clubhouse & Colony Ridge Merg
- HOA phone: 303-952-4004
Location
- Region: Denver
Financial & listing details
- Price per square foot: $244/sqft
- Annual tax amount: $2,189
- Date on market: 6/13/2026
- Listing terms: 1031 Exchange,Cash,Conventional,FHA
- Exclusions: None
- Ownership: Corporation/Trust
- Electric utility on property: Yes
Estimated market value
Not available
Estimated sales range
Not available
Not available
Price history
| Date | Event | Price |
|---|---|---|
| 8/18/2026 | Price change | $299,000-3.2%$244/sqft |
Source:  REcolorado as distributed by MLS GRID #8696832 Report a problem REcolorado as distributed by MLS GRID #8696832 Report a problem | ||
| 7/22/2026 | Price change | $309,000-3.1%$253/sqft |
Source: REcolorado as distributed by MLS GRID #8696832 Report a problem | ||
| 6/13/2026 | Listed for sale | $319,000$261/sqft |
Source: REcolorado as distributed by MLS GRID #8696832 Report a problem | ||
Public tax history
Tax history is unavailable.
Monthly payment
Est. payment
Payment breakdown
Explore the cost of this home by adjusting the details. Changes won't be saved.Climate risks
Neighborhood: 80229
Nearby schools
GreatSchools rating
- 3/10Explore Elementary SchoolGrades: PK-8Distance: 0.6 mi
- 4/10York InternationalGrades: K-12Distance: 1.5 mi
- 2/10Meadow Community SchoolGrades: PK-8Distance: 1.6 mi
Schools provided by the listing agent
- Elementary: Explore
- Middle: Mapleton Expedition
- High: Mapleton Expedition
- District: Mapleton R-1
Source: REcolorado as distributed by MLS GRID. This data may not be complete. We recommend contacting the local school district to confirm school assignments for this home.
- $278,6952 bd2 ba1.1k sqft3271 E 103rd Pl APT 1309, Thornton, CO 80229Sold

- $285,0002 bd2 ba1.2k sqft3271 E 103rd Pl APT 1305, Thornton, CO 80229For Sale

- $255,5001 bd1 ba906 sqft3271 E 103rd Pl APT 1301, Thornton, CO 80229Off Market

- $309,0002 bd2 ba1.2k sqft3271 E 103rd Pl APT 1302, Thornton, CO 80229Off Market
- $251,2001 bd1 ba906 sqft3271 E 103rd Pl APT 1312, Thornton, CO 80229Off Market
- $297,2002 bd2 ba1.1k sqft3271 E 103rd Pl APT 1303, Thornton, CO 80229Off Market
- $305,1002 bd2 ba1.1k sqft3271 E 103rd Pl APT 1304, Thornton, CO 80229Off Market
- $273,6001 bd1 ba906 sqft3271 E 103rd Pl APT 1306, Thornton, CO 80229Off Market
A local agent can set up tours, give advice and negotiate with sellers.
Similar homes
- $300,0002 bd2 ba1.2k sqft3261 E 103rd Pl #1208, Thornton, CO 80229For Sale

 MLS ID #1066372, Lynette Hanzlicek, Hanzlicek Real Estate LLC. IRES as distributed by MLS GRID
 - $295,0002 bd2 ba1.1k sqft3262 E 103rd Drive Bldg 18 #1810, Denver, CO 80229For Sale

 MLS ID #7528608, Jenny Cosco-StandingBear, RE/MAX Real Estate Group Inc. REcolorado as distributed by MLS GRID
 - $285,0002 bd2 ba1.2k sqft3271 E 103rd Place #1305, Thornton, CO 80229For SaleMLS ID #8547994, EMPOWERHOME Team, Keller Williams DTC. REcolorado as distributed by MLS GRID
- $280,0002 bd2 ba1.2k sqft3242 E 103rd Dr #611, Thornton, CO 80229For Sale
 MLS ID #1060277, Marie Jacobs, LIV Sotheby's Intl Realty. IRES as distributed by MLS GRID
 - $325,0002 bd3 ba1.1k sqft8199 Welby Road #2508, Denver, CO 80229For SaleMLS ID #6538547, Bill White, MB Hat Trick Properties. REcolorado as distributed by MLS GRID
- $319,9992 bd2 ba1.1k sqft12711 Colorado Blvd #415-D, Thornton, CO 80241For Sale
 MLS ID #1462058, Crystal Sisler, Exp Realty LLC. elevateMLS
 - $355,0003 bd2 ba1.3k sqft837 E 98th Ave #407, Thornton, CO 80229For SaleMLS ID #1061320, Hannah Hester, Live West Realty. IRES as distributed by MLS GRID
- $354,9002 bd3 ba1.4k sqft9767 Cherry Lane, Thornton, CO 80229For SaleMLS ID #3698945, Vanessa Guzman, Telos Real Estate Advisors, LLC. REcolorado as distributed by MLS GRID
- $359,9002 bd3 ba1.2k sqft9778 Cherry Lane, Denver, CO 80229For SaleMLS ID #3962749, Larry Elwood, City West Real Estate. REcolorado as distributed by MLS GRID
- $359,9002 bd3 ba1.3k sqft9721 Dahlia Ln, Thornton, CO 80229For SaleMLS ID #1057741, Neelam Shrestha, RE/MAX Northwest. IRES as distributed by MLS GRID
- $334,9002 bd3 ba1.2k sqft9060 Gale Boulevard #2, Thornton, CO 80260For SaleMLS ID #5738241, Andy Bedard, 1 Percent Lists Front Range Realty. REcolorado as distributed by MLS GRID
- $289,9002 bd1 ba983 sqft2422 W 82nd Pl Unit 3A, Westminster, CO 80031For SaleMLS ID #2511090, Stephen Sato ABR MRP , HomeSmart. elevateMLS
- $297,5002 bd2 ba1.1k sqft5580 W 80th Place #46, Arvada, CO 80003For SaleMLS ID #1898252, David Marvin, Marvin Gardens Real Estate. REcolorado as distributed by MLS GRID
- $345,0002 bd3 ba1.2k sqft9008 Gale Boulevard #2, Denver, CO 80260For SaleMLS ID #7017181, Jenifer Vigil, 360 Real Estate Inc. REcolorado as distributed by MLS GRID
- $300,0002 bd2 ba1.1k sqft1435 Blue Sky Way #8-304, Erie, CO 80516For SaleMLS ID #1063917, Laura Whittaker-Morningstar, Compass - Boulder. IRES as distributed by MLS GRID
- $260,0002 bd2 ba1.2k sqft15475 Andrews Drive #412, Denver, CO 80239For SaleMLS ID #4506736, Billy Wiegner, Compass - Denver. REcolorado as distributed by MLS GRID
- $299,0002 bd2 ba1k sqft5755 N Genoa Way #14-303, Aurora, CO 80019For SaleMLS ID #1641665, Tonie Benetti, TBK Real Estate Solutions, LLC. REcolorado as distributed by MLS GRID
- $299,9002 bd2 ba1k sqft9992 E Idaho Circle #201, Aurora, CO 80247For SaleMLS ID #9214519, Madison McElhaney, Action Properties Inc. REcolorado as distributed by MLS GRID
- $319,5002 bd2 ba1.1k sqft3100 Blue Sky Cir #14-303, Erie, CO 80516For SaleMLS ID #1061372, Laura Whittaker-Morningstar, Compass - Boulder. IRES as distributed by MLS GRID
- $294,9002 bd2 ba1.1k sqft14251 E 1st Drive #308, Aurora, CO 80011For SaleMLS ID #2349194, Manijeh Saeidi, Brokers Guild Real Estate. REcolorado as distributed by MLS GRID
