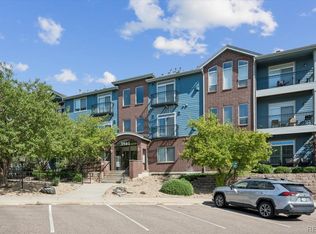
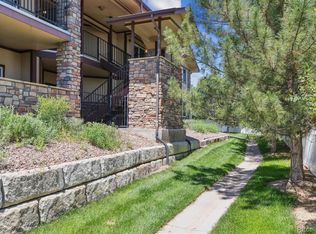
PRICE ADJUSTMENT! Ideal for First Time Buyers or Commuters! Welcome to this beautifully maintained condo in the highly desirable, gated Settlers Chase Heritage community-where comfort, convenience, and low-maintenance living come together seamlessly. Furnace and AC replaced in 2018, flooring updated, new toilets, ceiling fans, many updates. HOA includes water, trash, roof, exterior. Step inside to discover a bright, airy interior with vaulted ceilings, abundant natural light, and an open-concept layout designed for comfortable living and entertaining. With access to resort-style amenities including a pool, hot tub, sauna, fitness center, and clubhouse, this home offers the perfect balance of relaxation and everyday ease. spacious living room features carpet, a cozy gas fireplace, and direct access to a private deck.The kitchen offers generous cabinet storage, ample prep space, and newer appliances including a refrigerator and microwave, making daily living simple and functional. The thoughtfully designed floor plan includes two bedrooms and two bathrooms, ideal for roommates, guests, or a dedicated home office setup.The primary suite is a welcoming retreat with carpet, dual closets, and a private ensuite bath. A second bedroom and full guest bath-with convenient in-unit laundry-complete the home. Additional highlights include an attached garage, an extra reserved parking space, and truly easy lock-and-leave living.Location is everything, and this one delivers. Just an 8-minute walk to the light rail, you can reach Downtown Denver in under 30 minutes while still enjoying a more peaceful residential setting. With quick access to I-25, I-70, DIA, shopping, restaurants, and recreation, this home is ideal for commuters, first-time buyers, or anyone seeking convenience without sacrificing comfort.
For sale
Price cut: $10K (7/14)
$295,000
3242 E 103rd Dr #611, Thornton, CO 80229
2beds
1,223sqft
:
Get pre-qualified$2,331/mo
Condominium
Built in 1999
-- sqft lot
$-- Zestimate®
$241/sqft
$490/mo HOA
What's special
Vaulted ceilingsBeautifully maintained condoAttached garageExtra reserved parking spaceIn-unit laundryThoughtfully designed floor planGenerous cabinet storage
- 61 days |
- 159 |
- 8 |
Zillow last checked:
Listing updated:
Listed by:
Marie Jacobs 303-443-6161,
LIV Sotheby's Intl Realty
Source: IRES as distributed by MLS GRID,MLS#: 1060277
Facts & features
Interior
Bedrooms & bathrooms
- Bedrooms: 2
- Bathrooms: 2
- Full bathrooms: 1
- 3/4 bathrooms: 1
- Main level bathrooms: 2
Primary bedroom
- Description: Carpet
- Features: Full Primary Bath
- Level: Main
- Area: 169 Square Feet
- Dimensions: 13 x 13
Bedroom 2
- Description: Carpet
- Level: Main
- Area: 150 Square Feet
- Dimensions: 10 x 15
Dining room
- Description: Carpet
- Level: Main
Kitchen
- Description: Laminate
- Level: Main
- Area: 130 Square Feet
- Dimensions: 10 x 13
Laundry
- Level: Main
Living room
- Description: Carpet
- Level: Main
Heating
- Forced Air
Cooling
- Central Air
Appliances
- Included: Dishwasher, Refrigerator, Washer, Dryer, Microwave, Disposal
Features
- Cathedral Ceiling(s), Open Floorplan
- Windows: Window Coverings
- Basement: None
- Has fireplace: Yes
- Fireplace features: Gas Log
Interior area
- Total structure area: 1,223
- Total interior livable area: 1,223 sqft
- Finished area above ground: 1,223
Video & virtual tour
Property
Parking
- Total spaces: 1
- Parking features: Attached
- Attached garage spaces: 1
- Details: Attached
Features
- Levels: One
- Stories: 1
- Entry location: 2nd Floor
- Patio & porch: Deck
- Exterior features: Balcony
- Spa features: Community
- Has view: Yes
- View description: Mountain(s)
Details
- Parcel number: R0141759
- Zoning: RES
- Special conditions: Private Owner
Construction
Type & style
- Home type: Condo
- Property subtype: Condominium
- Attached to another structure: Yes
Materials
- Frame
- Roof: Composition
Condition
- New construction: No
- Year built: 1999
Utilities & green energy
- Electric: Xcel
- Gas: Xcel
- Sewer: Public Sewer
- Water: City
- Utilities for property: Natural Gas Available, Cable Available
Green energy
- Energy efficient items: Windows
Community & HOA
Community
- Features: Pool, Playground, Fitness Center, Gated
- Security: Fire Alarm, Security Gate
- Subdivision: Settlers Chase Heritage Condo
HOA
- Has HOA: Yes
- Services included: Common Amenities, Trash, Snow Removal, Management, Exterior Maintenance, Water, Insurance, Sewer
- HOA fee: $490 monthly
Location
- Region: Thornton
Financial & listing details
- Price per square foot: $241/sqft
- Tax assessed value: $336,000
- Annual tax amount: $2,163
- Date on market: 5/28/2026
- Listing terms: Cash,Conventional
- Road surface type: Asphalt
Estimated market value
Not available
Estimated sales range
Not available
Not available
Price history
| Date | Event | Price |
|---|---|---|
| 7/14/2026 | Price change | $295,000-3.3%$241/sqft |
Source:  IRES as distributed by MLS GRID #1060277 Report a problem IRES as distributed by MLS GRID #1060277 Report a problem | ||
| 6/17/2026 | Price change | $305,000-3.2%$249/sqft |
Source: IRES as distributed by MLS GRID #1060277 Report a problem | ||
| 5/29/2026 | Listed for sale | $315,000+40%$258/sqft |
Source: IRES as distributed by MLS GRID #1060277 Report a problem | ||
| 5/1/2018 | Sold | $225,000$184/sqft |
Source: Public Record Report a problem | ||
| 3/26/2018 | Pending sale | $225,000$184/sqft |
Source: Distinct Real Estate LLC #8344426 Report a problem | ||
| 3/22/2018 | Listed for sale | $225,000$184/sqft |
Source: Distinct Real Estate LLC #8344426 Report a problem | ||
| 3/19/2018 | Pending sale | $225,000$184/sqft |
Source: Distinct Real Estate LLC #8344426 Report a problem | ||
| 3/15/2018 | Listed for sale | $225,000+45.2%$184/sqft |
Source: Distinct Real Estate LLC #8344426 Report a problem | ||
| 7/29/2004 | Sold | $155,000$127/sqft |
Source: Public Record Report a problem | ||
Public tax history
| Year | Property taxes | Tax assessment |
|---|---|---|
| 2025 | $1,828 +0.8% | $21,000 -9.2% |
| 2024 | $1,812 +4.6% | $23,130 |
| 2023 | $1,732 +6% | $23,130 +33.1% |
| 2022 | $1,634 | $17,380 -2.8% |
| 2021 | -- | $17,880 +1.9% |
| 2020 | $1,634 | $17,550 -0.2% |
| 2019 | $1,634 +5.3% | $17,580 +12.7% |
| 2018 | $1,551 | $15,600 |
| 2017 | $1,551 | $15,600 +30.4% |
| 2016 | -- | $11,960 |
| 2015 | $1,189 | $11,960 +65.9% |
| 2014 | -- | $7,210 |
| 2013 | -- | $7,210 -18.3% |
| 2012 | -- | $8,830 |
| 2011 | -- | $8,830 -3.9% |
| 2010 | -- | $9,190 |
| 2009 | -- | $9,190 -24% |
| 2008 | -- | $12,100 |
| 2007 | -- | $12,100 -1.6% |
| 2006 | -- | $12,300 |
| 2005 | -- | $12,300 +0.2% |
| 2004 | -- | $12,280 |
| 2003 | $1,056 | $12,280 -6.2% |
| 2002 | -- | $13,090 |
Find assessor info on the county website
Monthly payment
Est. payment
Payment breakdown
Explore the cost of this home by adjusting the details. Changes won't be saved.Climate risks
Neighborhood: 80229
Nearby schools
GreatSchools rating
- 2/10Explore Elementary SchoolGrades: PK-8Distance: 0.5 mi
- 5/10York InternationalGrades: K-12Distance: 1.4 mi
- 3/10Meadow Community SchoolGrades: PK-8Distance: 1.6 mi
Schools provided by the listing agent
- Elementary: York
- Middle: York Street
- High: York
Source: IRES as distributed by MLS GRID. This data may not be complete. We recommend contacting the local school district to confirm school assignments for this home.
- $315,1002 bd2 ba1.1k sqft3242 E 103rd Dr APT 603, Thornton, CO 80229Off Market
- $296,8002 bd2 ba1.1k sqft3242 E 103rd Dr APT 609, Thornton, CO 80229Off Market
- $319,2002 bd2 ba1.2k sqft3242 E 103rd Dr APT 605, Thornton, CO 80229Off Market
- $300,9002 bd2 ba1.1k sqft3242 E 103rd Dr APT 610, Thornton, CO 80229Off Market
- $---- bd-- ba-- sqft3242 E 103rd Dr APT 602, Denver, CO 80229Off Market
- $247,8001 bd1 ba906 sqft3242 E 103rd Dr APT 601, Thornton, CO 80229Off Market
- $257,2001 bd2 ba906 sqft3242 E 103rd Dr APT 612, Thornton, CO 80229Off Market
- $251,5001 bd1 ba906 sqft3242 E 103rd Dr APT 606, Thornton, CO 80229Off Market
A local agent can set up tours, give advice and negotiate with sellers.
Similar homes
- $300,0002 bd2 ba1.2k sqft3271 E 103rd Place #1305, Thornton, CO 80229For Sale

 MLS ID #5421991, EmpowerHome Team Colorado, Keller Williams Realty Northern Colorado. REcolorado as distributed by MLS GRID
 - $289,9002 bd2 ba1.1k sqft3501 E 103rd Circle #A24, Thornton, CO 80229For Sale
 MLS ID #6044055, Jason Reynolds, Real Broker, LLC DBA Real. REcolorado as distributed by MLS GRID
 - $289,0001 bd1 ba906 sqft3272 E 103rd Drive #1712, Thornton, CO 80229For Sale
 MLS ID #4816248, Briana Mendez, Orchard Brokerage LLC. REcolorado as distributed by MLS GRID
 - $279,9003 bd2 ba1.2k sqft875 E 78th Avenue #7, Denver, CO 80229For Sale
 MLS ID #2985390, Danelle Morgan, Compass - Denver. REcolorado as distributed by MLS GRID
 - $273,0002 bd2 ba985 sqft2251 Coronado Parkway N #C, Denver, CO 80229For SaleMLS ID #3137769, Britney Rodriguez Morales, Keller Williams DTC. REcolorado as distributed by MLS GRID
- $360,0003 bd2 ba1.3k sqft837 E 98th Ave #407, Thornton, CO 80229For Sale
 MLS ID #1061320, Hannah Hester, Live West Realty. IRES as distributed by MLS GRID
 - $364,9002 bd3 ba1.4k sqft9767 Cherry Lane, Thornton, CO 80229For SaleMLS ID #3698945, Vanessa Guzman, Telos Real Estate Advisors, LLC. REcolorado as distributed by MLS GRID
- $334,9002 bd3 ba1.2k sqft9060 Gale Boulevard #2, Thornton, CO 80260For SaleMLS ID #5738241, Andy Bedard, 1 Percent Lists Front Range Realty. REcolorado as distributed by MLS GRID
- $364,9002 bd3 ba1.3k sqft9721 Dahlia Ln, Thornton, CO 80229For SaleMLS ID #1057741, Neelam Shrestha, RE/MAX Northwest. IRES as distributed by MLS GRID
- $300,0002 bd1 ba983 sqft2422 W 82nd Pl Unit 3A, Westminster, CO 80031For Sale
 MLS ID #2511090, Stephen Sato ABR MRP , HomeSmart. elevateMLS
 - $297,5002 bd2 ba1.1k sqft5580 W 80th Place #46, Arvada, CO 80003For SaleMLS ID #1898252, David Marvin, Marvin Gardens Real Estate. REcolorado as distributed by MLS GRID
- $340,0002 bd2 ba1.2k sqftThe Lodge at Terralago, Thornton, CO 80241For SaleMLS ID #6346491, Francine Trujillo, RE/MAX Northwest Inc. REcolorado as distributed by MLS GRID
- $320,0002 bd2 ba976 sqft9433 Lou Drive, Thornton, CO 80260For SaleMLS ID #5076085, Jason Ellis, Madison & Company Properties. REcolorado as distributed by MLS GRID
- $415,0003 bd3 ba1.6k sqft857 E 98th Avenue #1703, Denver, CO 80229For SaleMLS ID #9314633, Stacey Bushaw, Real Broker, LLC DBA Real. REcolorado as distributed by MLS GRID
- $299,9002 bd2 ba1k sqft9992 E Idaho Circle #201, Aurora, CO 80247For SaleMLS ID #9214519, Madison McElhaney, Action Properties Inc. REcolorado as distributed by MLS GRID
- $369,0003 bd2 ba1.3k sqft12903 Lafayette St #H, Thornton, CO 80241For SaleMLS ID #1063668, Lenny Maiocco, RE/MAX Alliance-Lafayette. IRES as distributed by MLS GRID
- $310,0002 bd2 ba1k sqft11109 Alcott Street #A, Westminster, CO 80234For SaleMLS ID #5146491, Whitney L. Cain, LIV Sotheby's International Realty. REcolorado as distributed by MLS GRID
- $340,0002 bd3 ba1.4k sqft4120 E 119th Place #B, Thornton, CO 80233For SaleMLS ID #5381163, Dan D Gerlock, Coldwell Banker Realty 18. REcolorado as distributed by MLS GRID
- $345,0002 bd3 ba1k sqft3016 W 107th Place #G, Westminster, CO 80031For SaleMLS ID #9257669, Honor Heer, Thrive Real Estate Group. REcolorado as distributed by MLS GRID
- $299,0002 bd2 ba1k sqft5755 N Genoa Way #14-303, Aurora, CO 80019For SaleMLS ID #1641665, Tonie Benetti, TBK Real Estate Solutions, LLC. REcolorado as distributed by MLS GRID
