Welcome home to this charming, low-maintenance condominium in the heart of Thornton—perfect for first-time homebuyers, downsizers, or anyone seeking a convenient Colorado lifestyle. The thoughtfully designed floor plan features an inviting living room that flows effortlessly into the kitchen, creating an ideal space for both everyday living and entertaining. Just off the living room, step onto your private balcony—the perfect place to enjoy your morning coffee or unwind while taking in the mountain views.
The spacious bedroom offers a peaceful retreat with convenient access to a full bathroom, while the attached one-car garage provides added convenience and valuable storage space.
Residents enjoy resort-style community amenities, including a swimming pool and fitness center. Ideally located just minutes from shopping, dining, parks, major highways, and the N Line commuter rail, this home offers an easy commute to downtown Denver and convenient access to everything the area has to offer.
Don’t miss this incredible opportunity to own a move-in-ready home in a fantastic location. Click the Virtual Tour link to experience the immersive 3D walkthrough. Qualified buyers may also be eligible for discounted interest rate options and no-lender-fee future refinancing.
For sale
$289,000
3272 E 103rd Drive #1712, Thornton, CO 80229
1beds
906sqft
:
Get pre-qualified$2,199/mo
Condominium
Built in 2001
-- sqft lot
$286,300 Zestimate®
$319/sqft
$395/mo HOA
What's special
- 17 days |
- 89 |
- 10 |
Zillow last checked:
Listing updated:
Listed by:
Briana Mendez 303-667-6856 Briana.Mendez@orchard.com,
Orchard Brokerage LLC
Source: REcolorado as distributed by MLS GRID,MLS#: 4816248
Facts & features
Interior
Bedrooms & bathrooms
- Bedrooms: 1
- Bathrooms: 1
- Full bathrooms: 1
- Main level bathrooms: 1
- Main level bedrooms: 1
Bedroom
- Features: Primary Suite
- Level: Main
- Area: 143 Square Feet
- Dimensions: 13 x 11
Bathroom
- Level: Main
- Area: 70 Square Feet
- Dimensions: 7 x 10
Kitchen
- Level: Main
- Area: 126 Square Feet
- Dimensions: 14 x 9
Living room
- Level: Main
- Area: 143 Square Feet
- Dimensions: 11 x 13
Heating
- Forced Air
Cooling
- Central Air
Appliances
- Included: Convection Oven, Dishwasher, Disposal, Dryer, Microwave, Oven, Refrigerator, Washer
- Laundry: In Unit
Features
- Ceiling Fan(s), Open Floorplan, Walk-In Closet(s)
- Flooring: Carpet, Laminate
- Windows: Double Pane Windows
- Has basement: No
- Number of fireplaces: 1
- Fireplace features: Living Room
- Common walls with other units/homes: End Unit
Interior area
- Total structure area: 906
- Total interior livable area: 906 sqft
- Finished area above ground: 906
Video & virtual tour
Property
Parking
- Total spaces: 1
- Parking features: Garage - Attached
- Attached garage spaces: 1
Features
- Levels: Two
- Stories: 2
- Exterior features: Balcony
Details
- Parcel number: R0141120
- Special conditions: Standard
Construction
Type & style
- Home type: Condo
- Property subtype: Condominium
- Attached to another structure: Yes
Materials
- Frame
- Roof: Composition
Condition
- Year built: 2001
Utilities & green energy
- Sewer: Public Sewer
- Water: Public
- Utilities for property: Cable Available
Community & HOA
Community
- Subdivision: Settlers Chase Crossing
HOA
- Has HOA: Yes
- Amenities included: Clubhouse, Fitness Center, Gated, Park, Playground, Pond Seasonal, Spa/Hot Tub
- Services included: Maintenance Grounds, Maintenance Structure, Sewer, Snow Removal, Trash, Water
- HOA fee: $395 monthly
- HOA name: Heritage Settlers HOA
- HOA phone: 303-952-4004
Location
- Region: Thornton
Financial & listing details
- Price per square foot: $319/sqft
- Tax assessed value: $280,000
- Annual tax amount: $1,803
- Date on market: 7/9/2026
- Listing terms: Cash,Conventional,FHA,VA Loan
- Exclusions: Personal Property
- Ownership: Individual
- Electric utility on property: Yes
Estimated market value
$286,300
$272,000 - $301,000
$1,723/mo
Price history
| Date | Event | Price |
|---|---|---|
| 7/9/2026 | Listed for sale | $289,000-3.7%$319/sqft |
Source:  REcolorado as distributed by MLS GRID #4816248 Report a problem REcolorado as distributed by MLS GRID #4816248 Report a problem | ||
| 9/20/2024 | Sold | $300,000+0%$331/sqft |
Source:  IRES as distributed by MLS GRID #1014947 Report a problem IRES as distributed by MLS GRID #1014947 Report a problem | ||
| 8/23/2024 | Pending sale | $299,900$331/sqft |
Source: REcolorado as distributed by MLS GRID #4436706 Report a problem | ||
| 7/23/2024 | Listed for sale | $299,900+142.1%$331/sqft |
Source: REcolorado as distributed by MLS GRID #4436706 Report a problem | ||
| 2/20/2002 | Sold | $123,900$137/sqft |
Source: Public Record Report a problem | ||
Public tax history
| Year | Property taxes | Tax assessment |
|---|---|---|
| 2025 | $1,420 +0.8% | $17,500 -6.9% |
| 2024 | $1,408 +2.1% | $18,800 |
| 2023 | $1,380 +6.1% | $18,800 +35.8% |
| 2022 | $1,301 | $13,840 -2.7% |
| 2021 | -- | $14,230 -11.1% |
| 2020 | $1,490 | $16,010 -0.2% |
| 2019 | $1,490 +13.3% | $16,040 +21.2% |
| 2018 | $1,315 | $13,230 |
| 2017 | $1,315 | $13,230 +36.1% |
| 2016 | -- | $9,720 |
| 2015 | $966 | $9,720 +64.7% |
| 2014 | -- | $5,900 |
| 2013 | -- | $5,900 -16.1% |
| 2012 | -- | $7,030 |
| 2011 | -- | $7,030 -6.9% |
| 2010 | -- | $7,550 |
| 2009 | -- | $7,550 -22.6% |
| 2008 | -- | $9,760 |
| 2007 | -- | $9,760 -0.8% |
| 2006 | -- | $9,840 |
| 2005 | -- | $9,840 +1.5% |
| 2004 | -- | $9,690 |
| 2003 | $867 | $9,690 -9.9% |
| 2002 | -- | $10,750 |
Find assessor info on the county website
Monthly payment
Est. payment
Payment breakdown
Explore the cost of this home by adjusting the details. Changes won't be saved.Climate risks
Neighborhood: 80229
Nearby schools
GreatSchools rating
- 2/10Explore Elementary SchoolGrades: PK-8Distance: 0.6 mi
- 5/10York InternationalGrades: K-12Distance: 1.4 mi
- 3/10Meadow Community SchoolGrades: PK-8Distance: 1.5 mi
Schools provided by the listing agent
- Elementary: York Int'l K-12
- Middle: York Int'l K-12
- High: York Int'l K-12
- District: Mapleton R-1
Source: REcolorado as distributed by MLS GRID. This data may not be complete. We recommend contacting the local school district to confirm school assignments for this home.
- $252,3001 bd1 ba906 sqft3272 E 103rd Dr APT 1701, Thornton, CO 80229Off Market
- $337,0002 bd2 ba1.2k sqft3272 E 103rd Dr APT 1702, Thornton, CO 80229Off Market

- $250,8001 bd1 ba906 sqft3272 E 103rd Dr APT 1706, Thornton, CO 80229Off Market

- $251,3001 bd1 ba906 sqft3272 E 103rd Dr APT 1707, Thornton, CO 80229Off Market

- $324,2002 bd2 ba1.2k sqft3272 E 103rd Dr APT 1708, Thornton, CO 80229Off Market
- $330,6002 bd2 ba1.1k sqft3272 E 103rd Dr APT 1703, Thornton, CO 80229Off Market
- $311,8002 bd2 ba1.2k sqft3272 E 103rd Dr APT 1705, Thornton, CO 80229Off Market
- $375,0002 bd2 ba1.1k sqft3272 E 103rd Dr APT 1709, Thornton, CO 80229Sold
A local agent can set up tours, give advice and negotiate with sellers.
Similar homes
- $289,9002 bd2 ba1.1k sqft3501 E 103rd Circle #A24, Thornton, CO 80229For Sale
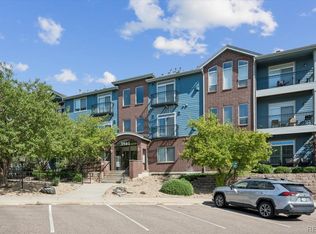
 MLS ID #6044055, Jason Reynolds, Real Broker, LLC DBA Real. REcolorado as distributed by MLS GRID
 - $295,0002 bd2 ba1.2k sqft3242 E 103rd Dr #611, Thornton, CO 80229For Sale
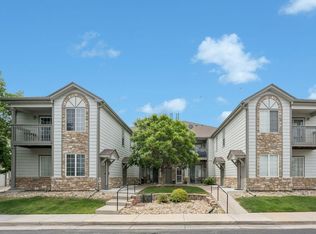
 MLS ID #1060277, Marie Jacobs, LIV Sotheby's Intl Realty. IRES as distributed by MLS GRID
 - $295,0001 bd1 ba945 sqft10371 Cook Way #107, Thornton, CO 80229For Sale
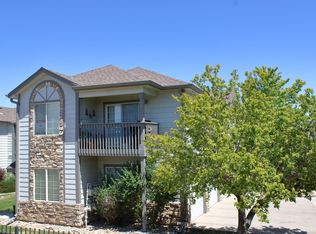 MLS ID #1059003, Eric Edwards, RE/MAX Alliance-Lsvl. IRES as distributed by MLS GRID
 - $289,9002 bd1 ba928 sqft8199 Welby Rd #703, Denver, CO 80229For Sale
 MLS ID #1063878, Ashleigh Rangel, Orchard Brokerage LLC. IRES as distributed by MLS GRID
 - $275,0002 bd3 ba1.1k sqftDevonshire Square, Denver, CO 80229For SaleMLS ID #6294902, Doug Evans, HomeSmart Realty. REcolorado as distributed by MLS GRID
- $273,0002 bd2 ba985 sqft2251 Coronado Parkway N #C, Denver, CO 80229For SaleMLS ID #3137769, Britney Rodriguez Morales, Keller Williams DTC. REcolorado as distributed by MLS GRID
- $279,9003 bd2 ba1.2k sqft875 E 78th Avenue #7, Denver, CO 80229For SaleMLS ID #2985390, Danelle Morgan, Compass - Denver. REcolorado as distributed by MLS GRID
- $288,0002 bd2 ba1k sqft1885 S Quebec Way #B24, Denver, CO 80231For SaleMLS ID #1063557, Jenny Wiens, Compass-Denver. IRES as distributed by MLS GRID
- $335,0003 bd3 ba1.2k sqft8199 Welby Road #1704, Denver, CO 80229For SaleMLS ID #9298774, Jared Mews, Real Broker, LLC DBA Real. REcolorado as distributed by MLS GRID
- $334,9002 bd3 ba1.2k sqft9060 Gale Boulevard #2, Thornton, CO 80260For SaleMLS ID #5738241, Andy Bedard, 1 Percent Lists Front Range Realty. REcolorado as distributed by MLS GRID
- $275,0002 bd1 ba983 sqft2430 W 82nd Place #1E, Westminster, CO 80031For SaleMLS ID #4250913, Daniel Gurzhiev, Fixed Rate Real Estate, LLC. REcolorado as distributed by MLS GRID
- $274,9002 bd2 ba1.1k sqft9864 Orangewood Drive, Denver, CO 80260For SaleMLS ID #8721392, Samantha Smersh, eXp Realty, LLC. REcolorado as distributed by MLS GRID
- $320,0002 bd2 ba976 sqft9433 Lou Drive, Thornton, CO 80260For SaleMLS ID #5076085, Jason Ellis, Madison & Company Properties. REcolorado as distributed by MLS GRID
- $345,0002 bd3 ba1k sqft3016 W 107th Place #G, Westminster, CO 80031For SaleMLS ID #9257669, Honor Heer, Thrive Real Estate Group. REcolorado as distributed by MLS GRID
- $297,5002 bd2 ba1.1k sqft5580 W 80th Place #46, Arvada, CO 80003For SaleMLS ID #1898252, David Marvin, Marvin Gardens Real Estate. REcolorado as distributed by MLS GRID
- $240,0001 bd1 ba544 sqft3090 W 107th Place #F, Westminster, CO 80031For SaleMLS ID #8704879, Brianalyn Ugalde, Ed Prather Real Estate. REcolorado as distributed by MLS GRID
- $369,0003 bd2 ba1.3k sqft12903 Lafayette St #H, Thornton, CO 80241For SaleMLS ID #1063668, Lenny Maiocco, RE/MAX Alliance-Lafayette. IRES as distributed by MLS GRID
- $340,0002 bd2 ba1.2k sqftThe Lodge at Terralago, Thornton, CO 80241For SaleMLS ID #6346491, Francine Trujillo, RE/MAX Northwest Inc. REcolorado as distributed by MLS GRID
- $255,0002 bd2 ba1.2k sqftWildhorse Ridge, Denver, CO 80249For SaleMLS ID #3716629, Lori Fontyn, Coldwell Banker Realty 56. REcolorado as distributed by MLS GRID
- $310,0002 bd2 ba1k sqft11109 Alcott Street #A, Westminster, CO 80234For SaleMLS ID #5146491, Whitney L. Cain, LIV Sotheby's International Realty. REcolorado as distributed by MLS GRID
