Rare single-level, ground-floor unit with no stairs for easy access. The home features premium interior
upgrades, including beautifully replaced kitchen cabinet doors, a recently upgraded high-efficiency in-unit
washer and dryer system, and custom built-in cabinetry maximizing storage space in the large walk-in
closet. Meticulously maintained and move-in ready.
Incredible Westminster location just minutes away from the Highway 36 corridor, allowing a quick
commute to both Denver and Boulder. Directly adjacent to local parks, recreation spaces, and the treelined Farmers High Line Canal trail layout for walking and biking right out your backdoor. Peaceful,
established community with an outdoor pool, dog park, and great amenities.
Ground floor unit with all living spaces on one level. Features an open-concept living room with a gas
fireplace, connected dining nook, and a kitchen with built-in pantry space. Main bedroom includes a large
1walk-in closet with built in drawers. Laundry closet is located in-unit.
For sale
$275,000
2430 W 82nd Place #1E, Westminster, CO 80031
2beds
983sqft
Condominium
Built in 1999
-- sqft lot
$-- Zestimate®
$280/sqft
$304/mo HOA
What's special
- 58 days |
- 121 |
- 7 |
Zillow last checked:
Listing updated:
Listed by:
Daniel Gurzhiev 303-910-2552,
Fixed Rate Real Estate, LLC
Source: REcolorado as distributed by MLS GRID,MLS#: 4250913
Facts & features
Interior
Bedrooms & bathrooms
- Bedrooms: 2
- Bathrooms: 1
- Full bathrooms: 1
- Main level bathrooms: 1
- Main level bedrooms: 2
Bedroom
- Features: Primary Suite
- Level: Main
Bedroom
- Level: Main
Bathroom
- Level: Main
Dining room
- Level: Main
Kitchen
- Level: Main
Living room
- Level: Main
Heating
- Forced Air, Natural Gas
Cooling
- Central Air
Appliances
- Included: Dishwasher, Disposal, Dryer, Gas Water Heater, Microwave, Oven, Refrigerator, Washer
- Laundry: In Unit, Laundry Closet
Features
- Ceiling Fan(s), Eat-in Kitchen, No Stairs, Open Floorplan, Walk-In Closet(s)
- Flooring: Carpet, Laminate
- Windows: Double Pane Windows, Window Coverings
- Has basement: No
- Number of fireplaces: 1
- Fireplace features: Gas, Living Room
Interior area
- Total structure area: 983
- Total interior livable area: 983 sqft
- Finished area above ground: 983
Property
Parking
- Total spaces: 1
- Parking features: Asphalt, Guest
- Details: Reserved Spaces: 1
Features
- Levels: One
- Stories: 1
- Exterior features: Lighting
Lot
- Features: Near Public Transit, Open Space
Details
- Parcel number: R0121228
- Special conditions: Standard
Construction
Type & style
- Home type: Condo
- Property subtype: Condominium
- Attached to another structure: Yes
Materials
- Brick, Frame
- Roof: Composition
Condition
- Year built: 1999
Utilities & green energy
- Electric: 110V, Single Phase
- Sewer: Public Sewer
- Water: Public
- Utilities for property: Electricity Connected
Community & HOA
Community
- Security: Carbon Monoxide Detector(s), Smoke Detector(s)
- Subdivision: Park Rise At Summit Pointe
HOA
- Has HOA: Yes
- Amenities included: Pool, Trail(s)
- Services included: Reserve Fund, Insurance, Maintenance Grounds, Maintenance Structure, Snow Removal, Trash, Water
- HOA fee: $304 monthly
- HOA name: Advanced HOA Management
- HOA phone: 303-482-2213
Location
- Region: Westminster
Financial & listing details
- Price per square foot: $280/sqft
- Tax assessed value: $290,000
- Annual tax amount: $1,855
- Date on market: 6/27/2026
- Listing terms: Cash,Conventional,FHA,VA Loan
- Exclusions: Sellers Personal Property.
- Ownership: Individual
- Electric utility on property: Yes
Estimated market value
Not available
Estimated sales range
Not available
Not available
Price history
| Date | Event | Price |
|---|---|---|
| 6/27/2026 | Listed for sale | $275,000-8.3%$280/sqft |
Source:  REcolorado as distributed by MLS GRID #4250913 Report a problem REcolorado as distributed by MLS GRID #4250913 Report a problem | ||
| 4/20/2023 | Sold | $300,000+44.9%$305/sqft |
Source: Public Record Report a problem | ||
| 10/9/2018 | Sold | $207,000+120.4%$211/sqft |
Source: Public Record Report a problem | ||
| 2/24/2000 | Sold | $93,900$96/sqft |
Source: Public Record Report a problem | ||
Public tax history
| Year | Property taxes | Tax assessment |
|---|---|---|
| 2025 | $1,634 +0.8% | $18,130 -12.7% |
| 2024 | $1,621 +0.7% | $20,770 |
| 2023 | $1,610 -2.9% | $20,770 +31% |
| 2022 | $1,659 | $15,860 -2.8% |
| 2021 | -- | $16,320 +1.9% |
| 2020 | $1,635 | $16,020 -0.1% |
| 2019 | $1,635 +19.6% | $16,040 +21.1% |
| 2018 | $1,367 | $13,240 |
| 2017 | $1,367 | $13,240 +31% |
| 2016 | -- | $10,110 |
| 2015 | $946 | $10,110 +76.1% |
| 2014 | -- | $5,740 |
| 2013 | -- | $5,740 -4.8% |
| 2012 | -- | $6,030 |
| 2011 | -- | $6,030 -13.2% |
| 2010 | -- | $6,950 |
| 2009 | -- | $6,950 -29.2% |
| 2008 | -- | $9,810 |
| 2007 | -- | $9,810 -3.5% |
| 2006 | -- | $10,170 |
| 2005 | -- | $10,170 +1% |
| 2004 | -- | $10,070 |
| 2003 | $779 +23.6% | $10,070 +12.4% |
| 2002 | $630 -7% | $8,960 +2.8% |
| 2001 | $678 | $8,720 |
Find assessor info on the county website
Monthly payment
Est. payment
Payment breakdown
Explore the cost of this home by adjusting the details. Changes won't be saved.Climate risks
Neighborhood: 80031
Nearby schools
GreatSchools rating
- 2/10Fairview Elementary SchoolGrades: PK-8Distance: 0.6 mi
- 2/10Westminster High SchoolGrades: 9-12Distance: 2.2 mi
Schools provided by the listing agent
- Elementary: Metz
- Middle: Ranum
- High: Westminster
- District: Westminster Public Schools
Source: REcolorado as distributed by MLS GRID. This data may not be complete. We recommend contacting the local school district to confirm school assignments for this home.
- $234,0002 bd2 ba1k sqft2430 82nd Place #201, Westminster, CO 80031Off Market
- $273,6002 bd2 ba1.2k sqft2430 W 82nd Pl UNIT 3G, Westminster, CO 80031Off Market

- $279,8002 bd2 ba1k sqft2430 W 82nd Pl UNIT 2F, Westminster, CO 80031Off Market
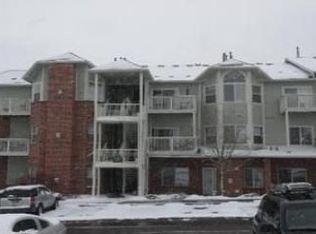
- $274,2002 bd2 ba1.1k sqft2430 W 82nd Pl UNIT 3B, Westminster, CO 80031Off Market
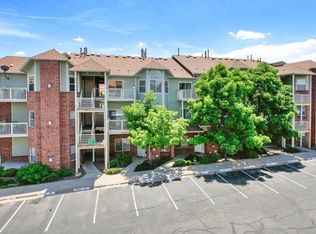
- $256,6002 bd1 ba983 sqft2430 W 82nd Pl UNIT 3E, Westminster, CO 80031Off Market
- $271,9002 bd1 ba983 sqft2430 W 82nd Pl UNIT 1I, Westminster, CO 80031Off Market
- $250,3002 bd1 ba983 sqft2430 W 82nd Pl UNIT 1A, Westminster, CO 80031Off Market
- $230,7001 bd1 ba776 sqft2430 W 82nd Pl UNIT 1C, Westminster, CO 80031Off Market
A local agent can set up tours, give advice and negotiate with sellers.
Similar homes
- $300,0002 bd2 ba1.1k sqft2941 W 81st Avenue #H, Westminster, CO 80031For Sale

 MLS ID #3376273, Carrie Bachofer, Coldwell Banker Realty 56. REcolorado as distributed by MLS GRID
 - $288,0002 bd2 ba1k sqft1885 S Quebec Way #B24, Denver, CO 80231For Sale

 MLS ID #1063557, Jenny Wiens, Compass-Denver. IRES as distributed by MLS GRID
 - $230,0002 bd1 ba1k sqft8695 Yukon Street #O, Arvada, CO 80005For Sale
 MLS ID #5469126, Amanda Larson, Coldwell Banker Realty 24. REcolorado as distributed by MLS GRID
 - $265,0002 bd3 ba1.1k sqftDevonshire Square, Denver, CO 80229For Sale
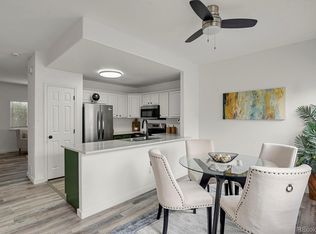 MLS ID #6294902, Doug Evans, HomeSmart Realty. REcolorado as distributed by MLS GRID
 - $334,9002 bd3 ba1.2k sqft9060 Gale Boulevard #2, Thornton, CO 80260For SaleMLS ID #5738241, Andy Bedard, 1 Percent Lists Front Range Realty. REcolorado as distributed by MLS GRID
- $294,2183 bd2 ba1.2k sqft2510 Taft Dr #300, Boulder, CO 80302For SaleMLS ID #1064835, Chris Angelovic, LIV Sotheby's Intl Realty. IRES as distributed by MLS GRID
- $315,0002 bd2 ba976 sqft9433 Lou Drive, Thornton, CO 80260For SaleMLS ID #5076085, Jason Ellis, Madison & Company Properties. REcolorado as distributed by MLS GRID
- $275,0002 bd2 ba1k sqft8225 E Fairmount Drive #9-201, Denver, CO 80247For SaleMLS ID #4686855, EmpowerHome Team Colorado, Keller Williams Realty Northern Colorado. REcolorado as distributed by MLS GRID
- $285,0002 bd2 ba967 sqft3771 Quail Street, Wheat Ridge, CO 80033For SaleMLS ID #5331814, Kevin Crook, Ed Prather Real Estate. REcolorado as distributed by MLS GRID
- $274,9992 bd2 ba1k sqft7205 S Gaylord Street #F15, Centennial, CO 80122For SaleMLS ID #8900665, Shannon Pace, Coldwell Banker Realty 24. REcolorado as distributed by MLS GRID
- $330,0002 bd2 ba1k sqft6815 W 84th Way #41, Arvada, CO 80003For SaleMLS ID #9452402, Linda McDonald, Keller Williams Avenues Realty. REcolorado as distributed by MLS GRID
- $345,0002 bd1 ba963 sqft5460 Allison Street #202, Arvada, CO 80002For SaleMLS ID #9518444, Team Hetterich, RE/MAX of Cherry Creek. REcolorado as distributed by MLS GRID
- $280,0002 bd2 ba972 sqft1924 Newland Court, Lakewood, CO 80214For SaleMLS ID #8073965, Betsy McKee, eXp Realty, LLC. REcolorado as distributed by MLS GRID
- $249,9002 bd2 ba1k sqft8600 E Alameda Avenue Bldg 21 #206, Denver, CO 80247For SaleMLS ID #6187580, George Akeman, HomeSmart. REcolorado as distributed by MLS GRID
- $310,0002 bd2 ba1.1k sqft5723 N Gibralter Way #4-102, Aurora, CO 80019For SaleMLS ID #6221088, Kristen White, Keller Williams DTC. REcolorado as distributed by MLS GRID
- $350,0002 bd2 ba1k sqft1186 Opal Street #103, Broomfield, CO 80020For SaleMLS ID #8948482, Joe Solomon, Your Castle Real Estate Inc. REcolorado as distributed by MLS GRID
- $309,0002 bd1 ba845 sqft5946 Gunbarrel Ave #C, Boulder, CO 80301For SaleMLS ID #1065865, Chris Goodman, HomeSmart Westminster. IRES as distributed by MLS GRID
- $255,0001 bd1 ba708 sqftHeidelberg Condos, Denver, CO 80218For SaleMLS ID #2185628, Faith Young, Keller Williams Advantage Realty LLC. REcolorado as distributed by MLS GRID
- $295,0002 bd2 ba975 sqft4451 S Ammons Street #5-206, Littleton, CO 80123For SaleMLS ID #4267474, Brad Dunevitz, Redfin Corporation. REcolorado as distributed by MLS GRID
- $269,0002 bd2 ba1.2k sqft690 S Alton Way #10D, Denver, CO 80247For SaleMLS ID #8321285, Amy Rome, Rosenhagen Real Estate Professionals. REcolorado as distributed by MLS GRID
