Welcome to this inviting townhome in the desirable River Valley Village community! This move-in-ready home features an open and functional floor plan, abundant natural light, neutral interior paint, and beautiful luxury vinyl plank flooring throughout.
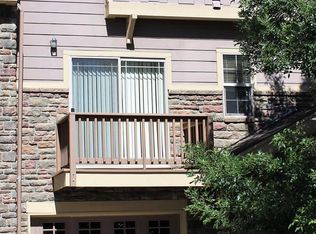
The spacious living room opens to a private deck overlooking the community pool and clubhouse, providing a comfortable place to relax and enjoy the view. From the deck, it is just a short walk to the clubhouse, fitness center, pool, spa, park, and other community amenities.
The well-appointed kitchen features granite countertops, ample cabinetry, a pantry, all new appliances and a breakfast bar that flows seamlessly into the adjacent dining area, creating an ideal space for everyday living and entertaining.
Upstairs, you will find two spacious bedrooms, each with its own private bathroom, providing comfort and privacy for household members or guests. The conveniently located upper-level laundry adds everyday functionality, while the attached tandem two-car garage offers additional storage space.
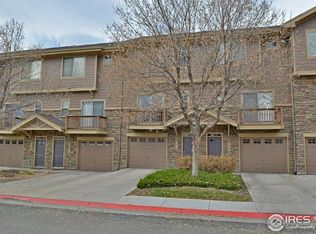
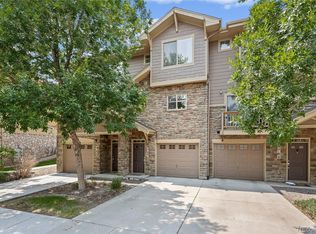
Conveniently located near shopping, restaurants, parks, schools, and major commuter routes, this attractive home offers an excellent combination of comfort, convenience, and low-maintenance living. Don’t miss the opportunity to own a move-in-ready townhome with convenient access to outstanding community amenities.
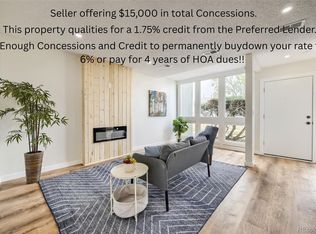
Some photos have been virtually staged. The property is vacant; furniture and décor shown in virtually staged photos are not included.
For sale
Price cut: $10K (8/14)
$354,900
9767 Cherry Lane, Thornton, CO 80229
2beds
1,443sqft
Townhouse
Built in 2006
2,247 Square Feet Lot
$354,300 Zestimate®
$246/sqft
$475/mo HOA
What's special
- 85 days
- 131
- 7
Zillow last checked:
Listing updated:
Listed by:
Vanessa Guzman 303-906-6135,
Telos Real Estate Advisors, LLC,
Raul Zarate 720-514-2940,
Telos Real Estate Advisors, LLC
Source: REcolorado as distributed by MLS GRID,MLS#: 3698945
Facts & features
Interior
Bedrooms & bathrooms
- Bedrooms: 2
- Bathrooms: 3
- Full bathrooms: 1
- 3/4 bathrooms: 1
- 1/2 bathrooms: 1
- Main level bathrooms: 1
Bedroom
- Description: Bright And Light With Vaulted Ceiling, Double Sliding Windows, With Private Full Bath And Generous Closet Space.
- Features: Primary Suite
- Level: Upper
- Area: 157.08 Square Feet
- Dimensions: 11.9 x 13.2
Bedroom
- Description: Double Sliding Window, Updated Flooring And Trim, With Private 3/4 En-Suite Bathroom.
- Level: Upper
- Area: 141.9 Square Feet
- Dimensions: 11 x 12.9
Bathroom
- Description: Pedestal Sink With Updated Light Fixture
- Level: Main
- Area: 25.42 Square Feet
- Dimensions: 3.1 x 8.2
Bathroom
- Description: Updated Sink W/ Granite Countertop, Tile-Around Tub, Updated Light Fixture, Updated Toilet And Exhaust Fan
- Features: Primary Suite
- Level: Upper
- Area: 53.72 Square Feet
- Dimensions: 6.8 x 7.9
Bathroom
- Description: Updated Sink W/ Granite Countertop, Tile-Around Standing Shower, Updated Light Fixture
- Features: En Suite Bathroom
- Level: Upper
- Area: 41.95 Square Feet
- Dimensions: 5.9 x 7.11
Kitchen
- Description: Updated Stove And Dishwasher, Stainless Steel Sink, Ample Cabinetry, Pantry, And Breakfast Bar.
- Level: Main
- Area: 273.6 Square Feet
- Dimensions: 16 x 17.1
Laundry
- Description: Convenient Upper-Level Laundry Located Near Both Bedrooms, Ready For Washer And Dryer Hookup.
- Level: Upper
- Area: 19.47 Square Feet
- Dimensions: 3.3 x 5.9
Living room
- Description: Luxury Vinyl Plank Flooring Throughout, With Access To The Deck Overlooking The Community Pool And Clubhouse.
- Level: Main
- Area: 282.32 Square Feet
- Dimensions: 16.5 x 17.11
Heating
- Forced Air, Natural Gas
Cooling
- Central Air
Appliances
- Included: Dishwasher, Disposal, Microwave, Range, Refrigerator
Features
- Eat-in Kitchen, Entrance Foyer, Granite Counters, High Ceilings, Open Floorplan, Pantry, Primary Suite, Smoke Free, Vaulted Ceiling(s)
- Flooring: Vinyl
- Windows: Double Pane Windows
- Basement: Interior Entry,Unfinished
- Common walls with other units/homes: 2+ Common Walls
Interior area
- Total structure area: 1,443
- Total interior livable area: 1,443 sqft
- Finished area above ground: 1,260
- Finished area below ground: 0
Video & virtual tour
Property
Parking
- Total spaces: 2
- Parking features: Concrete, Dry Walled, Lighted, Storage, Tandem
- Attached garage spaces: 2
Features
- Levels: Two
- Stories: 2
- Patio & porch: Deck
- Exterior features: Balcony
Lot
- Size: 2,247 Square Feet
Details
- Parcel number: R0143081
- Special conditions: Standard
Construction
Type & style
- Home type: Townhouse
- Architectural style: Contemporary
- Property subtype: Townhouse
- Attached to another structure: Yes
Materials
- Frame, Stone, Wood Siding
- Roof: Composition
Condition
- Updated/Remodeled
- Year built: 2006
Utilities & green energy
- Electric: 110V, 220 Volts
- Sewer: Public Sewer
- Water: Public
- Utilities for property: Cable Available, Electricity Connected, Natural Gas Connected
Community & HOA
Community
- Security: Carbon Monoxide Detector(s), Secured Garage/Parking, Smoke Detector(s)
- Subdivision: River Valley Village
HOA
- Has HOA: Yes
- Amenities included: Clubhouse, Fitness Center, Park, Playground, Pool, Spa/Hot Tub
- Services included: Reserve Fund, Maintenance Grounds, Recycling, Road Maintenance, Sewer, Snow Removal, Trash, Water
- HOA fee: $475 monthly
- HOA name: Cornerstone Townhomes Homeowners Association
- HOA phone: 303-530-0700
Location
- Region: Thornton
Financial & listing details
- Price per square foot: $246/sqft
- Tax assessed value: $401,000
- Annual tax amount: $2,403
- Date on market: 7/19/2026
- Listing terms: Cash,Conventional,FHA,VA Loan
- Exclusions: None
- Ownership: Individual
- Electric utility on property: Yes
Estimated market value
$354,300
$337,000 - $372,000
$2,403/mo
Price history
| Date | Event | Price |
|---|---|---|
| 8/14/2026 | Price change | $354,900-2.7%$246/sqft |
Source:  REcolorado as distributed by MLS GRID #3698945 Report a problem REcolorado as distributed by MLS GRID #3698945 Report a problem | ||
| 7/19/2026 | Listed for sale | $364,900+122.2%$253/sqft |
Source: REcolorado as distributed by MLS GRID #3698945 Report a problem | ||
| 8/16/2006 | Sold | $164,248-30.1%$114/sqft |
Source: Public Record Report a problem | ||
| 6/4/2002 | Sold | $235,000$163/sqft |
Source: Public Record Report a problem | ||
Public tax history
| Year | Property taxes | Tax assessment |
|---|---|---|
| 2025 | $2,039 +15% | $25,070 -5.2% |
| 2024 | $1,773 +5.7% | $26,450 |
| 2023 | $1,677 -1.6% | $26,450 +25.8% |
| 2022 | $1,706 | $21,020 -2.8% |
| 2021 | -- | $21,620 +3.8% |
| 2020 | $1,652 | $20,820 -0.1% |
| 2019 | $1,652 +12.2% | $20,850 +15.8% |
| 2018 | $1,473 | $18,010 |
| 2017 | $1,473 | $18,010 +25.9% |
| 2016 | -- | $14,310 |
| 2015 | $1,212 | $14,310 +54% |
| 2014 | -- | $9,290 |
| 2013 | -- | $9,290 -16.4% |
| 2012 | -- | $11,110 |
| 2011 | -- | $11,110 -10.8% |
| 2010 | -- | $12,460 |
| 2009 | -- | $12,460 +26.5% |
| 2008 | -- | $9,850 |
| 2007 | -- | $9,850 +79.1% |
| 2006 | -- | $5,500 +4.8% |
| 2005 | -- | $5,250 +5.8% |
| 2004 | -- | $4,960 +57.5% |
| 2003 | $1 | $3,150 |
Find assessor info on the county website
Monthly payment
Est. payment
Payment breakdown
Explore the cost of this home by adjusting the details. Changes won't be saved.Climate risks
Neighborhood: Cornerstone
Nearby schools
Schools provided by the listing agent
- Elementary: Alsup
- Middle: Adams City
- High: Adams City
- District: Adams 14
Source: REcolorado as distributed by MLS GRID. This data may not be complete. We recommend contacting the local school district to confirm school assignments for this home.
Similar homes
- $329,9002 bd3 ba1.2k sqft9778 Cherry Lane, Denver, CO 80229For Sale

 MLS ID #3962749, Larry Elwood, City West Real Estate. REcolorado as distributed by MLS GRID
 - $404,9003 bd3 ba1.5k sqft9726 Ash Lane, Thornton, CO 80229For Sale
 MLS ID #8746016, Scott West, Compass - Denver. REcolorado as distributed by MLS GRID
 - $325,0003 bd3 ba1.3k sqftSassafrass, Thornton, CO 80229For Sale
 MLS ID #1588750, Thaddeus Robison, Rocky Mountain Real Estate Inc. REcolorado as distributed by MLS GRID
 - $347,5003 bd2 ba1.3k sqft837 E 98th Ave #407, Thornton, CO 80229For Sale

 MLS ID #1061320, Hannah Hester, Live West Realty. IRES as distributed by MLS GRID
 - $379,0002 bd3 ba1.4k sqft12788 Ivy St, Thornton, CO 80602For SaleMLS ID #1068762, Noel Fleming, Cinema Realty. IRES as distributed by MLS GRID
- $350,0002 bd3 ba1.3k sqft12704 Jasmine Street #C, Brighton, CO 80602For SaleMLS ID #5153259, Chelsea Harold, Golba Group Real Estate. REcolorado as distributed by MLS GRID
- $288,0002 bd2 ba1.1k sqft3262 E 103rd Drive Bldg 18 #1810, Denver, CO 80229For SaleMLS ID #7528608, Jenny Cosco-StandingBear, RE/MAX Real Estate Group Inc. REcolorado as distributed by MLS GRID
- $265,0002 bd3 ba1.1k sqftDevonshire Square, Denver, CO 80229For SaleMLS ID #6294902, Doug Evans, HomeSmart Realty. REcolorado as distributed by MLS GRID
- $330,0003 bd3 ba1.2k sqft9036 Gale Boulevard #3, Denver, CO 80260For SaleMLS ID #8265050, Olga Trujillo, City Park Realty LLC. REcolorado as distributed by MLS GRID
- $375,0002 bd3 ba1.4k sqft3155 E 104th Avenue #12C, Thornton, CO 80233For SaleMLS ID #2067089, Denise Durfee, Coldwell Banker Realty 54. REcolorado as distributed by MLS GRID
- $389,0002 bd3 ba1.2k sqftThe Vistas at Cherrywood Park, Thornton, CO 80602For SaleMLS ID #3653360, Cameryn Porter Choate, LPT Realty. REcolorado as distributed by MLS GRID
- $299,0003 bd3 ba1.1k sqft12078 Locust Court, Brighton, CO 80602For SaleMLS ID #3161795, Lindsey Jenkins, Keller Williams DTC. REcolorado as distributed by MLS GRID
- $350,0002 bd3 ba1.1k sqftFronterra Village Townhomes, Commerce City, CO 80022For SaleMLS ID #3314732, Laura Owen, RE/MAX Momentum. REcolorado as distributed by MLS GRID
- $334,9002 bd3 ba1k sqft3006 W 107th Place #D, Westminster, CO 80031For SaleMLS ID #2334203, Jason M. Halliday, RE/MAX Northwest Inc. REcolorado as distributed by MLS GRID
- $324,9002 bd4 ba1.8k sqft11250 Florence Street #18E, Commerce City, CO 80640For SaleMLS ID #9860202, Steven Gravlin, Thrive Real Estate Group. REcolorado as distributed by MLS GRID
- $404,9002 bd3 ba1.5k sqft11207 Osage Cir #B, Northglenn, CO 80234For SaleMLS ID #1052449, Sharon Fusiek, RE/MAX Northwest. IRES as distributed by MLS GRID
- $414,0003 bd3 ba1.5k sqft13634 Garfield Street #B, Thornton, CO 80602For SaleMLS ID #6838087, Rich Dolph, Compass - Denver. REcolorado as distributed by MLS GRID
- $299,0002 bd2 ba1.2k sqft8948 Fox Drive #4-104, Denver, CO 80260For SaleMLS ID #5145203, April Denmon, Realty Of America LLC. REcolorado as distributed by MLS GRID
- $350,0003 bd3 ba1.5k sqft17809 E 103rd Avenue, Commerce City, CO 80022For SaleMLS ID #8111549, Catherine Wilson, Orchard Brokerage LLC. REcolorado as distributed by MLS GRID
- $300,0002 bd2 ba1.1k sqftFox Creek Condominiums, Thornton, CO 80260For SaleMLS ID #5816987, Paige Stovall, West and Main Homes Inc. REcolorado as distributed by MLS GRID
