Skip main navigation
Sold for $395,000
  • $395,000

    9757 Cherry Lane, Thornton, CO 80229

    2beds
    1,279sqft
    Townhouse
    Built in 2006
    2,000 Square Feet Lot
    $372,900 Zestimate®
    $309/sqft
    $2,408 Estimated rent

    Home value

    $372,900

    $354,000 - $392,000

    $2,408/mo

    Zestimate® history
    Loading
    Loading...

    Owner options

    List your home for rent

    $2,408/mo

    Rent Zestimate®

    Find your next renter with Zillow Rental Manager. Plus, with online applications, you can quickly screen prospective tenants – for free.

    Learn more

    $2,408/mo

    Rent Zestimate®

    Refinance and save

    $2,590/mo

    Est. payment

    Refinancing to a lower rate could help reduce your monthly payments and save thousands over the life of the loan.

    See today's rates

    $2,590/mo

    Est. payment

    Explore your selling options

    Work with a Zillow partner agent

    Leverage their expertise and Zillow's premium Showcase listings to get your home seen by more buyers.

    Get started

    List with your own agent

    Get your home in front of millions of buyers by listing it on Zillow.

    Learn how to do it

    Sell it yourself

    Take full control of how buyers see your home on Zillow by listing For Sale by Owner (FSBO).

    List your home

    What's special

    Single parkingCharming townhomeSand volleyballPlenty of roomBus stopsHot tubFresh interior paint
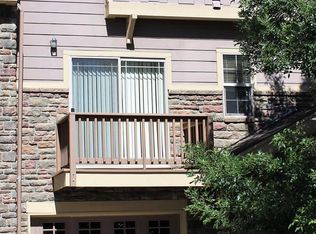
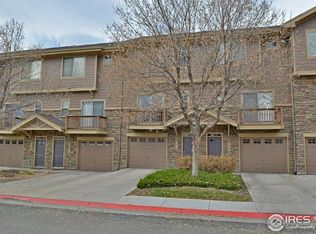
    PRICE DROP - BELOW MARKET VALUE (appx $10K below). Charming townhome in a fantastic location, a former model unit with all the upgrades! River Valley Village is a highly desirable subdivision where listings sell pretty quickly, and this loved townhome has been kept in great condition. A short walk from the back porch takes you to plenty of amenities: the community pool, hot tub, playground, sand volleyball, fitness, and business center. Amazing, well cared-for black granite countertops throughout, and stainless-steel appliances. Enjoy lots of morning sunshine in the kitchen and warm evenings on the patio of this low maintenance home. It features a tandem-style garage, giving you room for 2 cars parked in a row, or single parking plus plenty of room in the back for a workshop, art space, or storage in addition to the home’s 2 storage rooms. New water heater in 2019, fresh interior paint in 2022. This townhome is extremely convenient to the light rail, bus stops, shopping, freshly remodeled Margaret Carpenter Rec Center, the Platte River bike trail (goes all the way to Arvada and Golden one direction, another takes you around the golf course and open, wooded areas), and appx 20-min to downtown Denver. There’s plenty of guest parking at the nearby clubhouse lot (overnight is allowed), and ample street parking at the end of the block. Washer/Dryer are negotiable.

    Zillow last checked:

    Listing updated:

    Listed by:

    Adam Sloat 720-466-8212 adam@adamsloat.com,

    Westwater Realty

    Bought with:

    Jill Forman, 100070885

    Keller Williams Preferred Realty

    Source: REcolorado as distributed by MLS GRID,MLS#: 8413377MLS Logo

    Facts & features

    Interior

    Bedrooms & bathrooms
    • Bedrooms: 2
    • Bathrooms: 3
    • Full bathrooms: 1
    • 3/4 bathrooms: 1
    • 1/2 bathrooms: 1
    • Main level bathrooms: 1
    Primary bedroom
    • Description: Inviting Primary Bedroom
    • Level: Upper
    • Area: 176 Square Feet
    • Dimensions: 16 x 11
    Bedroom
    • Description: Full-Sized Second Bedroom (Or Home Office)
    • Level: Upper
    • Area: 132 Square Feet
    • Dimensions: 12 x 11
    Primary bathroom
    • Description: Primary Bedroom En-Suite Full Bathroom
    • Level: Upper
    • Area: 45 Square Feet
    • Dimensions: 9 x 5
    Bathroom
    • Description: Main Floor Half-Bath
    • Level: Main
    • Area: 28 Square Feet
    • Dimensions: 7 x 4
    Bathroom
    • Description: 2nd Bedroom En-Suite 3/4 Bathroom
    • Level: Upper
    • Area: 40 Square Feet
    • Dimensions: 8 x 5
    Dining room
    • Description: Large Dining Room Flows Into The Living Room
    • Level: Main
    • Area: 110 Square Feet
    • Dimensions: 10 x 11
    Kitchen
    • Description: Big Kitchen With Great Open Spacing
    • Level: Main
    • Area: 132 Square Feet
    • Dimensions: 12 x 11
    Living room
    • Description: Living Room With Greenspace Views
    • Level: Main
    • Area: 156 Square Feet
    • Dimensions: 13 x 12
    Heating
    • Forced Air
    Cooling
    • Central Air
    Appliances
    • Included: Cooktop, Dishwasher, Disposal, Gas Water Heater, Microwave, Oven, Refrigerator
    • Laundry: In Unit
    Features
    • Ceiling Fan(s), Granite Counters, Kitchen Island, Open Floorplan
    • Flooring: Carpet, Tile
    • Basement: Unfinished
    • Common walls with other units/homes: 2+ Common Walls
    Interior area
    • Total structure area: 1,279
    • Total interior livable area: 1,279 sqft
    • Finished area above ground: 1,129

    Property

    Parking
    • Total spaces: 2
    • Parking features: Tandem
    • Attached garage spaces: 2
    Features
    • Levels: Three Or More
    • Patio & porch: Deck
    • Exterior features: Playground
    • Pool features: Outdoor Pool
    • Has spa: Yes
    • Spa features: Spa/Hot Tub
    Lot
    • Size: 2,000 sqft
    • Features: Landscaped, Master Planned, Near Public Transit
    Details
    • Parcel number: R0143083
    • Zoning: Residential
    • Special conditions: Standard

    Construction

    Type & style
    • Home type: Townhouse
    • Property subtype: Townhouse
    • Attached to another structure: Yes
    Materials
    • Concrete, Frame
    • Roof: Composition
    Condition
    • Year built: 2006

    Utilities & green energy

    • Sewer: Public Sewer
    • Water: Public
    • Utilities for property: Cable Available, Electricity Connected, Internet Access (Wired)

    Community & neighborhood

    Location
    • Region: Thornton
    • Subdivision: River Valley Village

    HOA & financial

    HOA
    • Has HOA: Yes
    • HOA fee: $275 monthly
    • Amenities included: Business Center, Clubhouse, Fitness Center, Park, Playground, Pool, Spa/Hot Tub
    • Services included: Maintenance Grounds, Maintenance Structure, Recycling, Road Maintenance, Sewer, Trash, Water
    • Association name: Cornerstone Townhomes HOA
    • Association phone: 303-804-9800

    Other

    Other facts
    • Listing terms: Cash,Conventional,FHA,VA Loan
    • Ownership: Individual

    Price history

    DateEventPrice
    11/15/2023Sold$395,000+1.5%$309/sqft
    Source: REcolorado as distributed by MLS GRID #8413377 Report a problem
    10/16/2023Pending sale$389,000$304/sqft
    Source: REcolorado as distributed by MLS GRID #8413377 Report a problem
    10/9/2023Price change$389,000-1.5%$304/sqft
    Source: REcolorado as distributed by MLS GRID #8413377 Report a problem
    10/6/2023Price change$395,000-1%$309/sqft
    Source: REcolorado as distributed by MLS GRID #8413377 Report a problem
    9/26/2023Listed for sale$399,000+51.1%$312/sqft
    Source: REcolorado as distributed by MLS GRID #8413377 Report a problem
    4/22/2017Sold$264,000+1.9%$206/sqft
    Source: Public Record Report a problem
    3/14/2017Pending sale$259,000$203/sqft
    Source: Keller Williams - Denver West #5313319 Report a problem
    3/10/2017Listed for sale$259,000+42.4%$203/sqft
    Source: Keller Williams Advantage #5313319 Report a problem
    6/25/2008Sold$181,900+17.6%$142/sqft
    Source: Public Record Report a problem
    8/7/2006Sold$154,710$121/sqft
    Source: Public Record Report a problem

    Public tax history

    YearProperty taxesTax assessment
    2025$1,960 +15%$24,320 -4.9%
    2024$1,705 +6.7%$25,570
    2023$1,598 -1.7%$25,570 +27.7%
    2022$1,625 $20,020 -2.8%
    2021-- $20,600 +4%
    2020$1,572 $19,810 -0.2%
    2019$1,572 +10.1%$19,840 +13.6%
    2018$1,429 $17,470
    2017$1,429 $17,470 +27.6%
    2016-- $13,690
    2015$1,160 $13,690 +56.6%
    2014-- $8,740
    2013-- $8,740 -16.2%
    2012-- $10,430
    2011-- $10,430 -11.1%
    2010-- $11,730
    2009-- $11,730 -5.9%
    2008-- $12,460
    2007-- $12,460 +126.5%
    2006-- $5,500 +4.8%
    2005-- $5,250 +5.8%
    2004-- $4,960 +57.5%
    2003$1 $3,150

    Find assessor info on the county website

    Neighborhood: Cornerstone

    Nearby schools

    GreatSchools rating
    Schools provided by the listing agent
    • Elementary: Alsup
    • Middle: Adams City
    • High: Adams City
    • District: Adams 14

    Source: REcolorado as distributed by MLS GRID. This data may not be complete. We recommend contacting the local school district to confirm school assignments for this home.

    Get a cash offer in 3 minutes
    Find out how much your home could sell for in as little as 3 minutes with a no-obligation cash offer.
    Estimated market value
    $372,900
    Get a cash offer in 3 minutes
    Find out how much your home could sell for in as little as 3 minutes with a no-obligation cash offer.
    Estimated market value
    $372,900