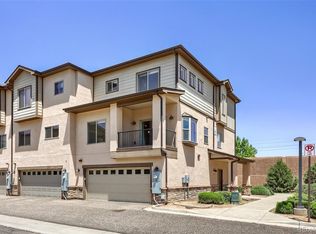
Welcome to this beautifully updated townhome style condo offering modern comfort and style throughout. The open-concept floor plan features a bright entertaining space with a balcony just off the living room to enjoy the summer evenings. The kitchen provides an island with counter seating, ample cabinet space, and stainless steel appliances. The dining room is the perfect place for gathering. Upstairs you will find two spacious bedrooms. The primary suite, a serene retreat with its own private balcony, an en-suite, and a large walk-in closet. The secondary bedroom also includes an en-suite full bath. The laundry is conveniently located upstairs and includes the washer and dryer. The lower level provides abundant storage in the mechanical room. This is a wonderful opportunity to own a turn-key home in a convenient location. It is walking distance, about 0.5 miles or a 12 minute walk to the RTD N Line light rail station at Thornton Crossroads which provides direct access to Denver Union Station. Schedule your showing today!
For sale
Price cut: $15K (7/17)
$375,000
3155 E 104th Avenue #12C, Thornton, CO 80233
2beds
1,497sqft
Condominium
Built in 2017
-- sqft lot
$374,100 Zestimate®
$251/sqft
$325/mo HOA
What's special
- 52 days |
- 228 |
- 13 |
Zillow last checked:
Listing updated:
Listed by:
Denise Durfee 303-517-5557 denisedurfee@msn.com,
Coldwell Banker Realty 54
Source: REcolorado as distributed by MLS GRID,MLS#: 2067089
Facts & features
Interior
Bedrooms & bathrooms
- Bedrooms: 2
- Bathrooms: 3
- Full bathrooms: 1
- 3/4 bathrooms: 1
- 1/2 bathrooms: 1
- Main level bathrooms: 1
Bedroom
- Description: Generous Suite With A Private Balcony To Enjoy The Start Or The End To Your Day
- Level: Upper
Bedroom
- Description: Second Bedroom Suite With A Full En-Suite Bathroom
- Level: Upper
Bathroom
- Description: Convenient Main Level Powder Room With A Pedestal Sink
- Level: Main
Bathroom
- Level: Upper
Bathroom
- Level: Upper
Dining room
- Description: Just Off The Kitchen With Access To Another Balcony
- Level: Main
Kitchen
- Description: Bright Kitchen With An Island And Plenty Of Cabinets, An Island With Seating, Stainless Steel Appliances, And Quartz Countertops
- Level: Main
Laundry
- Description: Wash And Dry The Laundry Where It Is Generated. No Going Downstairs And Back Up Again To Put It Away
- Level: Upper
Living room
- Description: Spacious And Inviting Room With Access To The Balcony Which Is A Great Indoor-Outdoor Living And Entertaining
- Level: Main
Utility room
- Description: Mechanical Room That Provides Plenty Of Additional Storage
Heating
- Forced Air
Cooling
- Central Air
Appliances
- Included: Dishwasher, Disposal, Dryer, Microwave, Oven, Range, Refrigerator, Washer
Features
- Ceiling Fan(s), Eat-in Kitchen, Kitchen Island, Quartz Counters, Walk-In Closet(s)
- Flooring: Carpet, Laminate, Tile
- Windows: Bay Window(s)
- Has basement: No
- Number of fireplaces: 1
- Fireplace features: Living Room
- Common walls with other units/homes: End Unit
Interior area
- Total structure area: 1,497
- Total interior livable area: 1,497 sqft
- Finished area above ground: 1,497
Property
Parking
- Total spaces: 2
- Parking features: Garage - Attached
- Attached garage spaces: 2
Features
- Levels: Three Or More
- Exterior features: Balcony
Details
- Parcel number: R0191661
- Special conditions: Standard
Construction
Type & style
- Home type: Condo
- Property subtype: Condominium
- Attached to another structure: Yes
Materials
- Frame, Stone
- Roof: Composition
Condition
- Year built: 2017
Utilities & green energy
- Sewer: Public Sewer
Community & HOA
Community
- Security: Carbon Monoxide Detector(s), Smoke Detector(s)
- Subdivision: Sage Valley II
HOA
- Has HOA: Yes
- Amenities included: Playground
- Services included: Maintenance Grounds, Maintenance Structure, Sewer, Snow Removal, Trash, Water
- HOA fee: $325 monthly
- HOA name: Advance HOA Management
- HOA phone: 303-482-2213
Location
- Region: Thornton
Financial & listing details
- Price per square foot: $251/sqft
- Tax assessed value: $388,000
- Annual tax amount: $2,969
- Date on market: 6/24/2026
- Listing terms: Cash,Conventional,VA Loan
- Exclusions: None
- Ownership: Individual
Estimated market value
$374,100
$355,000 - $393,000
$2,347/mo
Price history
| Date | Event | Price |
|---|---|---|
| 7/17/2026 | Price change | $375,000-3.8%$251/sqft |
Source:  REcolorado as distributed by MLS GRID #2067089 Report a problem REcolorado as distributed by MLS GRID #2067089 Report a problem | ||
| 6/24/2026 | Listed for sale | $390,000+50.6%$261/sqft |
Source: REcolorado as distributed by MLS GRID #2067089 Report a problem | ||
| 6/16/2022 | Listing removed | -- |
Source: Zillow Rental Manager Report a problem | ||
| 6/10/2022 | Listed for rent | $2,400$2/sqft |
Source: Zillow Rental Manager Report a problem | ||
| 5/26/2017 | Sold | $259,000$173/sqft |
Source: Public Record Report a problem | ||
Public tax history
| Year | Property taxes | Tax assessment |
|---|---|---|
| 2025 | $2,521 +1% | $24,250 -13.6% |
| 2024 | $2,495 +0.7% | $28,070 |
| 2023 | $2,479 -3.2% | $28,070 +24.8% |
| 2022 | $2,561 | $22,500 -2.8% |
| 2021 | -- | $23,150 +9.5% |
| 2020 | $2,351 | $21,140 -0.1% |
| 2019 | $2,351 -32.3% | $21,170 -29.8% |
| 2018 | $3,471 | $30,160 +1845.8% |
| 2017 | $3,471 | $1,550 |
Find assessor info on the county website
Monthly payment
Est. payment
Payment breakdown
Explore the cost of this home by adjusting the details. Changes won't be saved.Climate risks
Neighborhood: 80233
Nearby schools
GreatSchools rating
- 4/10Leroy Drive Elementary SchoolGrades: K-5Distance: 1.1 mi
- 4/10Northglenn Middle SchoolGrades: 6-8Distance: 1.4 mi
- 2/10Thornton High SchoolGrades: 9-12Distance: 2.1 mi
Schools provided by the listing agent
- Elementary: Leroy Drive
- Middle: Northglenn
- High: Thornton
- District: Adams 12 5 Star Schl
Source: REcolorado as distributed by MLS GRID. This data may not be complete. We recommend contacting the local school district to confirm school assignments for this home.
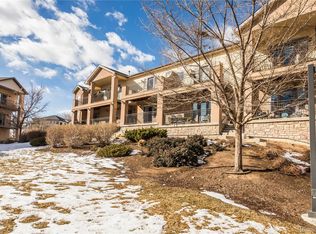
- $390,0002 bd3 ba1.7k sqft3155 E 104th Ave UNIT 9C, Thornton, CO 80233Sold
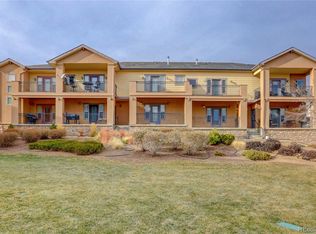
- $380,0002 bd3 ba1.7k sqft3155 E 104th Ave UNIT 9D, Thornton, CO 80233Sold
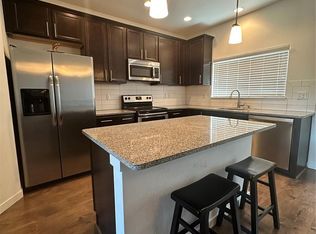
- $419,0002 bd3 ba1.7k sqft3155 E 104th Ave UNIT 12B, Thornton, CO 80233Sold
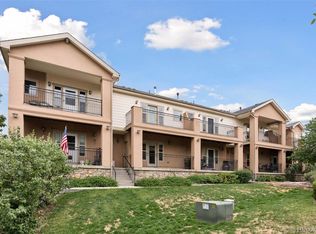
- $375,0002 bd3 ba1.7k sqft3155 E 104th Ave UNIT 8D, Thornton, CO 80233Sold
- $378,0002 bd3 ba1.7k sqft3155 E 104th Ave UNIT 14B, Thornton, CO 80233Sold
- $329,0002 bd3 ba1.4k sqft3155 E 104th Ave UNIT 10E, Thornton, CO 80233For Sale
- $368,2002 bd3 ba1.7k sqft3155 E 104th Ave ##16D, Thornton, CO 80233Off Market
- $384,0002 bd3 ba1.7k sqft3155 E 104th Ave UNIT 11D, Thornton, CO 80233Off Market
A local agent can set up tours, give advice and negotiate with sellers.
Similar homes
- $329,0002 bd3 ba1.4k sqft3155 E 104th Avenue #10E, Denver, CO 80233For Sale
 MLS ID #6124561, Mark Euler, HQ Homes. REcolorado as distributed by MLS GRID
 - $295,0002 bd2 ba1.1k sqft3262 E 103rd Drive Bldg 18 #1810, Denver, CO 80229For Sale
 MLS ID #7528608, Jenny Cosco-StandingBear, RE/MAX Real Estate Group Inc. REcolorado as distributed by MLS GRID
 - $354,9002 bd3 ba1.4k sqft9767 Cherry Lane, Thornton, CO 80229For Sale
 MLS ID #3698945, Vanessa Guzman, Telos Real Estate Advisors, LLC. REcolorado as distributed by MLS GRID
 - $375,0003 bd3 ba1.8k sqft10597 Paris Street #1106, Henderson, CO 80640For Sale
 MLS ID #5740831, Matthew Lutz, LoKation Real Estate. REcolorado as distributed by MLS GRID
 - $410,0003 bd3 ba1.5k sqft9729 Albion Lane, Denver, CO 80229For SaleMLS ID #5022522, Yvette Ortiz, Jade Real Estate. REcolorado as distributed by MLS GRID
- $415,0003 bd3 ba1.6k sqft857 E 98th Avenue #1703, Denver, CO 80229For SaleMLS ID #9314633, Stacey Bushaw, Real Broker, LLC DBA Real. REcolorado as distributed by MLS GRID
- $389,9002 bd3 ba1.2k sqftThe Vistas at Cherrywood Park, Thornton, CO 80602For SaleMLS ID #3653360, Cameryn Porter Choate, LPT Realty. REcolorado as distributed by MLS GRID
- $335,0002 bd4 ba1.8k sqft11250 Florence Street Bldg 22 #22C, Henderson, CO 80640For SaleMLS ID #2426689, Jessica Zeleniak, J to Z Realty, LLC. REcolorado as distributed by MLS GRID
- $339,4003 bd3 ba1.2k sqftJasmine Estates, Brighton, CO 80602For SaleMLS ID #7271275, Joshua C Nottage, US Realty Pros LLC. REcolorado as distributed by MLS GRID
- $370,0002 bd3 ba1.4k sqft1750 Aspen Meadows Circle, Denver, CO 80260For SaleMLS ID #5656901, Rachael Sanderson, Redfin Corporation. REcolorado as distributed by MLS GRID
- $499,0002 bd2 ba1.4k sqft12571 Madison Way, Thornton, CO 80241For SaleMLS ID #8901012, Marshall Emerson, Emerson Real Estate. REcolorado as distributed by MLS GRID
- $385,0003 bd3 ba1.5k sqft5236 Warrior Street, Frederick, CO 80504For SaleMLS ID #4247452, Jordan Wagner, Serhant Colorado LLC. REcolorado as distributed by MLS GRID
- $485,0003 bd2 ba1.5k sqft12451 Bellaire Street, Thornton, CO 80241For SaleMLS ID #2605245, Krystal Sanchez, Keller Williams Preferred Realty. REcolorado as distributed by MLS GRID
- $370,0002 bd3 ba1.3k sqft16021 E 47th Place, Denver, CO 80239For SaleMLS ID #2702422, Jon Schaefer, Thrive Real Estate Group. REcolorado as distributed by MLS GRID
- $399,9002 bd3 ba1.4k sqft10135 Worchester Street, Commerce City, CO 80022New ConstructionMLS ID #7646483, Daniela Hurtado, Coldwell Banker Global Luxury Denver. REcolorado as distributed by MLS GRID
- $318,4743 bd3 ba1.2k sqft9811 E 56th Place, Denver, CO 80238For SaleMLS ID #7612113, Alicia Lucero, Box State Properties. REcolorado as distributed by MLS GRID
- $410,0003 bd3 ba1.6k sqft16871 E 119th Avenue #D, Commerce City, CO 80022For SaleMLS ID #2949599, Shawn Salvato, Madison & Company Properties. REcolorado as distributed by MLS GRID
- $430,0002 bd2 ba1.4k sqft2008 S Flanders Way #D, Aurora, CO 80013For SaleMLS ID #6201454, Judy M Sandoval, HomeSmart Realty. REcolorado as distributed by MLS GRID
- $469,9003 bd2 ba1.5k sqft8870 E 106th Place, Henderson, CO 80640For SaleMLS ID #8914898, Arlene Castro, iGo Realty. REcolorado as distributed by MLS GRID
- $380,0003 bd2 ba1.4k sqft4251 S Blackhawk Circle #3B, Aurora, CO 80014For SaleMLS ID #6029683, Angela Atkinson, Coldwell Banker Realty 56. REcolorado as distributed by MLS GRID
