* * ASSUMABLE INTEREST RATE OF 3.125%* * RARE END-UNIT TOWNHOME in Aspen Meadows featuring TWO PRIMARY SUITES, a LOFT/FLEX SPACE, and an OVERSIZED INSULATED 2-CAR GARAGE (with large crawl space storage - photo #23) *
Conveniently located with quick access to I-25 and US-36 for an easy commute to Denver, Boulder, and beyond. The bright, open-concept floor plan offers abundant natural light, large windows, and a spacious kitchen with granite countertops, stainless steel appliances, and a large island perfect for entertaining. Enjoy sunrise views from the private balcony just off the kitchen. Both primary suites include walk-in closets and private en-suite baths, providing ideal space for guests, roommates, or a work-from-home lifestyle. The versatile loft is perfect for a home office, gym, playroom, or additional living area. A main-level powder bath adds convenience. Located near Hyland Hills Park, trails, and disc golf, residents also enjoy access to a private dog park. * LOW-MAINTENANCE LIVING WITH AN HOA THAT COVERS EXTERIOR MAINTENANCE, ROOF CARE, GROUNDS MAINTENANCE, SNOW REMOVAL, WATER, SEWER, TRASH, AND RECYCLING *
Accepting backups
Price cut: $13K (6/30)
$375,000
1750 Aspen Meadows Circle, Denver, CO 80260
2beds
1,475sqft
:
Get pre-qualified$2,641/mo
Townhouse
Built in 2015
-- sqft lot
$-- Zestimate®
$254/sqft
$350/mo HOA
What's special
- 140 days |
- 68 |
- 2 |
Zillow last checked:
Listing updated:
Listed by:
Rachael Sanderson 504-756-6820 Rachael.Sanderson@redfin.com,
Redfin Corporation
Source: REcolorado as distributed by MLS GRID,MLS#: 5656901
Facts & features
Interior
Bedrooms & bathrooms
- Bedrooms: 2
- Bathrooms: 3
- Full bathrooms: 2
- 1/2 bathrooms: 1
- Main level bathrooms: 1
Bedroom
- Description: En-Suite Bathroom, Walk-In Closet, Ceiling Fan, Lvp Flooring
- Features: Primary Suite
- Level: Upper
- Area: 132 Square Feet
- Dimensions: 11 x 12
Bedroom
- Description: En-Suite Bathroom, Walk-In Closet, Ceiling Fan, Lvp Flooring
- Level: Upper
- Area: 156 Square Feet
- Dimensions: 13 x 12
Bathroom
- Description: Sink With Vanity, Lvp Flooring
- Level: Main
- Area: 21 Square Feet
- Dimensions: 7 x 3
Bathroom
- Description: Sink With Vanity, Tub/Shower Combination, Tile Flooring
- Features: En Suite Bathroom, Primary Suite
- Level: Upper
- Area: 42 Square Feet
- Dimensions: 7 x 6
Bathroom
- Description: Sink With Vanity, Tub/Shower Combination, Tile Flooring
- Level: Upper
- Area: 40 Square Feet
- Dimensions: 5 x 8
Kitchen
- Description: Stainless Steel Appliances, Granite Countertops, Island With Sink And Breakfast Bar, Eat-In Area, Sliding Glass Doors To Balcony, Lvp Flooring
- Level: Upper
- Area: 240 Square Feet
- Dimensions: 20 x 12
Living room
- Description: High Ceilings, Ceiling Fan, Lvp Flooring
- Level: Main
- Area: 270 Square Feet
- Dimensions: 18 x 15
Office
- Description: Lvp Flooring
- Level: Upper
- Area: 342 Square Feet
- Dimensions: 18 x 19
Heating
- Electric, Forced Air
Cooling
- Central Air
Appliances
- Included: Dishwasher, Disposal, Dryer, Electric Water Heater, Microwave, Range, Refrigerator, Self Cleaning Oven, Washer
- Laundry: In Unit
Features
- Ceiling Fan(s), Eat-in Kitchen, Granite Counters, High Ceilings, High Speed Internet, Kitchen Island, Open Floorplan, Primary Suite, Smoke Free, Tile Counters, Vaulted Ceiling(s), Walk-In Closet(s)
- Flooring: Carpet, Tile, Vinyl
- Windows: Window Coverings
- Basement: Crawl Space
- Common walls with other units/homes: End Unit,1 Common Wall
Interior area
- Total structure area: 1,475
- Total interior livable area: 1,475 sqft
- Finished area above ground: 1,475
Property
Parking
- Total spaces: 3
- Parking features: Insulated Garage, Storage
- Attached garage spaces: 2
- Details: Off Street Spaces: 1
Features
- Levels: Tri-Level
- Entry location: Exterior Access
- Patio & porch: Covered
- Exterior features: Balcony, Lighting, Rain Gutters
Lot
- Features: Corner Lot, Landscaped, Near Public Transit
Details
- Parcel number: R0187263
- Special conditions: Standard
Construction
Type & style
- Home type: Townhouse
- Architectural style: Urban Contemporary
- Property subtype: Townhouse
- Attached to another structure: Yes
Materials
- Cement Siding, Concrete, Frame, Stone
Condition
- Year built: 2015
Utilities & green energy
- Electric: 110V
- Sewer: Public Sewer
- Water: Public
- Utilities for property: Cable Available, Electricity Connected, Internet Access (Wired)
Community & HOA
Community
- Security: Carbon Monoxide Detector(s), Security System, Smoke Detector(s)
- Subdivision: Aspen Meadows
HOA
- Has HOA: Yes
- Amenities included: Park, Parking, Playground
- Services included: Reserve Fund, Insurance, Irrigation, Maintenance Grounds, Maintenance Structure, Recycling, Road Maintenance, Sewer, Snow Removal, Trash, Water
- HOA fee: $350 monthly
- HOA name: The Management Trust
- HOA phone: 303-750-0994
Location
- Region: Federal Heights
Financial & listing details
- Price per square foot: $254/sqft
- Tax assessed value: $420,000
- Annual tax amount: $2,469
- Date on market: 3/19/2026
- Listing terms: Cash,Conventional,FHA,VA Loan
- Exclusions: Seller's Personal Property, Staging Items, Window Coverings And Treatments (Except Living Room Curtains/Rods And All Blinds)
- Ownership: Individual
- Electric utility on property: Yes
- Road surface type: Paved
Estimated market value
Not available
Estimated sales range
Not available
Not available
Price history
| Date | Event | Price |
|---|---|---|
| 7/4/2026 | Pending sale | $375,000$254/sqft |
Source:  REcolorado as distributed by MLS GRID #5656901 Report a problem REcolorado as distributed by MLS GRID #5656901 Report a problem | ||
| 6/30/2026 | Price change | $375,000-3.4%$254/sqft |
Source: REcolorado as distributed by MLS GRID #5656901 Report a problem | ||
| 6/5/2026 | Price change | $388,000-2.5%$263/sqft |
Source: REcolorado as distributed by MLS GRID #5656901 Report a problem | ||
| 4/8/2026 | Price change | $398,000-0.5%$270/sqft |
Source: REcolorado as distributed by MLS GRID #5656901 Report a problem | ||
| 3/19/2026 | Listed for sale | $400,000+23.9%$271/sqft |
Source: REcolorado as distributed by MLS GRID #5656901 Report a problem | ||
| 7/7/2020 | Sold | $322,900+10.6%$219/sqft |
Source: Public Record Report a problem | ||
| 4/7/2017 | Sold | $292,000+15%$198/sqft |
Source: Public Record Report a problem | ||
| 2/25/2016 | Sold | $254,006$172/sqft |
Source:  IRES as distributed by MLS GRID #786279 Report a problem IRES as distributed by MLS GRID #786279 Report a problem | ||
Public tax history
| Year | Property taxes | Tax assessment |
|---|---|---|
| 2025 | $2,469 +1.1% | $26,250 -8.3% |
| 2024 | $2,442 -1.7% | $28,620 |
| 2023 | $2,485 -3.2% | $28,620 +21.8% |
| 2022 | $2,568 | $23,500 -2.8% |
| 2021 | -- | $24,170 +0.2% |
| 2020 | $2,576 | $24,120 -0.1% |
| 2019 | $2,576 +31.1% | $24,150 +36.4% |
| 2018 | $1,965 | $17,710 |
| 2017 | $1,965 | $17,710 +17.5% |
| 2016 | -- | $15,070 |
Find assessor info on the county website
Monthly payment
Est. payment
Payment breakdown
Explore the cost of this home by adjusting the details. Changes won't be saved.Climate risks
Neighborhood: 80260
Nearby schools
GreatSchools rating
- 2/10Rocky Mountain Elementary SchoolGrades: K-5Distance: 2.1 mi
- 2/10Thornton Middle SchoolGrades: 6-8Distance: 2 mi
- 4/10Northglenn High SchoolGrades: 9-12Distance: 2.2 mi
Schools provided by the listing agent
- Elementary: Rocky Mountain
- Middle: Thornton
- High: Northglenn
- District: Adams 12 5 Star Schl
Source: REcolorado as distributed by MLS GRID. This data may not be complete. We recommend contacting the local school district to confirm school assignments for this home.
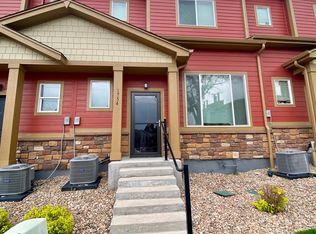
- $376,7003 bd3 ba1.4k sqft1754 Aspen Meadows Cir, Federal Heights, CO 80260Off Market
- $322,9003 bd2 ba1.4k sqft1754 Aspen Meadows Cir, Denver, CO 80260Off Market
- $386,1002 bd3 ba1.4k sqft1758 Aspen Meadows Cir, Federal Heights, CO 80260Off Market
- $322,3002 bd2 ba1.2k sqft1749 Aspen Meadows Cir #1, Denver, CO 80260Off Market
- $415,0003 bd3 ba1.5k sqft1753 Aspen Meadows Cir, Federal Heights, CO 80260Off Market
- $358,0002 bd2 ba1.2k sqft1749 Aspen Meadow Cir, Federal Heights, CO 80260Sold
- $425,3003 bd3 ba1.4k sqft1762 Aspen Meadows Cir, Federal Heights, CO 80260Sold
- $355,8003 bd2 ba1.6k sqft1696 Aspen Meadows, Denver, CO 80260Off Market
A local agent can set up tours, give advice and negotiate with sellers.
Similar homes
- $334,9002 bd3 ba1.2k sqft9060 Gale Boulevard #2, Thornton, CO 80260For Sale

 MLS ID #5738241, Andy Bedard, 1 Percent Lists Front Range Realty. REcolorado as distributed by MLS GRID
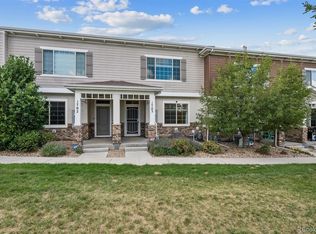
 - $415,0003 bd3 ba1.6k sqft857 E 98th Avenue #1703, Denver, CO 80229For Sale
 MLS ID #9314633, Stacey Bushaw, Real Broker, LLC DBA Real. REcolorado as distributed by MLS GRID
 - $359,0003 bd1 ba1.2k sqft11133 Gaylord Street, Northglenn, CO 80233For Sale
 MLS ID #9297982, Joseph Parks, Joseph Parks. REcolorado as distributed by MLS GRID
 - $375,0004 bd3 ba1.8k sqft11209 Holly St, Thornton, CO 80233For Sale

 MLS ID #1063584, Jessica Gallegos, Coldwell Banker Realty-NOCO. IRES as distributed by MLS GRID
 - $344,5003 bd3 ba1.2k sqftJasmine Estates, Brighton, CO 80602For SaleMLS ID #7271275, Joshua C Nottage, US Realty Pros LLC. REcolorado as distributed by MLS GRID
- $490,0003 bd3 ba1.5k sqft570 E 77th Drive, Denver, CO 80229For SaleMLS ID #3327236, Becky Sweetwine, LPT Realty. REcolorado as distributed by MLS GRID
- $480,0003 bd3 ba1.7k sqft6647 N Pecos Street, Denver, CO 80221For SaleMLS ID #3472178, Lydia Golesh, Keller Williams DTC. REcolorado as distributed by MLS GRID
- $430,0003 bd2 ba1.4k sqft434 Montgomery Drive #434, Erie, CO 80516For SaleMLS ID #5737642, Gwenivere Snyder, LIV Sotheby's International Realty. REcolorado as distributed by MLS GRID
- $380,0002 bd3 ba1.3k sqft16021 E 47th Place, Denver, CO 80239For SaleMLS ID #2702422, Jon Schaefer, Thrive Real Estate Group. REcolorado as distributed by MLS GRID
- $525,0004 bd4 ba1.7k sqft10024 Wyandott Circle S, Thornton, CO 80260For SaleMLS ID #6743888, Jennifer Crow, RE/MAX Professionals. REcolorado as distributed by MLS GRID
- $400,0003 bd3 ba2.1k sqft3821 N Himalaya Road #1, Denver, CO 80249For SaleMLS ID #5754724, Lake Bishop, Foxtrot Realty. REcolorado as distributed by MLS GRID
- $415,0003 bd3 ba1.5k sqft13634 Garfield Street #B, Thornton, CO 80602For SaleMLS ID #6838087, Rich Dolph, Compass - Denver. REcolorado as distributed by MLS GRID
- $415,0002 bd3 ba1.2k sqft15476 W 64th Loop #B, Arvada, CO 80007For SaleMLS ID #1554572, Jan Meere, Sellstate ACE Properties. REcolorado as distributed by MLS GRID
- $474,4742 bd3 ba1.9k sqft3224 W 112th Court #E, Westminster, CO 80031For SaleMLS ID #7290616, Nicole A Galluzzo, HomeSmart. REcolorado as distributed by MLS GRID
- $410,0003 bd3 ba1.6k sqft16871 E 119th Avenue #D, Commerce City, CO 80022For SaleMLS ID #7759183, Shawn Salvato, Madison & Company Properties. REcolorado as distributed by MLS GRID
- $349,0003 bd3 ba1.1k sqft12078 Locust Ct, Brighton, CO 80602For SaleMLS ID #1056574, Jennifer Burke, Compass - Boulder. IRES as distributed by MLS GRID
- $348,0003 bd3 ba1.5k sqft5777 N Danube Street, Denver, CO 80249For SaleMLS ID #2987657, Lake Bishop, Foxtrot Realty. REcolorado as distributed by MLS GRID
- $399,9003 bd3 ba1.9k sqft6108 Kochia Court #108, Erie, CO 80516For SaleMLS ID #6811637, Tiana Estrada, Estrada Real Estate Group. REcolorado as distributed by MLS GRID
- $410,0002 bd3 ba1.1k sqft12759 Tamarac Street, Thornton, CO 80602For SaleMLS ID #1638695, Lora Martinez, West and Main Homes Inc. REcolorado as distributed by MLS GRID
- $525,0002 bd3 ba1.9k sqft5465 W 97th Avenue, Westminster, CO 80020For SaleMLS ID #1503567, Daniel Swanson, Madison & Company Properties. REcolorado as distributed by MLS GRID
