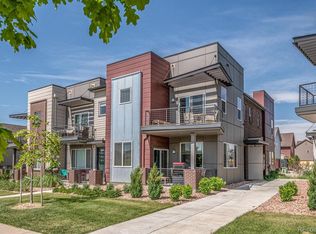
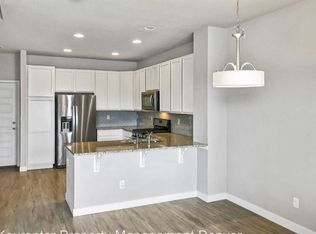
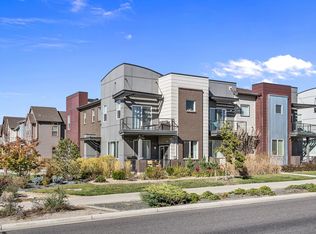
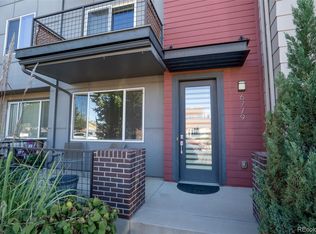
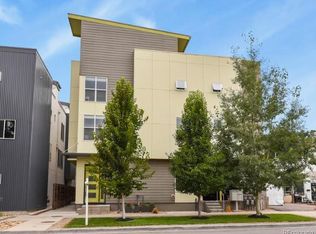
This move-in ready townhome in Midtown at Clear Creek offers modern Denver living with a super low HOA! Step inside and the open floor plan spans from the kitchen to the living room and dining area creating one bright, connected space. Beautiful, new flooring and fresh baseboards run throughout. Enjoy outdoor patio and balcony spaces summer mornings and the electric fireplace for cozy, winter nights. The kitchen is a great gathering spot featuring granite countertops, a stainless steel appliances package, and new cabinetry. The space provides plenty of room to cook, gather, and host. Rounding out the main floor: a convenient half bath, dedicated laundry room, and direct access to the 2-car attached garage. Upstairs, you'll find the primary suite, complete with a private balcony, a spacious walk-in closet, and a five-piece en-suite bath. Down the hall, two additional bedrooms - one with its own walk-in closet - share a full second bathroom, giving everyone their own space. The upstairs is complete with a small loft-like area. Perfect for a reading room, play space or work-from-home area. Beyond the front door, Midtown at Clear Creek offers well-kept surroundings and a genuine sense of community, with Bruz Beers and neighborhood dog parks just around the corner. With an HOA of just $100 a month, Denver living doesn't get much better! With quick access to both I-25 and I-76, your commute north of downtown Denver is a breeze. Updates include a new A/C (2024), new flooring and baseboards, and new kitchen island cabinetry. Move into your piece of Denver today!
For sale
Price cut: $10K (9/23)
$470,000
6647 N Pecos Street, Denver, CO 80221
3beds
1,796sqft
Townhouse
Built in 2018
2,160 Square Feet Lot
$-- Zestimate®
$262/sqft
$100/mo HOA
What's special
- 85 days
- 212
- 21
Zillow last checked:
Listing updated:
Listed by:
Lydia Golesh 303-731-9974 lydia@goleshteam.com,
Keller Williams DTC
Source: REcolorado as distributed by MLS GRID,MLS#: 3472178
Facts & features
Interior
Bedrooms & bathrooms
- Bedrooms: 3
- Bathrooms: 3
- Full bathrooms: 2
- 1/2 bathrooms: 1
- Main level bathrooms: 1
Bedroom
- Features: Primary Suite
- Level: Upper
Bedroom
- Level: Upper
Bedroom
- Level: Upper
Bathroom
- Level: Main
Bathroom
- Features: En Suite Bathroom, Primary Suite
- Level: Upper
Bathroom
- Level: Upper
Dining room
- Level: Main
Kitchen
- Level: Main
Laundry
- Level: Main
Living room
- Level: Main
Loft
- Level: Upper
Heating
- Forced Air
Cooling
- Central Air
Appliances
- Included: Cooktop, Dishwasher, Dryer, Microwave, Oven, Refrigerator, Washer
Features
- Ceiling Fan(s), Eat-in Kitchen, Entrance Foyer, Five Piece Bath, High Ceilings, Kitchen Island, Open Floorplan, Primary Suite, Walk-In Closet(s)
- Flooring: Carpet, Tile, Vinyl
- Windows: Double Pane Windows
- Has basement: No
- Number of fireplaces: 1
- Fireplace features: Electric, Living Room
- Common walls with other units/homes: End Unit,1 Common Wall
Interior area
- Total structure area: 1,796
- Total interior livable area: 1,796 sqft
- Finished area above ground: 1,796
Video & virtual tour
Property
Parking
- Total spaces: 2
- Parking features: Concrete
- Attached garage spaces: 2
Features
- Levels: Two
- Stories: 2
- Patio & porch: Covered, Front Porch, Patio
- Exterior features: Balcony, Lighting, Rain Gutters
Lot
- Size: 2,160 Square Feet
- Features: Landscaped, Master Planned, Near Public Transit
Details
- Parcel number: R0189086
- Special conditions: Standard
Construction
Type & style
- Home type: Townhouse
- Property subtype: Townhouse
- Attached to another structure: Yes
Materials
- Brick, Metal Siding, Vinyl Siding
- Roof: Composition
Condition
- Updated/Remodeled
- Year built: 2018
Utilities & green energy
- Sewer: Public Sewer
- Water: Public
- Utilities for property: Cable Available, Internet Access (Wired), Phone Available
Community & HOA
Community
- Security: Carbon Monoxide Detector(s), Video Doorbell
- Subdivision: Midtown At Clear Creek
HOA
- Has HOA: Yes
- Amenities included: Garden Area
- Services included: Reserve Fund, Exterior Maintenance w/out Roof, Maintenance Grounds, Snow Removal
- HOA fee: $100 monthly
- HOA name: Midtown at Clear Creek Homeowners Association
- HOA phone: 303-420-4433
Location
- Region: Denver
Financial & listing details
- Price per square foot: $262/sqft
- Annual tax amount: $6,146
- Date on market: 7/25/2026
- Listing terms: Cash,Conventional,FHA,VA Loan
- Exclusions: Seller's Personal Property
- Ownership: Individual
- Electric utility on property: Yes
- Road surface type: Paved
Estimated market value
Not available
Estimated sales range
Not available
Not available
Price history
| Date | Event | Price |
|---|---|---|
| 9/23/2026 | Price change | $470,000-2.1%$262/sqft |
Source:  REcolorado as distributed by MLS GRID #3472178 Report a problem REcolorado as distributed by MLS GRID #3472178 Report a problem | ||
| 7/25/2026 | Listed for sale | $480,000$267/sqft |
Source: REcolorado as distributed by MLS GRID #3472178 Report a problem | ||
| 7/17/2026 | Listing removed | $3,000$2/sqft |
Source: Zillow Rentals Report a problem | ||
| 7/10/2026 | Price change | $3,000-3.2%$2/sqft |
Source: Zillow Rentals Report a problem | ||
| 6/28/2026 | Price change | $3,100-3.1%$2/sqft |
Source: Zillow Rentals Report a problem | ||
| 6/24/2026 | Listed for rent | $3,200+6.7%$2/sqft |
Source: Zillow Rentals Report a problem | ||
| 6/7/2026 | Listing removed | $3,000$2/sqft |
Source: Zillow Rentals Report a problem | ||
| 5/17/2026 | Listed for rent | $3,000$2/sqft |
Source: Zillow Rentals Report a problem | ||
| 2/21/2026 | Listing removed | $3,000$2/sqft |
Source: Zillow Rentals Report a problem | ||
| 2/16/2026 | Price change | $3,000-3.2%$2/sqft |
Source: Zillow Rentals Report a problem | ||
| 1/15/2026 | Price change | $3,100-3.1%$2/sqft |
Source: Zillow Rentals Report a problem | ||
| 12/17/2025 | Listed for rent | $3,200+6.7%$2/sqft |
Source: Zillow Rentals Report a problem | ||
| 1/22/2025 | Listing removed | $3,000$2/sqft |
Source: Zillow Rentals Report a problem | ||
| 1/12/2025 | Listed for rent | $3,000$2/sqft |
Source: Zillow Rentals Report a problem | ||
| 12/18/2024 | Listing removed | $3,000$2/sqft |
Source: Zillow Rentals Report a problem | ||
| 12/3/2024 | Price change | $3,000-3.2%$2/sqft |
Source: Zillow Rentals Report a problem | ||
| 12/1/2024 | Price change | $3,100-3.1%$2/sqft |
Source: Zillow Rentals Report a problem | ||
| 11/12/2024 | Listed for rent | $3,200+3.2%$2/sqft |
Source: Zillow Rentals Report a problem | ||
| 6/19/2023 | Listing removed | -- |
Source: Zillow Rentals Report a problem | ||
| 5/22/2023 | Listed for rent | $3,100+4.6%$2/sqft |
Source: Zillow Rentals Report a problem | ||
| 10/4/2022 | Listing removed | -- |
Source: Zillow Rental Manager Report a problem | ||
| 9/30/2022 | Price change | $2,963-1.2%$2/sqft |
Source: Zillow Rental Manager Report a problem | ||
| 9/28/2022 | Listed for rent | $3,000$2/sqft |
Source: Zillow Rental Manager Report a problem | ||
Public tax history
Tax history is unavailable.
Monthly payment
Est. payment
Payment breakdown
Explore the cost of this home by adjusting the details. Changes won't be saved.Climate risks
Neighborhood: 80221
Nearby schools
Schools provided by the listing agent
- Elementary: Trailside Academy
- Middle: Trailside Academy
- High: Global Lead. Acad. K-12
- District: Mapleton R-1
Source: REcolorado as distributed by MLS GRID. This data may not be complete. We recommend contacting the local school district to confirm school assignments for this home.
Similar homes
- $450,0003 bd3 ba1.5k sqft6779 MORRISON Drive, Denver, CO 80221For Sale
 MLS ID #8057286, Paula DeCrescentis, RE/MAX of Cherry Creek. REcolorado as distributed by MLS GRID
 - $585,0002 bd3 ba1.8k sqft4943 Lowell Boulevard #2, Denver, CO 80221New Construction
 MLS ID #6389117, Kendra Clark, West and Main Homes Inc. REcolorado as distributed by MLS GRID
 - $600,0002 bd3 ba1.8k sqft4943 Lowell Boulevard #4, Denver, CO 80221For Sale
 MLS ID #5777300, Hunter Deegan, Orchard Brokerage LLC. REcolorado as distributed by MLS GRID
 - $416,0003 bd3 ba1.6k sqft867 E 98th Ave #1203, Thornton, CO 80229For Sale

 MLS ID #1069894, Kathleen Harken, Keller Williams-DTC. IRES as distributed by MLS GRID
 - $449,9003 bd3 ba1.7k sqft5280 E 64th Avenue, Commerce City, CO 80022For SaleMLS ID #2764337, Fernanda Haro, Guide Real Estate. REcolorado as distributed by MLS GRID
- $412,0003 bd3 ba1.6k sqft857 E 98th Avenue #1703, Denver, CO 80229For SaleMLS ID #9314633, Stacey Bushaw, Real Broker, LLC DBA Real. REcolorado as distributed by MLS GRID
- $475,0002 bd3 ba1.3k sqft4979 Valentia Street, Denver, CO 80238For SaleMLS ID #2446292, Carolyn Dooling, Compass - Denver. REcolorado as distributed by MLS GRID
- $475,0005 bd3 ba1.9k sqft5290 E 64th Ave, Commerce City, CO 80022For SaleMLS ID #1067099, Jeremy Clarke, Velocity RE & Investments Inc. IRES as distributed by MLS GRID
- $389,9003 bd3 ba1.5k sqft1818 Aspen Meadows Circle, Denver, CO 80260For SaleMLS ID #8680586, Son Bui, Signature Real Estate Corp.. REcolorado as distributed by MLS GRID
- $405,0003 bd3 ba1.5k sqft9729 Albion Lane, Denver, CO 80229For SaleMLS ID #5022522, Yvette Ortiz, Jade Real Estate. REcolorado as distributed by MLS GRID
- $404,4003 bd3 ba1.5k sqft9726 Ash Lane, Thornton, CO 80229For SaleMLS ID #8746016, Scott West, Compass - Denver. REcolorado as distributed by MLS GRID
- $510,0002 bd3 ba1.6k sqft9083 E Northfield Boulevard, Denver, CO 80238For SaleMLS ID #8286654, Andrea Peralta, LPT Realty. REcolorado as distributed by MLS GRID
- $440,0004 bd3 ba1.9k sqft16291 Bolling Drive, Denver, CO 80239For SaleMLS ID #3322447, Alejandra Delacruz, A Realty Inc.. REcolorado as distributed by MLS GRID
- $485,0002 bd3 ba1.5k sqft2344 Central Park Boulevard, Denver, CO 80238For SaleMLS ID #2170135, Sean Nealon, Your Castle Real Estate Inc. REcolorado as distributed by MLS GRID
- $489,9993 bd3 ba1.6k sqft7474 S Logan Street, Littleton, CO 80122For SaleMLS ID #1921932, David Dershem, Compass - Denver. REcolorado as distributed by MLS GRID
- $395,0003 bd3 ba1.6k sqft16073 E Warner Pl, Denver, CO 80239For SaleMLS ID #1069639, Byron Stuart, Compass-Denver. IRES as distributed by MLS GRID
- $514,5002 bd3 ba1.9k sqft5465 W 97th Avenue, Westminster, CO 80020For SaleMLS ID #1503567, Daniel Swanson, Madison & Company Properties. REcolorado as distributed by MLS GRID
- $489,0003 bd3 ba1.3k sqft19592 W 93rd Pl #A, Arvada, CO 80007For SaleMLS ID #1067910, The Bernardi Group, Coldwell Banker Realty-Boulder. IRES as distributed by MLS GRID
- $430,0004 bd3 ba1.8k sqft16151 Bolling Drive, Denver, CO 80239For SaleMLS ID #3776731, Brenda Melgar, Better Homes & Gardens Real Estate - Kenney & Co.. REcolorado as distributed by MLS GRID
- $478,9003 bd3 ba1.9k sqft4923 Grey Wolf Place, Broomfield, CO 80023For SaleMLS ID #6910723, Allen Dale Trumm, Keller Williams Avenues Realty. REcolorado as distributed by MLS GRID
