$5,000 SELLER CONCESSION! Use it toward closing costs, a rate buy-down, or other eligible loan expenses—an excellent opportunity to make this beautiful home even more affordable!
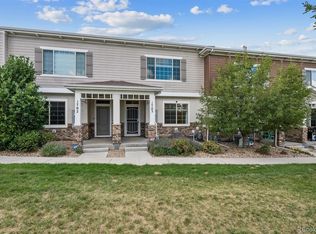
Welcome to this stunning end-unit townhouse in River Valley Village! This turnkey 3-bedroom home offers beautiful curb appeal, an attached 2-car garage, and a thoughtfully designed floor plan.
Step inside to soaring ceilings, soft gray paint, and luxury vinyl plank flooring that create a bright and inviting living space. The beautifully appointed kitchen features wood cabinetry, quartz countertops, stainless steel appliances, and a spacious island with breakfast bar seating—perfect for everyday living and entertaining.
The primary suite offers vaulted ceilings, a walk-in closet, and a private ensuite bath with dual vanities and a step-in shower with a built-in bench. All bedrooms feature plush carpeting and ceiling fans, while the main level includes a convenient laundry room and powder bath.
Enjoy everything River Valley Village has to offer, including beautifully maintained greenbelts, a park, playground, clubhouse, and community pool. Ideally located near Riverwalk Ballfield Park, Pelican Ponds Open Space, shopping, dining, and major commuter routes, this home offers the perfect blend of comfort, convenience, and community.
For sale
Price cut: $5K (8/27)
$405,000
9729 Albion Lane, Denver, CO 80229
3beds
1,540sqft
Townhouse
Built in 2020
2,618 Square Feet Lot
$404,500 Zestimate®
$263/sqft
$420/mo HOA
What's special
- 109 days
- 134
- 10
Zillow last checked:
Listing updated:
Listed by:
Yvette Ortiz 720-987-5421 yvette@jaderealestate.com,
Jade Real Estate
Source: REcolorado as distributed by MLS GRID,MLS#: 5022522
Facts & features
Interior
Bedrooms & bathrooms
- Bedrooms: 3
- Bathrooms: 3
- Full bathrooms: 1
- 3/4 bathrooms: 1
- 1/2 bathrooms: 1
- Main level bathrooms: 1
Bedroom
- Features: Primary Suite
- Level: Upper
Bedroom
- Level: Upper
Bedroom
- Level: Upper
Bathroom
- Level: Main
Bathroom
- Features: En Suite Bathroom, Primary Suite
- Level: Upper
Bathroom
- Level: Upper
Dining room
- Level: Main
Kitchen
- Level: Main
Laundry
- Level: Upper
Living room
- Level: Main
Heating
- Electric, Forced Air
Cooling
- Central Air
Appliances
- Included: Dishwasher, Microwave, Range, Refrigerator
- Laundry: In Unit
Features
- Built-in Features, Ceiling Fan(s), Eat-in Kitchen, Entrance Foyer, High Ceilings, High Speed Internet, Kitchen Island, Open Floorplan, Pantry, Primary Suite, Quartz Counters, Smart Thermostat, Smoke Free, Walk-In Closet(s)
- Flooring: Carpet, Vinyl
- Windows: Double Pane Windows, Window Coverings
- Has basement: No
- Common walls with other units/homes: End Unit,1 Common Wall
Interior area
- Total structure area: 1,540
- Total interior livable area: 1,540 sqft
- Finished area above ground: 1,540
Property
Parking
- Total spaces: 2
- Parking features: Garage - Attached
- Attached garage spaces: 2
Features
- Levels: Two
- Stories: 2
- Patio & porch: Patio
- Exterior features: Rain Gutters
- Fencing: None
Lot
- Size: 2,618 Square Feet
- Features: Greenbelt, Landscaped, Master Planned
Details
- Parcel number: R0195512
- Zoning: RES
- Special conditions: Standard
Construction
Type & style
- Home type: Townhouse
- Architectural style: Contemporary
- Property subtype: Townhouse
- Attached to another structure: Yes
Materials
- Frame, Wood Siding
- Roof: Composition
Condition
- Year built: 2020
Utilities & green energy
- Sewer: Public Sewer
- Water: Public
- Utilities for property: Cable Available, Electricity Connected, Natural Gas Available, Phone Available
Community & HOA
Community
- Security: Carbon Monoxide Detector(s), Security System, Smoke Detector(s), Video Doorbell
- Subdivision: River Valley Village
HOA
- Has HOA: Yes
- Amenities included: Clubhouse, Fitness Center, Park, Parking, Playground, Pool
- Services included: Reserve Fund, Insurance, Irrigation, Maintenance Grounds, Maintenance Structure, Recycling, Road Maintenance, Snow Removal, Trash
- HOA fee: $420 monthly
- HOA name: Cornerstone Townhomes
- HOA phone: 303-804-9800
Location
- Region: Thornton
Financial & listing details
- Price per square foot: $263/sqft
- Tax assessed value: $421,000
- Annual tax amount: $3,680
- Date on market: 6/30/2026
- Listing terms: Cash,Conventional,FHA,VA Loan
- Exclusions: Ring Cameras Inside The Home And Garage.
- Ownership: Individual
- Electric utility on property: Yes
- Road surface type: Paved
Estimated market value
$404,500
$384,000 - $425,000
$2,567/mo
Price history
| Date | Event | Price |
|---|---|---|
| 8/27/2026 | Price change | $405,000-1.2%$263/sqft |
Source:  REcolorado as distributed by MLS GRID #5022522 Report a problem REcolorado as distributed by MLS GRID #5022522 Report a problem | ||
| 6/30/2026 | Listed for sale | $410,000+14.6%$266/sqft |
Source: REcolorado as distributed by MLS GRID #5022522 Report a problem | ||
| 12/18/2020 | Sold | $357,782+2.8%$232/sqft |
Source: Public Record Report a problem | ||
| 3/30/2020 | Listing removed | $347,900$226/sqft |
Source: Ascent Builders Report a problem | ||
| 3/13/2020 | Listed for sale | $347,900$226/sqft |
Source: Ascent Builders Report a problem | ||
Public tax history
| Year | Property taxes | Tax assessment |
|---|---|---|
| 2025 | $3,554 +8.8% | $26,310 -6.9% |
| 2024 | $3,267 -4.2% | $28,270 |
| 2023 | $3,412 -2% | $28,270 +16.9% |
| 2022 | $3,480 | $24,180 -2.8% |
| 2021 | -- | $24,870 +651.4% |
| 2020 | $466 | $3,310 |
| 2019 | $466 +114.5% | $3,310 +100.6% |
| 2018 | $217 | $1,650 |
Find assessor info on the county website
Monthly payment
Est. payment
Payment breakdown
Explore the cost of this home by adjusting the details. Changes won't be saved.Climate risks
Neighborhood: Cornerstone
Nearby schools
Schools provided by the listing agent
- Elementary: Alsup
- Middle: Adams City
- High: Adams City
- District: Adams 14
Source: REcolorado as distributed by MLS GRID. This data may not be complete. We recommend contacting the local school district to confirm school assignments for this home.


Similar homes
- $404,4003 bd3 ba1.5k sqft9726 Ash Lane, Thornton, CO 80229For Sale

 MLS ID #8746016, Scott West, Compass - Denver. REcolorado as distributed by MLS GRID
 - $416,0003 bd3 ba1.6k sqft867 E 98th Ave #1203, Thornton, CO 80229For Sale

 MLS ID #1069894, Kathleen Harken, Keller Williams-DTC. IRES as distributed by MLS GRID
 - $412,0003 bd3 ba1.6k sqft857 E 98th Avenue #1703, Denver, CO 80229For Sale
 MLS ID #9314633, Stacey Bushaw, Real Broker, LLC DBA Real. REcolorado as distributed by MLS GRID
 - $355,0002 bd3 ba1.3k sqft867 E 98th Avenue #1201, Thornton, CO 80229For Sale
 MLS ID #6396554, Jessica Whitehall, Compass Colorado, LLC - Boulder. REcolorado as distributed by MLS GRID
 - $545,0004 bd3 ba2.1k sqft9645 Bellaire Lane, Denver, CO 80229For SaleMLS ID #1658833, Matthew Yost, Realty One Group Platinum Elite Colorado. REcolorado as distributed by MLS GRID
- $375,0002 bd3 ba1.4k sqft3155 E 104th Avenue #12C, Thornton, CO 80233For SaleMLS ID #2067089, Denise Durfee, Coldwell Banker Realty 54. REcolorado as distributed by MLS GRID
- $404,9002 bd3 ba1.5k sqft11207 Osage Cir #B, Northglenn, CO 80234For SaleMLS ID #1052449, Sharon Fusiek, RE/MAX Northwest. IRES as distributed by MLS GRID
- $395,0003 bd3 ba1.6k sqft16073 E Warner Pl, Denver, CO 80239For SaleMLS ID #1069639, Byron Stuart, Compass-Denver. IRES as distributed by MLS GRID
- $449,9003 bd3 ba1.7k sqft5280 E 64th Avenue, Commerce City, CO 80022For SaleMLS ID #2764337, Fernanda Haro, Guide Real Estate. REcolorado as distributed by MLS GRID
- $470,0003 bd3 ba1.7k sqft6647 N Pecos Street, Denver, CO 80221For SaleMLS ID #3472178, Lydia Golesh, Keller Williams DTC. REcolorado as distributed by MLS GRID
- $380,0003 bd3 ba1.5k sqftAvion, Denver, CO 80239For SaleMLS ID #4899077, Patrick Murray, HomeSmart. REcolorado as distributed by MLS GRID
- $494,9003 bd3 ba1.8k sqft1661 W 67th Circle, Denver, CO 80221For SaleMLS ID #2046237, Juan Munoz, Real Broker, LLC DBA Real. REcolorado as distributed by MLS GRID
- $449,0002 bd3 ba2.1k sqft14055 Harrison Street, Brighton, CO 80602For SaleMLS ID #6137429, William Deere, Distinct Real Estate LLC. REcolorado as distributed by MLS GRID
- $450,0003 bd3 ba1.4k sqft12374 Irma Drive, Northglenn, CO 80241For SaleMLS ID #1990500, Chase Arnold, LIV Sotheby's International Realty. REcolorado as distributed by MLS GRID
- $335,0002 bd4 ba1.8k sqft11250 Florence Street Bldg 22 #22C, Commerce City, CO 80640For SaleMLS ID #2426689, Jessica Zeleniak, J to Z Realty, LLC. REcolorado as distributed by MLS GRID
- $407,5003 bd2 ba1.3k sqft14843 E 119th Avenue, Brighton, CO 80603For SaleMLS ID #5657716, Robert Passafiume, Waypoint Realty. REcolorado as distributed by MLS GRID
- $422,5003 bd3 ba1.5k sqft23543 E 5th Drive, Aurora, CO 80018For SaleMLS ID #7718185, Luis Forero, eXp Realty, LLC. REcolorado as distributed by MLS GRID
- $419,9993 bd3 ba1.6k sqft10080 Revere Court, Commerce City, CO 80022New ConstructionREcolorado as distributed by MLS GRID
- $430,0004 bd3 ba1.8k sqft16151 Bolling Drive, Denver, CO 80239For SaleMLS ID #3776731, Brenda Melgar, Better Homes & Gardens Real Estate - Kenney & Co.. REcolorado as distributed by MLS GRID
- $400,0002 bd3 ba1.2k sqft19629 W 93rd Drive #B, Arvada, CO 80007For SaleMLS ID #1590642, Anna Fern, Real Broker, LLC DBA Real. REcolorado as distributed by MLS GRID
