Skip main navigation
Sold for $476,000
  • $476,000

    9739 Albion Lane, Thornton, CO 80229

    3beds
    1,540sqft
    Townhouse
    Built in 2020
    1,501 Square Feet Lot
    $427,300 Zestimate®
    $309/sqft
    $2,585 Estimated rent

    Home value

    $427,300

    $406,000 - $449,000

    $2,585/mo

    Zestimate® history
    Loading
    Loading...

    Owner options

    List your home for rent

    $2,585/mo

    Rent Zestimate®

    Find your next renter with Zillow Rental Manager. Plus, with online applications, you can quickly screen prospective tenants – for free.

    Learn more

    $2,585/mo

    Rent Zestimate®

    Refinance and save

    $3,046/mo

    Est. payment

    Refinancing to a lower rate could help reduce your monthly payments and save thousands over the life of the loan.

    See today's rates

    $3,046/mo

    Est. payment

    Explore your selling options

    Work with a Zillow partner agent

    Leverage their expertise and Zillow's premium Showcase listings to get your home seen by more buyers.

    Get started

    List with your own agent

    Get your home in front of millions of buyers by listing it on Zillow.

    Learn how to do it

    Sell it yourself

    Take full control of how buyers see your home on Zillow by listing For Sale by Owner (FSBO).

    List your home

    What's special

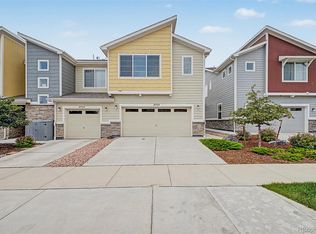
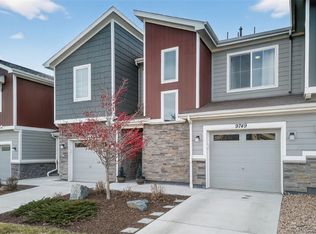
    Seller offering a $10,000 concession toward a 2/1 buydown or closing costs! Welcome home to one of the nicest townhomes in River Valley Village! With the highly coveted 2 car garage, you'll be glad to have the extra storage space, or avoid street parking. As you enter the open floor plan, you'll notice the natural light brought in by the end unit windows and the upgraded builder finishes. A coffee bar on the main floor, stainless steel appliance package and two toned kitchen cabinets give a modern design and feel. The whole unit features model home upgrades including hardware, lighting, tile and flooring. 3 spacious bedrooms upstairs, and a primary en suite give you plenty of room for an office, or guest rooms! With just a short drive to Denver and DIA airport, it's a prime location for the commuter or avid traveler. Minutes to shopping, recreation, restaurants and more. You won't want to miss your opportunity to own a newly built end unit townhome for under $500k

    Zillow last checked:

    Listing updated:

    Listed by:

    META Homes Team 720-310-5262 team@metahomesco.com,

    RE/MAX Alliance

    Bought with:

    Jenna Wright, 100067114

    West and Main Homes Inc

    Source: REcolorado as distributed by MLS GRID,MLS#: 5632169MLS Logo

    Facts & features

    Interior

    Bedrooms & bathrooms
    • Bedrooms: 3
    • Bathrooms: 3
    • Full bathrooms: 2
    • 1/2 bathrooms: 1
    • Main level bathrooms: 1
    Bedroom
    • Level: Upper
    Bedroom
    • Level: Upper
    Bedroom
    • Level: Upper
    Primary bathroom
    • Level: Upper
    Bathroom
    • Level: Main
    Bathroom
    • Level: Upper
    Dining room
    • Level: Main
    Great room
    • Level: Main
    Kitchen
    • Level: Main
    Laundry
    • Level: Upper
    Heating
    • Forced Air, Natural Gas
    Cooling
    • Central Air
    Appliances
    • Laundry: In Unit
    Features
    • Ceiling Fan(s), Kitchen Island, Laminate Counters, Open Floorplan, Pantry, Quartz Counters, Smart Thermostat, Vaulted Ceiling(s), Walk-In Closet(s), Wired for Data
    • Flooring: Carpet, Vinyl
    • Windows: Double Pane Windows
    • Basement: Crawl Space
    • Common walls with other units/homes: End Unit,1 Common Wall
    Interior area
    • Total structure area: 1,540
    • Total interior livable area: 1,540 sqft
    • Finished area above ground: 1,540

    Property

    Parking
    • Total spaces: 2
    • Parking features: Concrete, Dry Walled, Exterior Access Door
    • Attached garage spaces: 2
    Features
    • Levels: Two
    • Stories: 2
    • Entry location: Ground
    • Patio & porch: Front Porch, Patio
    • Exterior features: Playground
    • Has spa: Yes
    • Spa features: Spa/Hot Tub
    Lot
    • Size: 1,501 Square Feet
    • Features: Corner Lot, Greenbelt, Landscaped, Near Public Transit, Open Space, Sprinklers In Front, Sprinklers In Rear
    Details
    • Parcel number: R0195513
    • Special conditions: Standard

    Construction

    Type & style
    • Home type: Townhouse
    • Property subtype: Townhouse
    • Attached to another structure: Yes
    Materials
    • Frame, Stone, Vinyl Siding
    • Foundation: Concrete Perimeter, Structural
    • Roof: Composition
    Condition
    • Year built: 2020

    Utilities & green energy

    • Electric: 110V, 220 Volts
    • Sewer: Public Sewer
    • Water: Public
    • Utilities for property: Cable Available, Electricity Connected, Internet Access (Wired), Natural Gas Available, Natural Gas Connected
    Green energy
    • Energy efficient items: Appliances, Construction, Doors, Exposure/Shade, HVAC, Insulation, Lighting, Roof, Thermostat, Water Heater, Windows

    Community & HOA

    Community
    • Security: Carbon Monoxide Detector(s), Secured Garage/Parking, Smoke Detector(s)
    • Subdivision: River Valley Village
    HOA
    • Has HOA: Yes
    • Amenities included: Clubhouse, Pool, Spa/Hot Tub
    • Services included: Reserve Fund, Insurance, Maintenance Grounds, Maintenance Structure, Recycling, Road Maintenance, Snow Removal, Trash
    • HOA fee: $230 monthly
    • HOA name: HG MANAGEMENT
    • HOA phone: 303-541-1586
    Location
    • Region: Thornton

    Financial & listing details

    • Price per square foot: $309/sqft
    • Tax assessed value: $421,000
    • Annual tax amount: $3,267
    • Date on market: 5/30/2024
    • Listing terms: Cash,Conventional,FHA,VA Loan
    • Exclusions: Seller's Personal Property.
    • Ownership: Individual
    • Electric utility on property: Yes
    • Road surface type: Paved

    Price history

    DateEventPrice
    7/3/2024Sold$476,000+2.4%$309/sqft
    Source: REcolorado as distributed by MLS GRID #5632169 Report a problem
    6/4/2024Pending sale$465,000$302/sqft
    Source: REcolorado as distributed by MLS GRID #5632169 Report a problem
    5/30/2024Listed for sale$465,000+29.1%$302/sqft
    Source: REcolorado as distributed by MLS GRID #5632169 Report a problem
    1/5/2021Sold$360,113+3.5%$234/sqft
    Source: Public Record Report a problem
    5/28/2020Pending sale$347,900$226/sqft
    Source: 40th Parallel Real Estate Llc #9902973 Report a problem
    3/30/2020Listed for sale$347,900$226/sqft
    Source: Ascent Builders Report a problem

    Public tax history

    YearProperty taxesTax assessment
    2025$3,554 +8.8%$26,310 -6.9%
    2024$3,267 -4.2%$28,270
    2023$3,412 -2%$28,270 +16.9%
    2022$3,480 $24,180 -2.8%
    2021-- $24,870 +651.4%
    2020$466 $3,310
    2019$466 +114.5%$3,310 +100.6%
    2018$217 $1,650
    Find assessor info on the county website

    Neighborhood: Cornerstone

    Nearby schools

    GreatSchools rating
    Schools provided by the listing agent
    • Elementary: Alsup
    • Middle: Adams City
    • High: Adams City
    • District: Adams 14

    Source: REcolorado as distributed by MLS GRID. This data may not be complete. We recommend contacting the local school district to confirm school assignments for this home.

    Get a cash offer in 3 minutes
    Find out how much your home could sell for in as little as 3 minutes with a no-obligation cash offer.
    Estimated market value
    $427,300
    Get a cash offer in 3 minutes
    Find out how much your home could sell for in as little as 3 minutes with a no-obligation cash offer.
    Estimated market value
    $427,300