Welcome home! The Rand — This beautiful new home located at Reunion Ridge offers 1,657 total square feet featuring 3 bedrooms, 2.5 bathrooms, and a 2-car garage. The open kitchen provides plenty of storage space to unleash your culinary creativity, while the seamless connection between the kitchen and living room makes it perfect for entertaining or relaxing with loved ones. Step out from the great room onto a spacious balcony for endless outdoor enjoyment. The main floor includes a spacious flex room and a convenient powder bathroom, ideal for a home office, gym, or playroom. Begin your day with a cup of coffee on the front balcony and enjoy the peaceful surroundings. Enjoy your own private rooftop deck—perfect for morning coffee with a view, relaxing evenings under the stars, or hosting friends for sunset gatherings. Whether you’re soaking up the sun, dining al fresco, or creating your own rooftop garden retreat, this space offers endless ways to unwind and entertain. Turnkey ready, including a refrigerator, washer/dryer, window coverings, and garage door opener—just move in and start living. Contact us today and make this house your new home! Actual home may differ from artist's renderings or photography shown. Reunion is a vibrant, master-planned community that blends small-town charm with modern amenities, offering residents parks, lakes, a recreation center, and the award-winning Reunion Coffee House. With top-rated schools, nearby golf, and plenty of opportunities for connection, it’s a place to truly live, grow, and belong.
*Terms and conditions apply.
New construction
$436,397
10080 Revere Court, Commerce City, CO 80022
3beds
1,643sqft
Single Family Residence
Built in 2026
2,252 Square Feet Lot
$-- Zestimate®
$266/sqft
$111/mo HOA
What's special
- 23 hours
- 18
- 1
Zillow last checked:
Listing updated:
Listed by:
Cassie Curlee 303-486-8649 CCurlee2@oakwoodhomesco.com,
Oakwood Homes Real Estate LLC,
Layson Smyer 303-226-9472,
Oakwood Homes Real Estate LLC
Source: REcolorado as distributed by MLS GRID,MLS#: 3013944
Facts & features
Interior
Bedrooms & bathrooms
- Bedrooms: 3
- Bathrooms: 3
- Full bathrooms: 2
- 1/2 bathrooms: 1
- Main level bathrooms: 1
- Main level bedrooms: 2
Bedroom
- Features: Primary Suite
- Level: Upper
Bedroom
- Level: Main
Bedroom
- Level: Main
Bathroom
- Features: Primary Suite
- Level: Upper
Bathroom
- Level: Main
Bathroom
- Level: Lower
Bonus room
- Level: Upper
Bonus room
- Level: Lower
Great room
- Level: Main
Kitchen
- Level: Main
Heating
- Electric, Heat Pump
Cooling
- Central Air
Appliances
- Included: Dishwasher, Disposal, Dryer, Microwave, Oven, Refrigerator, Washer
- Laundry: In Unit
Features
- Granite Counters, Laminate Counters, Open Floorplan, Primary Suite, Smoke Free, Solid Surface Counters, Walk-In Closet(s), Wired for Data
- Flooring: Carpet, Tile, Vinyl
- Windows: Double Pane Windows
- Basement: Crawl Space
Interior area
- Total structure area: 1,643
- Total interior livable area: 1,643 sqft
- Finished area above ground: 1,643
Property
Parking
- Total spaces: 2
- Parking features: Garage - Attached
- Attached garage spaces: 2
Features
- Levels: Tri-Level
- Patio & porch: Front Porch, Patio, Wrap Around
- Exterior features: Balcony, Private Yard, Rain Gutters
Lot
- Size: 2,252 Square Feet
- Features: Master Planned
Details
- Parcel number: 0172113219013
- Special conditions: Standard
Construction
Type & style
- Home type: SingleFamily
- Architectural style: Traditional
- Property subtype: Single Family Residence
Materials
- Vinyl Siding
- Roof: Composition
Condition
- New Construction
- New construction: Yes
- Year built: 2026
Details
- Builder model: Rand
- Builder name: Oakwood Homes, LLC
- Warranty included: Yes
Utilities & green energy
- Electric: 110V
- Sewer: Public Sewer
- Water: Public
- Utilities for property: Cable Available, Electricity Connected, Phone Available
Green energy
- Energy efficient items: Appliances, Construction, HVAC, Insulation, Thermostat, Water Heater, Windows
Community & HOA
Community
- Security: Carbon Monoxide Detector(s), Smoke Detector(s)
- Subdivision: Reunion- American Dream
HOA
- Has HOA: Yes
- Amenities included: Clubhouse, Fitness Center, Park, Playground, Pool, Trail(s)
- Services included: Road Maintenance
- HOA fee: $137 quarterly
- HOA name: MSI, LLC
- HOA phone: 303-420-4433
- Second HOA fee: $65 monthly
- Second HOA name: MSI, LLC
- Second HOA phone: 303-420-4433
Location
- Region: Commerce City
Financial & listing details
- Price per square foot: $266/sqft
- Annual tax amount: $6,502
- Date on market: 9/2/2026
- Listing terms: Cash,Conventional,FHA,VA Loan
- Exclusions: Taxes Are An Annual Estimate. Pictures Will Be Updated As Construction Progresses. Earnest Money Based On Using Preferred Lender.
- Ownership: Builder
- Electric utility on property: Yes
- Road surface type: Paved
Estimated market value
Not available
Estimated sales range
Not available
Not available
Price history
| Date | Event | Price |
|---|---|---|
| 9/2/2026 | Listed for sale | $436,397$266/sqft |
Source:  REcolorado as distributed by MLS GRID #3013944 Report a problem REcolorado as distributed by MLS GRID #3013944 Report a problem | ||
Public tax history
Tax history is unavailable.
Monthly payment
Est. payment
Payment breakdown
Explore the cost of this home by adjusting the details. Changes won't be saved.Climate risks
Neighborhood: 80022
Nearby schools
Schools provided by the listing agent
- Elementary: Second Creek
- Middle: Otho Stuart
- High: Prairie View
- District: School District 27-J
Source: REcolorado as distributed by MLS GRID. This data may not be complete. We recommend contacting the local school district to confirm school assignments for this home.
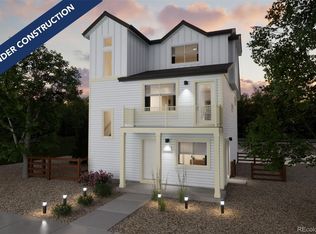
- $390,9903 bd3 ba1.3k sqft10068 Revere Ct, Commerce City, CO 80022Pending
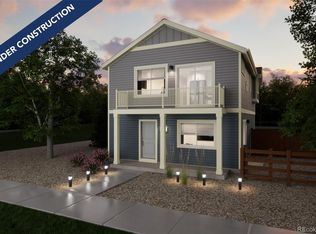
- $414,4943 bd3 ba1.3k sqft10060 Revere Ct, Commerce City, CO 80022New Construction

- $392,4672 bd3 ba1k sqft10056 Revere Ct, Commerce City, CO 80022New Construction
- $464,9994 bd3 ba1.9k sqft10152 Salem Ct, Commerce City, CO 80022New Construction

Similar homes
- $449,9993 bd3 ba1.7k sqft10122 Salem Court, Commerce City, CO 80022New Construction

 REcolorado as distributed by MLS GRID
 - $450,0003 bd2 ba1.3k sqft12902 E 99th Place, Commerce City, CO 80022For Sale
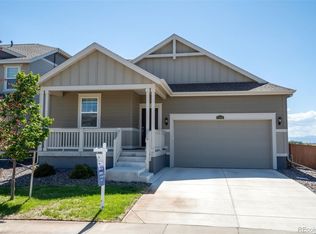 MLS ID #3245255, Arlene Castro, iGo Realty. REcolorado as distributed by MLS GRID
 - $464,9994 bd3 ba1.9k sqft10152 Salem Court, Commerce City, CO 80022New ConstructionREcolorado as distributed by MLS GRID
- $425,0003 bd2 ba1.3k sqft13917 E 105th Place, Commerce City, CO 80022For Sale
 MLS ID #9478323, Matthew Stewart, Coldwell Banker Realty 56. REcolorado as distributed by MLS GRID
 - $465,0003 bd3 ba1.5k sqft14431 E 102nd Avenue, Commerce City, CO 80022For SaleMLS ID #8624124, Melissa Breese, Keller Williams Preferred Realty. REcolorado as distributed by MLS GRID
- $424,9903 bd3 ba1.4k sqft10001 Revere Court, Commerce City, CO 80022New ConstructionREcolorado as distributed by MLS GRID
- $470,0003 bd3 ba1.9k sqft13971 E 104th Drive, Commerce City, CO 80022For SaleMLS ID #5054469, Jeff O'Grady, Home Team Advantage. REcolorado as distributed by MLS GRID
- $452,9003 bd3 ba1.4k sqft10031 Revere Court, Commerce City, CO 80022New ConstructionREcolorado as distributed by MLS GRID
- $414,4943 bd3 ba1.3k sqft10060 Revere Court, Commerce City, CO 80022New ConstructionREcolorado as distributed by MLS GRID
- $439,9003 bd3 ba1.9k sqft13676 E 101st Avenue, Commerce City, CO 80022For SaleMLS ID #9232294, Jeffrey Crase, MB A Perfect Home 4 U Realty. REcolorado as distributed by MLS GRID
- $440,0003 bd4 ba2.1k sqft10222 Wheeling Street, Commerce City, CO 80022For SaleMLS ID #9390129, Brian Lee Burke, Keller Williams DTC. REcolorado as distributed by MLS GRID
- $449,7003 bd3 ba1.7k sqft10195 Worchester St, Commerce City, CO 80022For Sale
 MLS ID #1064135, Tammy Milano, WK Real Estate. IRES as distributed by MLS GRID
 - $460,0003 bd2 ba1.3k sqft13042 E 99th Place, Commerce City, CO 80022For SaleMLS ID #4655666, Kyle Gilmore, eXp Realty, LLC. REcolorado as distributed by MLS GRID
- $449,9002 bd3 ba1.5k sqft10208 Xanadu Street, Commerce City, CO 80022For SaleMLS ID #7478617, Marty Mamigonian, JPAR Modern Real Estate. REcolorado as distributed by MLS GRID
