Better Than New in Reunion Ridge! Stunning home is move in ready. Upon entering you'll be welcomed by a bright, open floor plan filled with natural light. The spacious main level features beautifully designed kitchen complete with custom-painted cabinetry, granite countertops, breakfast bar, and stainless steel appliances. All appliances, along with washer and dryer included. Appreciate the the main-level dining area, laundry room, open floor plan and backyard access. Upstairs, the primary suite has a large walk-in closet and bathroom featuring an oversized shower with granite double vanity. Flexible loft offers room for a playroom, office and/or media space. Two additional bedrooms for family or guests and full bathroom. Backyard landscaped with turf and a spacious concrete patio, it's the perfect place to relax after a long day and entertain. Low-maintenance home waiting for you! Reunion Ridge community with access to 150 acres of parks, 170 acres of open space, miles of scenic trails, and a resort-style pools and the amazing Recreation Center with a great gym. All just minutes from DIA , E470 and major commuter routes, golf, Reunion Park and Coffee House, grocery, shopping and dining. This home offers modern style, comfort, location for today's lifestyle, and value. Colorado living at its finest.
For sale
Price cut: $20.7K (8/12)
$459,000
10195 Worchester St, Commerce City, CO 80022
3beds
3baths
1,703sqft
:
Get pre-qualified$2,884/mo
Single Family Residence
Built in 2022
3,328 Square Feet Lot
$-- Zestimate®
$270/sqft
$114/mo HOA
What's special
Beautifully designed kitchenBackyard accessGranite double vanitySpacious main levelBackyard landscaped with turfStainless steel appliancesGranite countertops
- 29 days |
- 364 |
- 25 |
Zillow last checked:
Listing updated:
Listed by:
Tammy Milano 303-324-2340,
WK Real Estate
Source: IRES as distributed by MLS GRID,MLS#: 1064135
Facts & features
Interior
Bedrooms & bathrooms
- Bedrooms: 3
- Bathrooms: 3
Rooms
- Room types: Loft
Primary bedroom
- Description: Carpet
- Features: 3/4 Primary Bath, Luxury Features Primary Bath
- Level: Upper
- Area: 255 Square Feet
- Dimensions: 15 x 17
Bedroom 2
- Description: Carpet
- Level: Upper
- Area: 154 Square Feet
- Dimensions: 14 x 11
Bedroom 3
- Description: Carpet
- Level: Upper
- Area: 108 Square Feet
- Dimensions: 12 x 9
Dining room
- Description: Laminate
- Level: Main
- Area: 110 Square Feet
- Dimensions: 10 x 11
Kitchen
- Description: Laminate
- Level: Main
- Area: 100 Square Feet
- Dimensions: 10 x 10
Laundry
- Description: Vinyl
- Level: Main
- Area: 48 Square Feet
- Dimensions: 6 x 8
Living room
- Description: Laminate
- Level: Main
- Area: 238 Square Feet
- Dimensions: 14 x 17
Study
- Description: Carpet
- Level: Upper
- Area: 160 Square Feet
- Dimensions: 16 x 10
Heating
- Forced Air
Cooling
- Central Air
Appliances
- Included: Electric Range, Gas Range, Self Cleaning Oven, Dishwasher, Washer, Dryer, Microwave, Disposal
- Laundry: Washer/Dryer Hookup
Features
- Eat-in Kitchen, Cathedral Ceiling(s), Open Floorplan, Pantry, Walk-In Closet(s)
- Flooring: Wood
- Basement: None
Interior area
- Total structure area: 1,703
- Total interior livable area: 1,703 sqft
- Finished area above ground: 1,703
Video & virtual tour
Property
Parking
- Total spaces: 2
- Parking features: Garage Door Opener, Attached
- Attached garage spaces: 2
- Details: Attached
Accessibility
- Accessibility features: Level Lot, Main Level Laundry
Features
- Levels: Two
- Stories: 2
- Patio & porch: Patio
- Exterior features: Sprinkler System
- Fencing: Fenced,Vinyl
Lot
- Size: 3,328 Square Feet
- Features: Level, Curbs, Gutters, Sidewalks, Street Light
Details
- Parcel number: R0208033
- Zoning: RES
- Special conditions: Private Owner
Construction
Type & style
- Home type: SingleFamily
- Property subtype: Single Family Residence
Materials
- Frame
- Roof: Composition
Condition
- New construction: No
- Year built: 2022
Utilities & green energy
- Electric: United Power
- Gas: Xcel
- Sewer: Public Sewer
- Water: City
- Utilities for property: Natural Gas Available, Electricity Available, Cable Available, High Speed Avail
Community & HOA
Community
- Features: Clubhouse, Pool, Playground, Fitness Center, Park, Trail(s)
- Security: Fire Alarm
- Subdivision: Reunion Ridge
HOA
- Has HOA: Yes
- Services included: Common Amenities, Trash, Management
- HOA fee: $147 quarterly
- HOA name: The Reunion HOA
- HOA phone: 720-541-7725
- Second HOA fee: $65 monthly
- Second HOA name: The Reunion HOA
- Second HOA phone: 720-541-7725
Location
- Region: Commerce City
Financial & listing details
- Price per square foot: $270/sqft
- Tax assessed value: $472,000
- Annual tax amount: $6,524
- Date on market: 7/14/2026
- Listing terms: Cash,Conventional,FHA,VA Loan
- Electric utility on property: Yes
- Road surface type: Asphalt
Estimated market value
Not available
Estimated sales range
Not available
Not available
Price history
| Date | Event | Price |
|---|---|---|
| 8/12/2026 | Price change | $459,000-4.3%$270/sqft |
Source:  REcolorado as distributed by MLS GRID #9621499 Report a problem REcolorado as distributed by MLS GRID #9621499 Report a problem | ||
| 7/14/2026 | Listed for sale | $479,700+0.3%$282/sqft |
Source: REcolorado as distributed by MLS GRID #IR1064135 Report a problem | ||
| 12/23/2022 | Sold | $478,298$281/sqft |
Source: Public Record Report a problem | ||
Public tax history
| Year | Property taxes | Tax assessment |
|---|---|---|
| 2025 | $6,436 +0.3% | $29,510 -13.5% |
| 2024 | $6,416 +137.1% | $34,100 |
| 2023 | $2,707 +620.4% | $34,100 +165.2% |
| 2022 | $376 | $12,860 +618.4% |
| 2021 | -- | $1,790 |
Find assessor info on the county website
Monthly payment
Est. payment
Payment breakdown
Explore the cost of this home by adjusting the details. Changes won't be saved.Climate risks
Neighborhood: 80022
Nearby schools
GreatSchools rating
- 5/10Second Creek Elementary SchoolGrades: PK-5Distance: 1.5 mi
- 1/10Otho E Stuart Middle SchoolGrades: 6-8Distance: 1.5 mi
- 5/10Prairie View High SchoolGrades: 9-12Distance: 2.5 mi
Schools provided by the listing agent
- Elementary: Second Creek
- Middle: Otho Stuart
- High: Prairie View
Source: IRES as distributed by MLS GRID. This data may not be complete. We recommend contacting the local school district to confirm school assignments for this home.
- $461,7003 bd2 ba1.8k sqft10179 Worchester St, Commerce City, CO 80022Off Market
- $467,9003 bd2 ba1.8k sqft10199 Worchester St, Commerce City, CO 80022Off Market
- $484,9004 bd3 ba2k sqft10177 Worchester St, Commerce City, CO 80022Sold
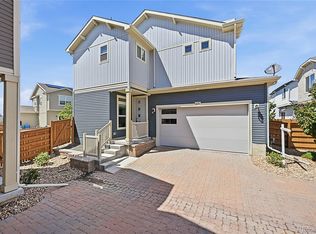
- $440,3003 bd2 ba1.7k sqft10192 Worchester St, Commerce City, CO 80022Off Market
- $454,5003 bd2 ba1.8k sqft10175 Worchester St, Commerce City, CO 80022Off Market
- $457,1003 bd2 ba1.8k sqft10166 Worchester St, Commerce City, CO 80022Off Market
- $468,2003 bd3 ba2k sqft10173 Worchester St, Commerce City, CO 80022Off Market
- $435,0003 bd3 ba1.8k sqft10196 Worchester St, Commerce City, CO 80022Sold
A local agent can set up tours, give advice and negotiate with sellers.
Similar homes
- $448,5003 bd3 ba1.9k sqft13676 E 101st Avenue, Commerce City, CO 80022For Sale
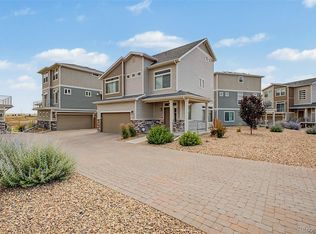
 MLS ID #9232294, Jeffrey Crase, MB A Perfect Home 4 U Realty. REcolorado as distributed by MLS GRID
 - $450,0003 bd4 ba2.1k sqft10222 Wheeling Street, Commerce City, CO 80022For Sale
 MLS ID #9390129, Brian Lee Burke, Keller Williams DTC. REcolorado as distributed by MLS GRID
 - $460,0003 bd2 ba1.3k sqft13042 E 99th Place, Commerce City, CO 80022For Sale
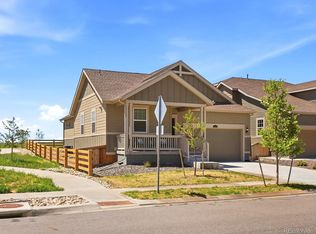 MLS ID #4655666, Kyle Gilmore, eXp Realty, LLC. REcolorado as distributed by MLS GRID
 - $--3 bd2 ba1.5k sqft10191 Joplin St, Commerce City, CO 80022Auction
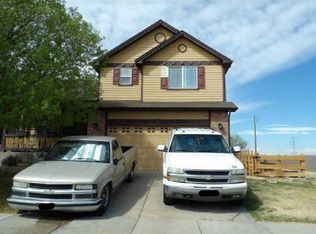 Xome
Xome - $399,0003 bd3 ba1.4k sqft13495 E 103rd Avenue, Commerce City, CO 80022For SaleMLS ID #2819315, Erika Freeman-Daniels, Orchard Brokerage LLC. REcolorado as distributed by MLS GRID
- $455,0003 bd3 ba1.9k sqft13493 E 111th Place, Commerce City, CO 80022New ConstructionMLS ID #4032303, Team Lassen, MB Team Lassen. REcolorado as distributed by MLS GRID
- $--3 bd3 ba2.1k sqft10560 Racine St, Commerce City, CO 80022AuctionServiceLink Auction
- $470,0003 bd3 ba1.5k sqft14431 E 102 nd Avenue, Commerce City, CO 80022For SaleMLS ID #4212184, Melissa Breese, Keller Williams Preferred Realty. REcolorado as distributed by MLS GRID
- $--4 bd3 ba2.5k sqft10691 Racine St, Commerce City, CO 80022AuctionAuction.com 1
- $460,0003 bd2 ba1.6k sqft15356 E 99th Place, Commerce City, CO 80022For SaleMLS ID #6416622, Jesse Dixon, 8z Real Estate. REcolorado as distributed by MLS GRID
- $490,9993 bd3 ba1.9k sqft10084 Salem Court, Commerce City, CO 80022New ConstructionREcolorado as distributed by MLS GRID
- $414,4943 bd3 ba1.3k sqft10060 Revere Court, Commerce City, CO 80022New ConstructionMLS ID #8804856, Cassie Curlee, Oakwood Homes Real Estate LLC. REcolorado as distributed by MLS GRID
- $490,0003 bd3 ba2.2k sqft10250 Xanadu Street, Commerce City, CO 80022For SaleMLS ID #8113796, The 303 Home Team, Coldwell Banker Realty 24. REcolorado as distributed by MLS GRID
- $425,0003 bd2 ba1.3k sqft13844 E 105th Avenue, Commerce City, CO 80022For SaleMLS ID #4552659, Mandy Lacey, Key Team Real Estate Corp.. REcolorado as distributed by MLS GRID
- $439,9903 bd3 ba1.7k sqft10347 Wheeling Street, Commerce City, CO 80022For SaleMLS ID #3375413, Miles Gonzalez, Better Homes & Gardens Real Estate - Kenney & Co.. REcolorado as distributed by MLS GRID
- from $457,9903 bd3 ba1.7k sqftBelgian Plan, Reunion, Commerce City, CO 80022New ConstructionOakwood Homes Denver
- $459,0003 bd3 ba2.2k sqft9606 Lansing Circle, Commerce City, CO 80022For SaleMLS ID #8916144, Madison McElhaney, Action Properties Inc. REcolorado as distributed by MLS GRID
- $449,9993 bd3 ba1.9k sqft12580 E 100th Avenue, Commerce City, CO 80022New ConstructionREcolorado as distributed by MLS GRID
- from $449,9903 bd3 ba1.4k sqftPercheron Plan, Reunion, Commerce City, CO 80022New ConstructionOakwood Homes Denver
- $485,0004 bd3 ba2k sqft13882 E 107th Avenue, Commerce City, CO 80022For SaleMLS ID #6266677, Deanna Wolfe, Compass - Denver. REcolorado as distributed by MLS GRID
