Price Reduced $15,000 07/16/26. This gorgeous home is an incredible value. Beautiful 3 bed/3 bath home with loft in Reunion Ridge. Buy it today so you can enjoy the fabulous community pool the rest of the summer. Sellers are sad to leave as they built it as a forever home. The home has been impeccably maintained. High-end upgrades throughout and a bright, open floorplan designed for modern living. The gourmet kitchen is a true showstopper, featuring upgraded KitchenAid stainless steel appliances including double ovens and a gas range. Elegant 42-inch white cabinets pair beautifully with luxurious quartz countertops, and a spacious pantry provides excellent storage. The home is enhanced by luxury vinyl flooring throughout, offering both durability and a clean, contemporary aesthetic. The spacious primary suite is a private retreat with its spa-inspired bathroom boasting dual vanities with custom added cabinets, modern upgraded tiled shower, and a generous walk-in closet. Two nice-sized secondary bedrooms share a full bathroom. The versatile loft—with mountain views and a built in desk—is perfect for work, study, or relaxation. The convenient second-floor laundry room completes the upper level. The large 2 car garage provides ample storage. Outside, enjoy a fenced in yard with grass and a welcoming patio ideal for entertaining or unwinding. Located in the desirable Reunion Ridge community, you’ll have access to pools, trails, parks, and the recreation center, making it easy to enjoy Colorado living at its finest. Low maintenance as HOA covers snow removal on the walks and driveway. This home is loaded with upgrades and offers comfort, style, and convenience in every corner. Call Listing Broker with any questions.
Accepting backups
Price cut: $15K (7/17)
$435,000
10196 Worchester Street, Commerce City, CO 80022
3beds
1,842sqft
:
Get pre-qualified$2,768/mo
Single Family Residence
Built in 2022
3,600 Square Feet Lot
$-- Zestimate®
$236/sqft
$111/mo HOA
What's special
- 184 days |
- 176 |
- 7 |
Zillow last checked:
Listing updated:
Listed by:
Stacy Dedin 720-300-8814 stacy.dedin@cbrealty.com,
Coldwell Banker Realty 56
Source: REcolorado as distributed by MLS GRID,MLS#: 3904860
Facts & features
Interior
Bedrooms & bathrooms
- Bedrooms: 3
- Bathrooms: 3
- Full bathrooms: 2
- 1/2 bathrooms: 1
- Main level bathrooms: 1
Bedroom
- Description: Spacious Retreat Perfect For A King Size Bed
- Features: Primary Suite
- Level: Upper
Bedroom
- Description: Custom Wall And Light And Bright
- Level: Upper
Bedroom
- Description: Light And Spacious
- Level: Upper
Bathroom
- Description: Custom Tile On Floor
- Level: Main
Bathroom
- Description: 2 Tall Vanities, 1 With Upper Cabinets, Both With Quartz Counter Tops, Beautiful Tiled Shower, Large Walk In Closet
- Features: Primary Suite
- Level: Upper
Bathroom
- Description: Tall Cabinet With Quartz Counter Top
- Level: Upper
Dining room
- Description: Opens To Back Patio
- Level: Main
Kitchen
- Description: Designed For The Home Chef, 5 Burner Gas Range, Double Ovens, Hood, Pantry
- Level: Main
Living room
- Description: Open Concept Living And Dining Room
- Level: Main
Loft
- Description: Mountain Views From Desk Space, Great Work Or Extra Living Space
- Level: Upper
Heating
- Forced Air, Natural Gas
Cooling
- Central Air
Appliances
- Included: Cooktop, Dishwasher, Disposal, Double Oven, Gas Water Heater, Microwave, Oven, Refrigerator
Features
- Built-in Features, High Speed Internet, Kitchen Island, Open Floorplan, Pantry, Primary Suite, Quartz Counters, Smoke Free, Walk-In Closet(s)
- Flooring: Carpet, Laminate, Tile
- Windows: Double Pane Windows, Window Coverings
- Has basement: No
Interior area
- Total structure area: 1,842
- Total interior livable area: 1,842 sqft
- Finished area above ground: 1,842
Property
Parking
- Total spaces: 2
- Parking features: Garage - Attached, Open
- Attached garage spaces: 2
- Has uncovered spaces: Yes
Features
- Levels: Two
- Stories: 2
- Patio & porch: Patio
- Exterior features: Private Yard
- Fencing: Full
- Has view: Yes
- View description: Mountain(s)
Lot
- Size: 3,600 Square Feet
- Features: Corner Lot, Landscaped, Sprinklers In Front
Details
- Parcel number: R0207970
- Special conditions: Standard
Construction
Type & style
- Home type: SingleFamily
- Property subtype: Single Family Residence
Materials
- Frame, Vinyl Siding
- Roof: Composition
Condition
- Year built: 2022
Utilities & green energy
- Sewer: Public Sewer
- Water: Public
- Utilities for property: Cable Available, Electricity Connected, Natural Gas Connected
Community & HOA
Community
- Security: Carbon Monoxide Detector(s), Smoke Detector(s)
- Subdivision: Reunion Ridge
HOA
- Has HOA: Yes
- Amenities included: Clubhouse, Fitness Center, Park, Pool, Trail(s)
- Services included: Maintenance Grounds, Recycling, Snow Removal, Trash
- HOA fee: $137 quarterly
- HOA name: Reunion Metro Homeownersct
- HOA phone: 303-288-5431
- Second HOA fee: $65 monthly
- Second HOA name: Reunion Metro Homeowners
- Second HOA phone: 303-288-5431
Location
- Region: Commerce City
Financial & listing details
- Price per square foot: $236/sqft
- Tax assessed value: $488,000
- Annual tax amount: $6,659
- Date on market: 2/5/2026
- Listing terms: Cash,Conventional,FHA,VA Loan
- Exclusions: Seller's Personal Property.
- Ownership: Individual
- Electric utility on property: Yes
- Road surface type: Paved
Estimated market value
Not available
Estimated sales range
Not available
Not available
Price history
| Date | Event | Price |
|---|---|---|
| 7/22/2026 | Pending sale | $435,000$236/sqft |
Source:  REcolorado as distributed by MLS GRID #3904860 Report a problem REcolorado as distributed by MLS GRID #3904860 Report a problem | ||
| 7/17/2026 | Price change | $435,000-3.3%$236/sqft |
Source: REcolorado as distributed by MLS GRID #3904860 Report a problem | ||
| 6/19/2026 | Price change | $450,000-3.2%$244/sqft |
Source: REcolorado as distributed by MLS GRID #3904860 Report a problem | ||
| 4/30/2026 | Price change | $465,000-2.1%$252/sqft |
Source: REcolorado as distributed by MLS GRID #3904860 Report a problem | ||
| 2/17/2026 | Listing removed | $2,646$1/sqft |
Source: Zillow Rentals Report a problem | ||
| 2/5/2026 | Listed for sale | $475,000-7.3%$258/sqft |
Source: REcolorado as distributed by MLS GRID #3904860 Report a problem | ||
| 1/27/2026 | Price change | $2,646-8.9%$1/sqft |
Source: Zillow Rentals Report a problem | ||
| 1/20/2026 | Listed for rent | $2,905$2/sqft |
Source: Zillow Rentals Report a problem | ||
| 1/15/2026 | Listing removed | $2,905$2/sqft |
Source: Zillow Rentals Report a problem | ||
| 12/26/2025 | Price change | $2,905+0.3%$2/sqft |
Source: Zillow Rentals Report a problem | ||
| 12/23/2025 | Listed for rent | $2,895$2/sqft |
Source: Zillow Rentals Report a problem | ||
| 5/30/2025 | Listing removed | $2,895$2/sqft |
Source: Zillow Rentals Report a problem | ||
| 5/22/2025 | Listed for rent | $2,895-3.3%$2/sqft |
Source: Zillow Rentals Report a problem | ||
| 5/15/2025 | Listing removed | $2,995$2/sqft |
Source: Zillow Rentals Report a problem | ||
| 5/6/2025 | Price change | $2,995-9.1%$2/sqft |
Source: Zillow Rentals Report a problem | ||
| 4/29/2025 | Price change | $3,295-5.7%$2/sqft |
Source: Zillow Rentals Report a problem | ||
| 4/19/2025 | Listed for rent | $3,495$2/sqft |
Source: Zillow Rentals Report a problem | ||
| 12/13/2022 | Sold | $512,586$278/sqft |
Source: Public Record Report a problem | ||
Public tax history
| Year | Property taxes | Tax assessment |
|---|---|---|
| 2025 | $6,680 +0.3% | $30,510 -13.4% |
| 2024 | $6,659 +146% | $35,250 |
| 2023 | $2,707 +568.2% | $35,250 +174.1% |
| 2022 | $405 | $12,860 +566.3% |
| 2021 | -- | $1,930 |
Find assessor info on the county website
Monthly payment
Est. payment
Payment breakdown
Explore the cost of this home by adjusting the details. Changes won't be saved.Climate risks
Neighborhood: 80022
Nearby schools
GreatSchools rating
- 5/10Second Creek Elementary SchoolGrades: PK-5Distance: 1.5 mi
- 1/10Otho E Stuart Middle SchoolGrades: 6-8Distance: 1.5 mi
- 5/10Prairie View High SchoolGrades: 9-12Distance: 2.5 mi
Schools provided by the listing agent
- Elementary: Second Creek
- Middle: Otho Stuart
- High: Prairie View
- District: School District 27-J
Source: REcolorado as distributed by MLS GRID. This data may not be complete. We recommend contacting the local school district to confirm school assignments for this home.
- $465,7003 bd2 ba2k sqft10198 Worchester St, Commerce City, CO 80022Off Market
- $440,3003 bd2 ba1.7k sqft10192 Worchester St, Commerce City, CO 80022Off Market
- $464,1003 bd2 ba2k sqft10194 Worchester St, Commerce City, CO 80022Off Market
- $468,4003 bd2 ba2k sqft10187 Xanadu St, Commerce City, CO 80022Off Market
- $467,9003 bd2 ba1.8k sqft10199 Worchester St, Commerce City, CO 80022Off Market
- $457,1003 bd2 ba1.8k sqft10166 Worchester St, Commerce City, CO 80022Off Market
- $463,7003 bd2 ba2k sqft10206 Worchester St, Commerce City, CO 80022Off Market
- $479,7003 bd3 ba1.7k sqft10195 Worchester St, Commerce City, CO 80022For Sale
A local agent can set up tours, give advice and negotiate with sellers.
Similar homes
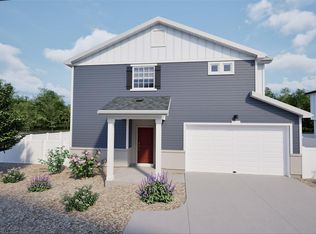
- $436,9903 bd3 ba1.6k sqft12553 E 101st Drive, Commerce City, CO 80022New Construction

 REcolorado as distributed by MLS GRID
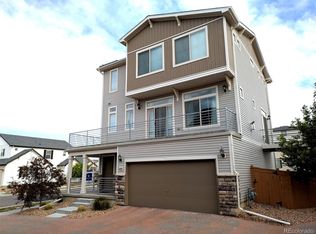
 - $490,9993 bd3 ba1.9k sqft10084 Salem Court, Commerce City, CO 80022New Construction
 REcolorado as distributed by MLS GRID
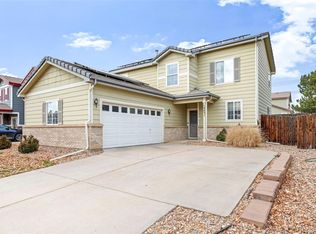
 - $490,0003 bd3 ba2.2k sqft10250 Xanadu Street, Commerce City, CO 80022For Sale
 MLS ID #8113796, The 303 Home Team, Coldwell Banker Realty 24. REcolorado as distributed by MLS GRID
 - $470,0003 bd3 ba1.5k sqft14431 E 102 nd Avenue, Commerce City, CO 80022For Sale
 MLS ID #4212184, Melissa Breese, Keller Williams Preferred Realty. REcolorado as distributed by MLS GRID
 - $449,9993 bd3 ba1.7k sqft10127 Scranton Court, Commerce City, CO 80022New ConstructionREcolorado as distributed by MLS GRID
- $474,9994 bd3 ba1.9k sqft10082 Salem Court, Commerce City, CO 80022New ConstructionREcolorado as distributed by MLS GRID
- $450,0002 bd3 ba1.5k sqft10035 Yampa Court, Commerce City, CO 80022For SaleMLS ID #8487533, David Light, Cross Street Colorado LLC. REcolorado as distributed by MLS GRID
- $469,9993 bd3 ba1.7k sqft10052 Salem Court, Commerce City, CO 80022New ConstructionREcolorado as distributed by MLS GRID
- $449,0003 bd3 ba1.9k sqft13487 E 110th Drive, Commerce City, CO 80022New ConstructionMLS ID #5640924, Holly Couture, eXp Realty, LLC. REcolorado as distributed by MLS GRID
- $395,0003 bd3 ba1.6k sqft18053 E 103rd Avenue, Commerce City, CO 80022For SaleMLS ID #1594357, Kevin Root, Keller Williams Integrity Real Estate LLC. REcolorado as distributed by MLS GRID
- $390,9903 bd3 ba1.3k sqft10068 Revere Court, Commerce City, CO 80022New ConstructionREcolorado as distributed by MLS GRID
- $509,9004 bd4 ba2k sqft10178 Walden Court, Commerce City, CO 80022For SaleMLS ID #7073661, Angelica Rodriguez, Keller Williams Realty Downtown LLC. REcolorado as distributed by MLS GRID
- $415,0003 bd3 ba1.6k sqft16461 E 119th Way #B, Commerce City, CO 80022For SaleMLS ID #7005152, Melissa Wills, Coldwell Banker Realty 56. REcolorado as distributed by MLS GRID
- $355,4502 bd2 ba1k sqft10038 Revere Court, Commerce City, CO 80022New ConstructionREcolorado as distributed by MLS GRID
- $465,0004 bd3 ba1.8k sqft13558 E 111th Avenue, Commerce City, CO 80022For SaleMLS ID #4732846, Heath Davis, Weichert Realtors Professionals. REcolorado as distributed by MLS GRID
- $425,0003 bd3 ba1.4k sqft12380 Irma Drive, Thornton, CO 80241For SaleMLS ID #3065882, Jesse Keough, Keough Realty. REcolorado as distributed by MLS GRID
- $549,5003 bd2 ba2.7k sqft9170 Quintero Street, Commerce City, CO 80022For SaleMLS ID #2105652, Huy Nguyen, Signature Real Estate Corp.. REcolorado as distributed by MLS GRID
- $441,9993 bd3 ba1.7k sqft1733 Bloom Street, Brighton, CO 80601New ConstructionREcolorado as distributed by MLS GRID
- $479,9993 bd3 ba1.9k sqft5445 Danube Street, Denver, CO 80249For SaleMLS ID #9937887, Evelyn Duffy, HomeSmart Realty. REcolorado as distributed by MLS GRID
- $415,0003 bd3 ba1.5k sqft23527 E 5th Place, Aurora, CO 80018For SaleMLS ID #4144474, Zaynab Sepahi, ZBell, LLC. REcolorado as distributed by MLS GRID
